Better than new! Welcome to this large 5 bdrm, 3.5 bath home with 2 Master bedrooms in the gated community of Bridgeford Crossing. This home is Freshly Painted inside with all new carpet. As you enter, you're greeted with a high volume, open concept floor plan. The spacious living and dining room is ideal for entertaining. The kitchen has lots of cabinets, counter space and breakfast island which flows into the family room, a great area to watch the big game. The main floor Master bedroom with large walk-in closet oversees the pool area and comes complete with a beautiful Master bath including double sink, garden bath and separate shower. A 2 piece bath is conveniently located by the pool area. Access the stairs to the additional bedrooms including a second Master bedroom complete with Master bath. The main bathroom is conveniently located upstairs by the secondary bdrms. The laundry room is complete with washer/dryer and provides access to the 2 car garage with newly finished epoxy floor. Walk into the backyard and enjoy the large covered lanai with fully screened pool/spa...provides the perfect backdrop for an enjoyable BBQ with family and friends. This large beautiful home includes over $40K of solar panels, offering great efficiencies and lower utility bills. Its close to Hwy 27 and I4, Disney and other attractions, shopping and restaurants. This home is ready to move in as your home, vacation home or short-term vacation rental investment. Schedule your showing today!
Pre-foreclosure
Est. $403,900
349 Lake Davenport Cir, Davenport, FL 33837
5beds
2,430sqft
Single Family Residence
Built in 2007
7,322 Square Feet Lot
$403,900 Zestimate®
$166/sqft
$180/mo HOA
Overview
- 217 days
- 48
- 10
Originating MLS: Orlando Regional
Facts & features
Interior
Bedrooms & bathrooms
- Bedrooms: 5
- Bathrooms: 4
- Full bathrooms: 3
- 1/2 bathrooms: 1
Heating
- Forced air, Electric
Cooling
- Central
Appliances
- Included: Dishwasher, Dryer, Garbage disposal, Microwave, Range / Oven, Refrigerator, Washer
- Laundry: Inside, Laundry Closet
Features
- Ceiling Fans(s), Master Bedroom Downstairs, Thermostat, Kitchen/Family Room Combo, Living Room/Dining Room Combo
- Flooring: Tile, Carpet
- Windows: Blinds
- Has fireplace: No
Interior area
- Structure area source: Public Records
- Total interior livable area: 2,430 sqft
Property
Parking
- Total spaces: 2
- Parking features: Garage - Attached
Features
- Levels: Two
- Patio & porch: Deck, Patio, Porch, Screened, Covered, Enclosed
- Exterior features: Stucco
- Pool features: Child Safety Fence, Gunite, In Ground, Screen Enclosure
- Spa features: In Ground
- Fencing: Partial, Vinyl
Lot
- Size: 7,322 Square Feet
- Dimensions: 70x121x51x121
- Features: In County, Level/Flat, Street Paved
- Residential vegetation: Trees/Landscaped
Details
- Parcel number: 272704725005001280
- Zoning: 01
Construction
Type & style
- Home type: SingleFamily
- Architectural style: Cape Cod
- Property subtype: Single Family Residence
Materials
- Wood
- Foundation: Slab
- Roof: Shake / Shingle
Condition
- Year built: 2007
Utilities & green energy
- Sewer: Public Sewer
- Water: Public
- Utilities for property: Cable Available, Public, Street Lights, Underground Utilities, Electricity Available, Water Available, Water Connected
Community & HOA
Community
- Security: Smoke Detector(s), Gated Community
- Subdivision: BRIDGEFORD CROSSING
HOA
- Has HOA: Yes
- Amenities included: Fitness Center, Dock, Gated, Tennis Court(s)
- Services included: Maintenance Grounds, Cable TV
- HOA fee: $180 monthly
Location
- Region: Davenport
Financial & listing details
- Price per square foot: $166/sqft
- Tax assessed value: $346,325
- Annual tax amount: $4,211
- Listing terms: Cash, Conventional, FHA, VA Loan
- Ownership: Fee Simple
Foreclosure details
Estimated market value
$403,900
$384,000 - $424,000
$2,635/mo
Price history
| Date | Event | Price |
|---|---|---|
| 5/15/2020 | Sold | $280,000-3.4%$115/sqft |
Source: Stellar MLS #O5848856 Report a problem | ||
| 3/19/2020 | Pending sale | $289,900$119/sqft |
Source: KELLER WILLIAMS CLASSIC #O5848856 Report a problem | ||
| 3/6/2020 | Listed for sale | $289,900+81.2%$119/sqft |
Source: KELLER WILLIAMS CLASSIC #O5848856 Report a problem | ||
| 6/8/2011 | Sold | $160,000$66/sqft |
Source: Stellar MLS #O5037214 Report a problem | ||
Public tax history
| Year | Property taxes | Tax assessment |
|---|---|---|
| 2025 | $4,211 +3.2% | $261,225 +2.9% |
| 2024 | $4,082 +2.7% | $253,863 +3% |
| 2023 | $3,976 +1.6% | $246,469 +3% |
| 2022 | $3,912 +0.8% | $239,290 +3% |
| 2021 | $3,880 -15.4% | $232,320 +4.4% |
| 2020 | $4,585 +35.2% | $222,558 +9.1% |
| 2019 | $3,391 -1.7% | $204,062 +1.9% |
| 2018 | $3,451 +3.3% | $200,257 +1.2% |
| 2017 | $3,342 +2.8% | $197,953 +2.1% |
| 2016 | $3,250 -12.8% | $193,881 +19.6% |
| 2015 | $3,726 +17.8% | $162,155 +10% |
| 2014 | $3,162 +2.8% | $147,414 +10% |
| 2013 | $3,077 +11% | $134,013 +10% |
| 2012 | $2,772 +3.7% | $121,830 -0.1% |
| 2011 | $2,674 -3.5% | $121,971 -2.2% |
| 2010 | $2,771 -40.9% | $124,684 -39.8% |
| 2009 | $4,686 -32% | $207,146 -41% |
| 2008 | $6,890 | $350,819 |
| 2007 | -- | -- |
Find assessor info on the county website
Monthly payment
Climate risks
Neighborhood: 33837
Nearby schools
Schools provided by the listing agent
- Elementary: Horizons Elementary
- Middle: Lake Alfred-Addair Middle
- High: Ridge Community Senior High
Source: The MLS. This data may not be complete. We recommend contacting the local school district to confirm school assignments for this home.
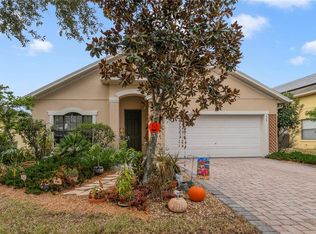
- $375,0004 bd3 ba1.9k sqft339 Lake Davenport Cir, Davenport, FL 33837Sold
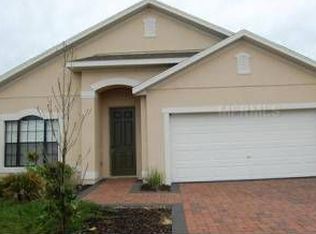
- $375,0004 bd3 ba1.9k sqft339 Lake Davenport Cir, Davenport, FL 33897Sold
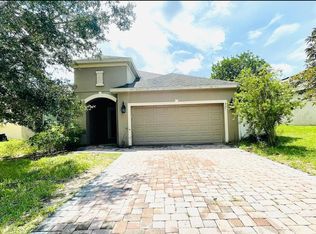
- $348,8004 bd2 ba1.8k sqft401 Lake Davenport Cir, Davenport, FL 33837Off Market
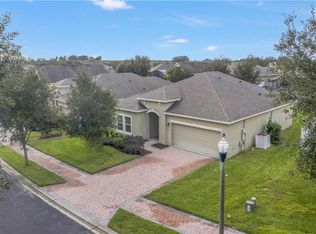
- $296,7003 bd2 ba1.4k sqft411 Lake Davenport Cir, Davenport, FL 33837Off Market
Similar homes
- $--3 bd3 ba1.8k sqft496 Buchannan Dr, Davenport, FL 33837Auction
 Xome
Xome - $400,0004 bd3 ba1.9k sqft431 ARAGOSA DRIVE, DAVENPORT, FL 33837For Sale

 MLS ID #S5146348, Charles Jones, DOUBLE DOORS REALTY INC. Stellar MLS
 - $315,9004 bd2 ba1.8k sqft132 BERGAMOT LOOP, DAVENPORT, FL 33837For Sale
 MLS ID #O6432301, Kelly Johnson, CHARLES RUTENBERG REALTY ORLANDO. Stellar MLS
 - $249,9005 bd3 ba2.9k sqft196 TAFT DRIVE, DAVENPORT, FL 33837For Sale
 MLS ID #S5156060, Diana Perez, PROFESSIONAL REAL ESTATE TEAM. Stellar MLS
 - $379,9005 bd3 ba2.7k sqft1671 ROSYDALE CIRCLE, DAVENPORT, FL 33837For SaleMLS ID #S5136492, Fabio Gilbeaux, ADVANCE FLORIDA REALTY, INC.. Stellar MLS
- $389,9003 bd3 ba2k sqft2486 MATTERHORN TRAIL, DAVENPORT, FL 33837For SaleMLS ID #S5153549, Anna Kostenko, KELLER WILLIAMS REALTY AT THE LAKES. Stellar MLS
- $359,9004 bd3 ba1.9k sqft179 BLUE CYPRESS DRIVE, DAVENPORT, FL 33837For SaleMLS ID #O6433532, Marta Montes LLC, REAL BROKER, LLC. Stellar MLS
- $415,0004 bd3 ba2.2k sqft233 ROSSELLI BOULEVARD, DAVENPORT, FL 33896For SaleMLS ID #O6418993, Dana Bhasin, KELLER WILLIAMS HERITAGE REALTY. Stellar MLS
- $322,9004 bd2 ba1.9k sqft347 GLADESDALE STREET, HAINES CITY, FL 33844For SaleMLS ID #O6438198, Jose Oliveira Segundo, WRA BUSINESS & REAL ESTATE. Stellar MLS
- $529,0004 bd3 ba2.3k sqft226 BRUNSWICK DRIVE, DAVENPORT, FL 33837For SaleMLS ID #O6434978, Dan Dumeng, FLORIDA REALTY MARKETPLACE. Stellar MLS
- $230,0005 bd3 ba2.5k sqft1443 BERRY LANE, DAVENPORT, FL 33837For SaleMLS ID #S5154355, Diana Perez, PROFESSIONAL REAL ESTATE TEAM. Stellar MLS
- $370,0004 bd2 ba1.6k sqft510 CASTLEMAIN CIRCLE, DAVENPORT, FL 33897For SaleMLS ID #O6436057, Maxwell Wardlaw, PA, EPIQUE REALTY INC.. Stellar MLS
- $399,0005 bd3 ba2.6k sqft701 SILVER PALM DRIVE, HAINES CITY, FL 33844For SaleMLS ID #P4937766, Jose Ferrer, LA ROSA REALTY LLC. Stellar MLS
- $385,0004 bd2 ba2.5k sqft107 SANDERLING DRIVE, WINTER HAVEN, FL 33881For SaleMLS ID #O6433016, Candace Garber, TRUDEALS REALTY CORP. Stellar MLS
