Step into history with this beautifully renovated home, believed to have been built in 1862. This 4-bedroom, 2.5-bath gem offers approximately 2,800 sq ft of living space, blending timeless charm with modern convenience. Highlights include new floor coverings, plumbing, electrical, fixtures, double vanities in both full bathrooms, cabinets, and quartz counters. Additional upgrades include new porch columns, a new sidewalk, a new garage door with an opener, replacement windows, new drywall, fresh paint, framing repairs, and a brand-new 90 Percent efficient HVAC system. (Two Furnaces, Two Outdoor Units) New Water Heater Gas, 1st Floor Laundry.
The home boasts a formal dining room, a spacious living room, and a large entryway that welcomes you into its historic elegance. The primary suite features a custom shower and double vanities, while the upstairs bathroom also includes a custom shower and double vanities. Situated on a flat lot in town with old trees removed for a clean, open feel, this home offers modern amenities with classic character.
Approximately three weeks from completion, this is your chance to own a beautifully restored piece of history. Broker/Owner.
Pending
$299,900
349 N Greenville St, Harrodsburg, KY 40330
4beds
2,890sqft
Single Family Residence
Built in 1862
0.29 Acres Lot
$308,300 Zestimate®
$104/sqft
$-- HOA
What's special
New drywallReplacement windowsFresh paintNew floor coveringsCustom showerNew sidewalkLarge entryway
- 629 days
- 11
- 0
Zillow last checked:
Listing updated:
Listed by:
Tanner Good 859-339-8105,
Lifstyl Real Estate
Source: Imagine MLS,MLS#: 24025375
Facts & features
Interior
Bedrooms & bathrooms
- Bedrooms: 4
- Bathrooms: 3
- Full bathrooms: 2
- 1/2 bathrooms: 1
Primary bedroom
- Level: First
Bedroom 1
- Level: Second
Bedroom 2
- Level: Second
Bedroom 3
- Level: Second
Bathroom 1
- Description: Full Bath
- Level: First
Bathroom 2
- Description: Full Bath
- Level: Second
Bathroom 3
- Description: Half Bath
- Level: First
Dining room
- Level: First
Dining room
- Level: First
Living room
- Level: First
Living room
- Level: First
Heating
- Forced Air, Natural Gas
Cooling
- Electric, Zoned
Features
- Flooring: Vinyl
- Has basement: No
Interior area
- Total structure area: 2,890
- Total interior livable area: 2,890 sqft
- Finished area above ground: 2,890
- Finished area below ground: 0
Property
Parking
- Parking features: Garage
- Has garage: Yes
Features
- Levels: Two
- Has view: Yes
- View description: Neighborhood
Lot
- Size: 0.29 Acres
Details
- Parcel number: 100100801300
Construction
Type & style
- Home type: SingleFamily
- Property subtype: Single Family Residence
Materials
- Aluminum Siding, Vinyl Siding
- Foundation: Block, Stone
Condition
- Year built: 1862
Utilities & green energy
- Sewer: Public Sewer
- Water: Public
Community & HOA
Community
- Subdivision: Downtown
Location
- Region: Harrodsburg
Financial & listing details
- Price per square foot: $104/sqft
- Tax assessed value: $95,000
- Annual tax amount: $1,059
- Date on market: 12/9/2024
Estimated market value
$308,300
$277,000 - $339,000
$2,017/mo
Price history
| Date | Event | Price |
|---|---|---|
| 12/18/2024 | Pending sale | $299,900$104/sqft |
Source:  Imagine MLS #24025375 Report a problem Imagine MLS #24025375 Report a problem | ||
| 12/9/2024 | Listed for sale | $299,900$104/sqft |
Source: Imagine MLS #24025375 Report a problem | ||
Public tax history
| Year | Property taxes | Tax assessment |
|---|---|---|
| 2025 | $1,059 | $95,000 |
| 2024 | $1,059 +71% | $95,000 +72.7% |
| 2023 | $619 +1.3% | $55,000 |
| 2022 | $611 -1.1% | $55,000 |
| 2021 | $618 | $55,000 |
| 2020 | $618 -1.6% | $55,000 |
| 2019 | $628 +2.4% | $55,000 |
| 2018 | $613 +3.7% | $55,000 |
| 2017 | $591 +2% | $55,000 |
| 2016 | $580 -26.1% | $55,000 |
| 2015 | $784 +39.4% | $55,000 |
| 2014 | $563 -28.2% | $55,000 -51.8% |
| 2010 | $784 | $114,100 |
Find assessor info on the county website
Monthly payment
Est. payment
Payment breakdown
Explore the cost of this home by adjusting the details. Changes won't be saved.Climate risks
Neighborhood: 40330
Nearby schools
Schools provided by the listing agent
- Elementary: Evan Harlow
- Middle: King
- High: Mercer Co
Source: Imagine MLS. This data may not be complete. We recommend contacting the local school district to confirm school assignments for this home.
- $235,3002 bd2 ba1.9k sqft361 N Greenville St, Harrodsburg, KY 40330Off Market
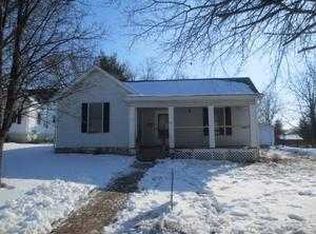
- $5,0003 bd2 ba2.3k sqft343 N Greenville St, Harrodsburg, KY 40330Off Market
- $--2 bd1 ba850 sqft373 N Greenville St #3, Harrodsburg, KY 40330Off Market
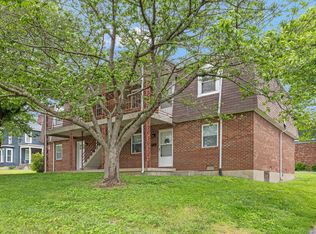
- $155,000-- bd-- ba3.7k sqft373 N Greenville St, Harrodsburg, KY 40330Off Market
Similar homes
- $315,0003 bd2 ba1.9k sqft419 Bellaire Dr, Harrodsburg, KY 40330For Sale

 MLS ID #26021573, E Rosalyn Drury, Welchomes Real Estate. Imagine MLS
 - $349,9003 bd2 ba2.1k sqft480 Bellaire Dr, Harrodsburg, KY 40330For Sale
 MLS ID #26023239, H Daniel Ayres, Danny Ayres Realty & Auction. Imagine MLS
 - $275,0004 bd2 ba1.6k sqft754 Greenbriar Dr, Harrodsburg, KY 40330For Sale
 MLS ID #26020226, Madalynn Davis, The Brokerage. Imagine MLS
 - $360,0003 bd2 ba2.2k sqft923 Meadow Ln, Harrodsburg, KY 40330For Sale
 MLS ID #26014928, Debbie Kobernick, Keller Williams Commonwealth. Imagine MLS
 - $325,0003 bd3 ba2.3k sqft445 Ashley Camp Rd, Harrodsburg, KY 40330For SaleMLS ID #26012419, Kim Hurst, Kentucky Properties Realty Group. Imagine MLS
- $205,0003 bd1 ba2.4k sqft528 Ada Dr, Harrodsburg, KY 40330For SaleMLS ID #26005907, Austin Rayborn, Welchomes Real Estate. Imagine MLS
- $429,0005 bd2 ba2.8k sqft149 Mercer Ave, Harrodsburg, KY 40330For SaleMLS ID #26021994, Melanie Qualls, RE/MAX Elite Realty. Imagine MLS
- $180,0003 bd1 ba1.5k sqft220 E Office St, Harrodsburg, KY 40330For SaleMLS ID #26012101, Lee Anne Brogle, RM McGinnis, LLC Real Est & Auction Professionals. Imagine MLS
- $289,9001 bd1 ba1.6k sqft743 Keenon Rd, Harrodsburg, KY 40330For SaleMLS ID #26012500, Christie Welch, Welchomes Real Estate. Imagine MLS
- $365,0004 bd2 ba1.8k sqft9622 Cornishville Rd, Harrodsburg, KY 40330For Sale
 MLS ID #1723080, Autumn R Boblitt, Torrey Smith Realty Co., LLC. Metro Search Inc. LLC DBA Apex MLS
 - $415,0004 bd3 ba2.1k sqft617 Ridge Crest Dr, Harrodsburg, KY 40330For SaleMLS ID #1723128, Anna-Marie Hyatt, Lois Ann Disponett Real Estate. Metro Search Inc. LLC DBA Apex MLS
- $255,0003 bd2 ba1.6k sqft723 Chimney Rock Rd, Harrodsburg, KY 40330For SaleMLS ID #26011911, Kim Anderson, RM McGinnis, LLC Real Est & Auction Professionals. Imagine MLS
- $189,1503 bd2 ba1.5k sqft110 Hensley Hts, Harrodsburg, KY 40330For SaleMLS ID #26011146, Marcus Warren, Welchomes Real Estate. Imagine MLS
- $224,9003 bd2 ba1.5k sqft9922 Cornishville Rd, Harrodsburg, KY 40330For SaleMLS ID #26021936, Madalynn Davis, The Brokerage. Imagine MLS
- $289,0004 bd2 ba2k sqft600 E Lexington Ave, Danville, KY 40422For SaleMLS ID #26008067, Sabrina Murphy, Coldwell Banker VIP Realty, Inc.. Imagine MLS
- $269,0004 bd2 ba2.1k sqft441 Russell St, Danville, KY 40422For SaleMLS ID #26012615, Dalis Alvarez, GSP Homes. Imagine MLS
- $320,0004 bd2 ba2.1k sqft1000 Regency Rd, Danville, KY 40422For SaleMLS ID #26021908, Mohammad M Mansoor, GSP Homes. Imagine MLS
- $354,9005 bd3 ba2.2k sqft1181 Old Louisville Rd, Salvisa, KY 40372For SaleMLS ID #26022917, Elizabeth Todd, Todd and Sons Real Estate. Imagine MLS
- $300,0004 bd2 ba1.7k sqft1051-1053 Butler St, Danville, KY 40422For SaleMLS ID #26020225, Madalynn Davis, The Brokerage. Imagine MLS
- $260,0003 bd3 ba2.1k sqft344 Twinbrook Dr, Danville, KY 40422For SaleMLS ID #26021268, Christie Welch, Welchomes Real Estate. Imagine MLS
