Welcome to this stunning, turn-key residence located in the highly desirable, gated Heartland community of Upland! Boasting 1,972 square feet of beautifully designed living space, this home blends the spacious feel of a single-family property with the low-maintenance lifestyle of a premier condominium. Steeped in natural light, the main front entryway opens into a bright, open-concept floor plan that seamlessly connects the main living room and dining area perfect for both daily living and effortless entertaining. The heart of the home is the chef-ready kitchen, which features a direct service entrance from the attached 2-car garage, making grocery trips a breeze. With 4 generously sized bedrooms and 2.5 bathrooms, this split-level layout offers maximum privacy and versatility for families, guests, or a dedicated home office. Enjoy the peace of mind that comes with living in a secure, well-maintained gated community with a low monthly HOA fee. Conveniently situated near top-rated schools, local parks, shopping, and dining, this Upland gem is ready for its next chapter.
For sale
Listed by: Realty Connection Group • Fanny Hernandez Alvarez • 3107482790
$715,000
349 Settlers Rd, Upland, CA 91786
4beds
1,972sqft
Single Family Residence
Built in 1999
3,564 Square Feet Lot
$713,000 Zestimate®
$363/sqft
$136/mo HOA
What's special
- 41 days
- 538
- 19
Likely to sell faster than
Zillow last checked:
Listing updated:
Listed by:
Fanny Hernandez Alvarez DRE #02208934 3107482790,
Realty Connection Group
Source: CRMLS,MLS#: PW26204368 Originating MLS: California Regional MLS
Facts & features
Interior
Bedrooms & bathrooms
- Bedrooms: 4
- Bathrooms: 3
- Full bathrooms: 2
- 1/2 bathrooms: 1
- Main level bathrooms: 1
Rooms
- Room types: Bedroom, Family Room, Kitchen, Laundry, Living Room, Primary Bathroom, Primary Bedroom, Office, Other
Bedroom
- Features: All Bedrooms Up
Bathroom
- Features: Bathroom Exhaust Fan, Bathtub, Closet, Dual Sinks, Enclosed Toilet, Granite Counters, Linen Closet, Separate Shower, Tub Shower, Vanity
Family room
- Features: Separate Family Room
Kitchen
- Features: Kitchen/Family Room Combo
Other
- Features: Walk-In Closet(s)
Heating
- Central, ENERGY STAR Qualified Equipment, Fireplace(s)
Cooling
- Central Air, ENERGY STAR Qualified Equipment
Appliances
- Included: Double Oven, Dishwasher, ENERGY STAR Qualified Appliances, Gas Oven, Dryer, Washer
- Laundry: Laundry Closet
Features
- All Bedrooms Up, Walk-In Closet(s)
- Has fireplace: Yes
- Fireplace features: Family Room
- Common walls with other units/homes: No Common Walls
Interior area
- Total interior livable area: 1,972 sqft
Property
Parking
- Total spaces: 4
- Parking features: Garage - Attached
- Attached garage spaces: 2
- Uncovered spaces: 2
Features
- Levels: Two
- Stories: 2
- Entry location: Front of the house
- Patio & porch: Patio
- Pool features: Association
- Has view: Yes
- View description: Mountain(s)
Lot
- Size: 3,564 Square Feet
- Dimensions: 3564
- Features: Back Yard
Details
- Parcel number: 9092623856000
- Special conditions: Standard
Construction
Type & style
- Home type: SingleFamily
- Property subtype: Single Family Residence
Condition
- New construction: No
- Year built: 1999
Details
- Builder name: Pacific Communities Builder
Utilities & green energy
- Sewer: Public Sewer
- Water: Public
Green energy
- Energy efficient items: Appliances
Community & HOA
Community
- Features: Park
HOA
- Has HOA: Yes
- Amenities included: Pool
- HOA fee: $136 monthly
- HOA name: Heartland Association, Inc
- HOA phone: 909-446-5901
Location
- Region: Upland
Financial & listing details
- Price per square foot: $363/sqft
- Tax assessed value: $585,780
- Date on market: 9/21/2026
- Cumulative days on market: 41 days
- Listing terms: Cash to New Loan,FHA
Estimated market value
$713,000
$677,000 - $749,000
$4,014/mo
Price history
| Date | Event | Price |
|---|---|---|
| 9/21/2026 | Listed for sale | $715,000+73.5%$363/sqft |
Source:  CRMLS #PW26204368 Report a problem | ||
| 7/30/2004 | Sold | $412,000+126.4%$209/sqft |
Source: Public Record Report a problem | ||
| 10/29/1999 | Sold | $182,000$92/sqft |
Source: Public Record Report a problem | ||
Public tax history
| Year | Property taxes | Tax assessment |
|---|---|---|
| 2026 | -- | $585,780 +2% |
| 2025 | $6,486 +2.3% | $574,294 +2% |
| 2024 | $6,338 +2.9% | $563,034 +2% |
| 2023 | $6,160 +1.4% | $551,994 +2% |
| 2022 | $6,076 +0.7% | $541,171 +2% |
| 2021 | $6,035 +12.5% | $530,560 +12% |
| 2020 | $5,364 +1.8% | $473,800 +3% |
| 2019 | $5,270 +14.4% | $460,000 +15.7% |
| 2018 | $4,605 +8.6% | $397,600 +7% |
| 2017 | $4,241 | $371,600 +5% |
| 2016 | $4,241 +11.3% | $353,900 +5% |
| 2015 | $3,812 +4.1% | $337,000 -7.9% |
| 2014 | $3,661 | $366,000 +23.2% |
| 2013 | -- | $297,000 +8.9% |
| 2012 | -- | $272,800 -5% |
| 2011 | -- | $287,100 |
| 2010 | -- | $287,100 -10% |
| 2009 | -- | $319,000 -18.6% |
| 2008 | -- | $392,000 -8.5% |
| 2007 | -- | $428,645 +2% |
| 2006 | -- | $420,240 +2% |
| 2005 | -- | $412,000 +109.5% |
| 2004 | -- | $196,638 +1.9% |
| 2003 | -- | $193,034 +2% |
| 2002 | -- | $189,249 +2% |
| 2001 | -- | $185,538 +684.9% |
| 2000 | -- | $23,639 |
Find assessor info on the county website
Monthly payment
Est. payment
Payment breakdown
Explore the cost of this home by adjusting the details. Changes won't be saved.Climate risks
Neighborhood: 91786
Nearby schools
Schools provided by the listing agent
- High: Upland
Source: CRMLS. This data may not be complete. We recommend contacting the local school district to confirm school assignments for this home.


Similar homes
- $729,9004 bd2 ba1.5k sqft1001 Highland Ct, Upland, CA 91786For Sale
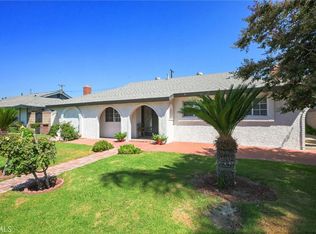 MLS ID #CV26184997, Carlos Silva, KELLER WILLIAMS REALTY COLLEGE PARK. CRMLS
- $749,9993 bd3 ba1.2k sqft249 N 10th Ave, Upland, CA 91786For Sale
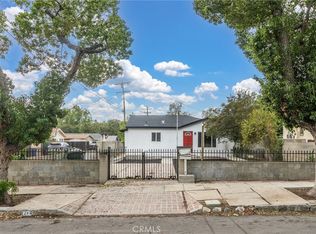 MLS ID #CV26226109, Sandy Hernandez, CENTURY 21 SYNERGIA REALTY. CRMLS
- $720,0003 bd3 ba2.1k sqft1430 Orange Tree Ln, Upland, CA 91786For Sale
 MLS ID #AR26210572, Pearl Chen, Compass. CRMLS
- $739,9003 bd2 ba1.4k sqft677 Highland Ct, Upland, CA 91786For Sale
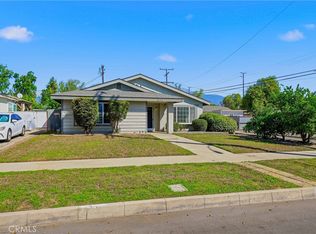 MLS ID #CV26211795, Terri Barrett, RE/MAX TIME REALTY. CRMLS
