Open House Saturday 9/26 11:00AM-12:00PM! Welcome home to 349 Stafford Way! Tucked away in a highly sought-after Greece cul-de-sac, this custom colonial home beautifully blends comfort, entertainment, and functionality. The grand two-story foyer greets you with open sightlines that highlight the home's bright, thoughtfully designed floor plan. The main level is a true entertainer’s dream, anchored by a spacious, remodeled eat- in kitchen featuring abundant cabinetry and generous counter space. Natural light pours in through the numerous windows, skylights, and the sliding glass door. The layout flows seamlessly into the family room. The cozy family room centers around a fireplace equipped with built-in A/V surround sound and features beautiful new LVP flooring. The formal dining room, complete with hardwood floors, adds to the home's impressive layout. The living room boasts soaring cathedral ceilings. Off the living room you will find a versatile space behind pocket doors. This flex room, featuring hardwood floors, built-in cabinets and desk, is perfect for a home office, den, or potential fourth bedroom. A powder room and a convenient laundry/mudroom complete the main level. Upstairs, you will find three large bedrooms, including a private owner’s suite with great closet space and an oversized ensuite bath complete with double sinks, a Jacuzzi tub, and a shower. The walk-out basement offers endless potential, featuring windows and a drywalled storage room with shelving. Built with premium craftsmanship including a poured foundation, 2x6 construction, and enhanced drainage. This home impresses from the start with its stunning curb appeal. The exterior is a perfect mix of brick and siding framed by mature landscaping, complemented by an oversized three-car garage and a workshop area. In the backyard enjoy the freshly stained spacious deck that overlooks a backyard oasis complete with a firepit and a unique playground. Pride of ownership is evident in every detail of this must-see home! Negotiations are delayed until September 29th at 10:00 A.M
Active
$474,900
349 Stafford Way, Rochester, NY 14626
3beds
2,903sqft
Single Family Residence
Built in 1991
8,428 Square Feet Lot
$-- Zestimate®
$164/sqft
$-- HOA
What's special
Powder roomFreshly stained spacious deckStunning curb appealGrand two-story foyerCozy family roomGenerous counter spaceBeautiful new lvp flooring
- 2 days
- 488
- 38
Zillow last checked:
Listing updated:
Listed by:
WCI Realty 585-723-8196,
Julia L. Hickey 585-781-4249,
Brett Waterman 585-202-4629,
WCI Realty
Source: NYSAMLSs,MLS#: R1713813 Originating MLS: Rochester
Originating MLS: RochesterFacts & features
Interior
Bedrooms & bathrooms
- Bedrooms: 3
- Bathrooms: 3
- Full bathrooms: 2
- 1/2 bathrooms: 1
- Main level bathrooms: 1
Heating
- Gas, Forced Air
Cooling
- Central Air
Appliances
- Included: Double Oven, Dishwasher, Electric Cooktop, Disposal, Gas Water Heater, Microwave, Refrigerator
- Laundry: Main Level
Features
- Ceiling Fan(s), Cathedral Ceiling(s), Central Vacuum, Den, Separate/Formal Dining Room, Eat-in Kitchen, Separate/Formal Living Room, Home Office, Living/Dining Room, Sliding Glass Door(s), Skylights, Programmable Thermostat
- Flooring: Carpet, Hardwood, Tile, Varies, Vinyl
- Doors: Sliding Doors
- Windows: Skylight(s)
- Basement: Full,Walk-Out Access,Sump Pump
- Number of fireplaces: 1
Interior area
- Total structure area: 2,903
- Total interior livable area: 2,903 sqft
Video & virtual tour
Property
Parking
- Total spaces: 3
- Parking features: Attached, Garage
- Attached garage spaces: 3
Features
- Levels: Two
- Stories: 2
- Exterior features: Blacktop Driveway
Lot
- Size: 8,428 Square Feet
- Dimensions: 49 x 171
- Features: Cul-De-Sac, Irregular Lot, Residential Lot
Details
- Parcel number: 2628000730200005033000
- Special conditions: Standard
Construction
Type & style
- Home type: SingleFamily
- Architectural style: Colonial,Two Story
- Property subtype: Single Family Residence
Materials
- Brick, Vinyl Siding
- Foundation: Poured
- Roof: Architectural,Shingle
Condition
- Resale
- Year built: 1991
Utilities & green energy
- Sewer: Connected
- Water: Connected, Public
- Utilities for property: High Speed Internet Available, Sewer Connected, Water Connected
Community & HOA
Community
- Subdivision: Richland Estates Sec 05
Location
- Region: Rochester
Financial & listing details
- Price per square foot: $164/sqft
- Tax assessed value: $277,300
- Annual tax amount: $13,132
- Date on market: 9/23/2026
- Listing terms: Cash,FHA,USDA Loan,VA Loan
Estimated market value
Not available
Estimated sales range
Not available
Not available
Price history
| Date | Event | Price |
|---|---|---|
| 9/23/2026 | Listed for sale | $474,900+77.9%$164/sqft |
Source:  NYSAMLSs #R1713813 Report a problem NYSAMLSs #R1713813 Report a problem | ||
| 6/30/2006 | Sold | $267,000$92/sqft |
Source: Public Record Report a problem | ||
Public tax history
| Year | Property taxes | Tax assessment |
|---|---|---|
| 2025 | -- | $277,300 |
| 2024 | -- | $277,300 |
| 2023 | -- | $277,300 +3.9% |
| 2022 | -- | $267,000 |
| 2021 | -- | $267,000 |
| 2020 | -- | $267,000 |
| 2018 | -- | $267,000 |
| 2017 | $5,795 | $267,000 |
| 2016 | -- | $267,000 |
| 2015 | -- | $267,000 |
| 2014 | -- | $267,000 |
| 2013 | -- | $267,000 |
| 2012 | -- | $267,000 |
| 2011 | -- | $267,000 |
| 2010 | -- | $267,000 |
| 2009 | -- | $267,000 |
| 2007 | -- | $267,000 |
| 2006 | -- | $267,000 +2.7% |
| 2005 | -- | $260,000 -3.7% |
| 2004 | -- | $270,000 |
| 2003 | -- | $270,000 |
| 2002 | -- | $270,000 |
| 2001 | -- | $270,000 |
| 2000 | -- | $270,000 |
Find assessor info on the county website
Monthly payment
Climate risks
Neighborhood: 14626
Nearby schools
Schools provided by the listing agent
- District: Greece
Source: NYSAMLSs. This data may not be complete. We recommend contacting the local school district to confirm school assignments for this home.
Similar homes
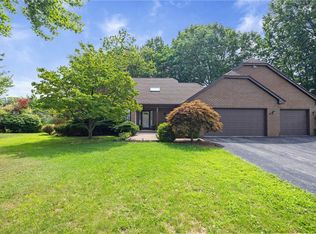
- $449,9004 bd4 ba2.7k sqft238 W Hill Est, Rochester, NY 14626For Sale
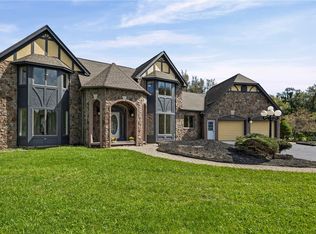
 MLS ID #R1716779, Allison Freiberger, Listing by: Keller Williams Realty Gateway. NYSAMLSs
 - $459,9003 bd3 ba2.8k sqft135 Ridgeway Ests, Rochester, NY 14626For Sale
 MLS ID #R1705066, Anthony C. Butera, Listing by: Keller Williams Realty Greater Rochester. NYSAMLSs
 - $315,0004 bd3 ba1.9k sqft87 Shirley Ter, Rochester, NY 14626For Sale
 MLS ID #R1715982, Judith E. Robson-Allen, Listing by: Howard Hanna. NYSAMLSs
 - $279,9003 bd2 ba1.5k sqft961 Guinevere Dr, Rochester, NY 14626For Sale
 MLS ID #R1716592, Patrick J. Christiano, Listing by: RE/MAX Plus. NYSAMLSs
 - $275,0004 bd3 ba1.8k sqft35 Woodmill Dr, Rochester, NY 14626For SaleMLS ID #R1715678, Alan J. Wood, Listing by: RE/MAX Plus. NYSAMLSs
- $264,9903 bd2 ba1.6k sqft48 Holmes Rd, Rochester, NY 14626For SaleMLS ID #R1716797, Talha Shahid, Listing by: Epique Realty Inc.. NYSAMLSs
- $549,9004 bd3 ba3.6k sqft150 Sachem Way, Rochester, NY 14617For SaleMLS ID #R1715215, Erin Duffy Kruss, Listing by: Keller Williams Realty Greater Rochester. NYSAMLSs
- $279,9003 bd3 ba1.9k sqft260 Ballad Ave, Rochester, NY 14626For SaleMLS ID #R1714277, XueJuan Zhang, Listing by: Keller Williams Realty Greater Rochester. NYSAMLSs
- $289,0002 bd3 ba1.5k sqft116 Venetia View Cir, Rochester, NY 14626For SaleMLS ID #R1712566, Melissa Johnson, Listing by: Keller Williams Realty Greater Rochester. NYSAMLSs
- $324,9003 bd3 ba1.5k sqft175 Briar Wood Ln, Rochester, NY 14626For SaleMLS ID #R1713746, Chelse Moffatt, Listing by: Keller Williams Realty Greater Rochester. NYSAMLSs
- $329,9003 bd2 ba1.5k sqft46 Margate Dr, Rochester, NY 14616For SaleMLS ID #R1717532, Carla J. Rosati, Listing by: RE/MAX Realty Group. NYSAMLSs
- $474,9004 bd3 ba2.7k sqft115 Queensland Dr, Spencerport, NY 14559For SaleMLS ID #R1714590, Abramo Brom Bianchi, Listing by: Howard Hanna. NYSAMLSs
- $264,9003 bd2 ba1.7k sqft114 Harmony Dr, Rochester, NY 14626For SaleMLS ID #R1713574, William P. Parkhurst, Listing by: Howard Hanna. NYSAMLSs
- $245,0003 bd2 ba2k sqft122 Harvest Dr, Rochester, NY 14626For SaleMLS ID #R1713148, Kimberly Paulene Hogue, Listing by: Redfin Real Estate. NYSAMLSs
- $279,9003 bd2 ba1.6k sqft75 Woodedge Ln, Rochester, NY 14626For SaleMLS ID #R1712684, Sha Gurung, Listing by: Real Broker NY LLC. NYSAMLSs
- $289,9003 bd3 ba1.7k sqft14 Wendy Ln, Rochester, NY 14626For SaleMLS ID #R1711350, Samuel Schrimsher, Listing by: Rise Real Estate Services LLC. NYSAMLSs
- $549,9004 bd4 ba3k sqft348 Red Spruce Ln, Rochester, NY 14616For SaleMLS ID #R1712294, Richard J. Borrelli, Listing by: WCI Realty. NYSAMLSs
- $639,9003 bd3 ba2.9k sqft90 Fairbourne Park, Rochester, NY 14626New ConstructionMLS ID #R1689995, Abramo Brom Bianchi, Listing by: Howard Hanna. NYSAMLSs
- $319,9003 bd2 ba1.7k sqft19 Ezio Dr, Rochester, NY 14606For SaleMLS ID #R1717032, Melissa Parker, Listing by: Howard Hanna. NYSAMLSs
- $399,9003 bd3 ba2k sqft103 Forest Glen Dr, Rochester, NY 14612For SaleMLS ID #R1713655, Mary Jo Karpenko, Listing by: Howard Hanna. NYSAMLSs
