Enjoy this unincorporated double lot oasis, House completely renovated in 2026, Home features 3 bedrooms 1.5 New white shaker kitchen cabinets with granite counters and new appliances . full Remodeled baths. New luxury vinyl plank. New water heater, new washer and dryer, double lot that provide extra space and endless possibilities, ultra low taxes. Strategically convenient location, steps away from the lake, close to major roads and areas amenities. Make it yours today!!
Active
$280,000
34904 N Carvis Dr, Lake Villa, IL 60046
3beds
1,133sqft
Single Family Residence
Built in 1937
0.31 Acres Lot
$-- Zestimate®
$247/sqft
$-- HOA
What's special
Double lot oasisGranite countersNew appliances
- 31 days |
- 1,287 |
- 76 |
Zillow last checked:
Listing updated:
Listed by:
Kasim Alnafoosi 847-809-7215,
HomeSmart Connect LLC
Source: MRED as distributed by MLS GRID,MLS#: 12702386
Facts & features
Interior
Bedrooms & bathrooms
- Bedrooms: 3
- Bathrooms: 2
- Full bathrooms: 1
- 1/2 bathrooms: 1
Rooms
- Room types: No additional rooms
Primary bedroom
- Level: Main
- Area: 144 Square Feet
- Dimensions: 12X12
Bedroom 2
- Level: Main
- Area: 144 Square Feet
- Dimensions: 12X12
Bedroom 3
- Features: Flooring (Vinyl)
- Level: Main
- Area: 90 Square Feet
- Dimensions: 10X9
Dining room
- Level: Main
- Area: 64 Square Feet
- Dimensions: 8X8
Family room
- Level: Main
- Area: 150 Square Feet
- Dimensions: 15X10
Kitchen
- Level: Main
- Area: 140 Square Feet
- Dimensions: 14X10
Laundry
- Level: Main
- Area: 49 Square Feet
- Dimensions: 7X7
Living room
- Level: Main
- Area: 238 Square Feet
- Dimensions: 17X14
Heating
- Natural Gas
Cooling
- Central Air
Appliances
- Laundry: In Unit
Features
- Basement: None
Interior area
- Total structure area: 0
- Total interior livable area: 1,133 sqft
Property
Parking
- Total spaces: 3
- Parking features: Yes
Accessibility
- Accessibility features: No Disability Access
Features
- Stories: 1
Lot
- Size: 0.31 Acres
- Dimensions: 100 X 135
Details
- Parcel number: 07191030170000
- Special conditions: None
Construction
Type & style
- Home type: SingleFamily
- Property subtype: Single Family Residence
Materials
- Vinyl Siding
Condition
- New construction: No
- Year built: 1937
- Major remodel year: 2026
Utilities & green energy
- Electric: Circuit Breakers
- Sewer: Public Sewer
- Water: Well
Community & HOA
HOA
- Services included: None
Location
- Region: Lake Villa
Financial & listing details
- Price per square foot: $247/sqft
- Tax assessed value: $103,898
- Annual tax amount: $3,263
- Date on market: 7/19/2026
- Ownership: Fee Simple
Estimated market value
Not available
Estimated sales range
Not available
Not available
Price history
| Date | Event | Price |
|---|---|---|
| 7/19/2026 | Listed for sale | $280,000+118.8%$247/sqft |
Source:  MRED as distributed by MLS GRID #12702386 Report a problem MRED as distributed by MLS GRID #12702386 Report a problem | ||
| 6/4/2024 | Sold | $128,000-14.7%$113/sqft |
Source: MRED as distributed by MLS GRID #12033204 Report a problem | ||
| 5/13/2024 | Contingent | $150,000$132/sqft |
Source: MRED as distributed by MLS GRID #12033204 Report a problem | ||
| 4/29/2024 | Listed for sale | $150,000$132/sqft |
Source: MRED as distributed by MLS GRID #12033204 Report a problem | ||
| 4/25/2024 | Contingent | $150,000$132/sqft |
Source: MRED as distributed by MLS GRID #12033204 Report a problem | ||
| 4/20/2024 | Listed for sale | $150,000+275%$132/sqft |
Source: MRED as distributed by MLS GRID #12033204 Report a problem | ||
| 3/24/2021 | Listing removed | -- |
Source: Owner Report a problem | ||
| 4/15/2018 | Listing removed | $995$1/sqft |
Source: Owner Report a problem | ||
| 3/10/2018 | Listed for rent | $995$1/sqft |
Source: Owner Report a problem | ||
| 10/15/2009 | Sold | $40,000-66.6%$35/sqft |
Source: MRED as distributed by MLS GRID #07315641 Report a problem | ||
| 7/27/2008 | Listing removed | $119,900$106/sqft |
Source: Visual Tour #06930198 Report a problem | ||
| 6/25/2008 | Listed for sale | $119,900$106/sqft |
Source: Visual Tour #06930198 Report a problem | ||
Public tax history
| Year | Property taxes | Tax assessment |
|---|---|---|
| 2024 | $3,263 +6.9% | $26,770 -22.7% |
| 2023 | $3,052 -9.6% | $34,629 +7.7% |
| 2022 | $3,377 +25.7% | $32,150 -5.5% |
| 2021 | $2,686 +3.8% | $34,013 +21.8% |
| 2020 | $2,588 +1.8% | $27,934 +3% |
| 2019 | $2,541 +3.4% | $27,123 +0.7% |
| 2018 | $2,457 | $26,946 +2.9% |
| 2017 | $2,457 +2.5% | $26,174 +4.7% |
| 2016 | $2,396 -6% | $25,008 +5.4% |
| 2015 | $2,549 -2.4% | $23,718 -3.8% |
| 2014 | $2,611 +5.9% | $24,644 -6% |
| 2012 | $2,465 +10.7% | $26,214 -26.1% |
| 2011 | $2,226 -22.6% | $35,455 -6.8% |
| 2010 | $2,875 +21.4% | $38,060 -5% |
| 2009 | $2,369 -0.3% | $40,084 -2% |
| 2008 | $2,377 +3.2% | $40,920 +5.7% |
| 2006 | $2,303 -0.3% | $38,703 |
| 2005 | $2,310 +31.7% | -- |
| 2004 | $1,754 -0.6% | -- |
| 2003 | $1,765 +5.5% | -- |
| 2002 | $1,673 +4.9% | -- |
| 2001 | $1,595 +3.4% | $25,051 +3.5% |
| 2000 | $1,543 | $24,212 |
Find assessor info on the county website
Monthly payment
Est. payment
Payment breakdown
Explore the cost of this home by adjusting the details. Changes won't be saved.Climate risks
Neighborhood: 60046
Nearby schools
GreatSchools rating
- NAWoodland Primary SchoolGrades: PK-KDistance: 1.8 mi
- 5/10Woodland Middle SchoolGrades: 6-8Distance: 3.1 mi
- 9/10Warren Township High SchoolGrades: 9-12Distance: 1.2 mi
Schools provided by the listing agent
- Elementary: Woodland Elementary School
- Middle: Woodland Middle School
- High: Warren Township High School
- District: 50
Source: MRED as distributed by MLS GRID. This data may not be complete. We recommend contacting the local school district to confirm school assignments for this home.
- $27,993-- bd-- ba-- sqft34896 N Carvis Dr, Lake Villa, IL 60046Off Market
- $284,2003 bd2 ba1k sqft34912 N Carvis Dr, Lake Villa, IL 60046Off Market
- $289,7003 bd2 ba2.1k sqft34924 N Carvis Dr, Lake Villa, IL 60046Off Market

- $205,6002 bd1 ba741 sqft34888 N Carvis Dr, Lake Villa, IL 60046Off Market
- $13,996-- bd-- ba-- sqft34888 N Carvis Dr, Lake Villa, IL 60046Off Market
- $342,700-- bd2 ba1.5k sqft18791 W Park Pl, Lake Villa, IL 60046Off Market
- $26,955-- bd-- ba-- sqft18791 W Park Pl, Lake Villa, IL 60046Off Market
- $300,0003 bd2 ba1k sqft18775 W Park Pl, Lake Villa, IL 60046Off Market
A local agent can set up tours, give advice and negotiate with sellers.
A local lender can help you make sure your offer is ready when you are.
Similar homes
- $285,0003 bd2 ba1k sqft18148 W Valley Dr, Grayslake, IL 60030New
 MLS ID #12737012, Martin Atilano, American Dream Realty Group Inc. MRED as distributed by MLS GRID
 - $339,0003 bd3 ba1.2k sqft706 Greenbriar Ln, Lindenhurst, IL 60046New
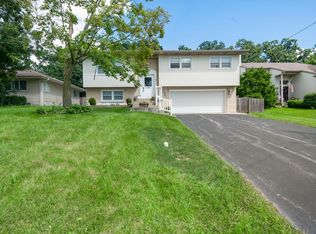 MLS ID #12704259, Vincent Sereyka, Berkshire Hathaway HomeServices Starck Real Estate. MRED as distributed by MLS GRID
 - $289,9003 bd1 ba1k sqft2402 E Grand Ave, Lake Villa, IL 60046Re-activated
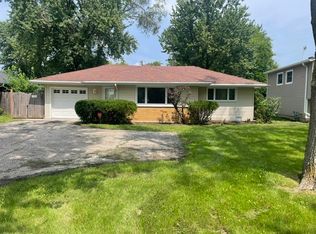 MLS ID #12715369, Denise Wade Roth, RothPlace Real Estate. MRED as distributed by MLS GRID
 - $--3 bd1 ba1.2k sqft21795 W Engle Dr, Lake Villa, IL 60046Auction
 Auction.com 2
 - $315,0004 bd2 ba1.1k sqft414 W Park Ave, Round Lake, IL 60073NewMLS ID #12737079, Marla Willey, Concepts Realty, LLC. MRED as distributed by MLS GRID
- $275,0003 bd2 ba1k sqft1429 Ridgeway Ave, Round Lake Beach, IL 60073ActiveMLS ID #12732290, Jack Lomax, Berkshire Hathaway HomeServices Starck Real Estate. MRED as distributed by MLS GRID
- $260,0003 bd2 ba1.2k sqft3707 Clearview Ave, Gurnee, IL 60031NewMLS ID #12733195, Joseph Prindle, HomeSmart Connect LLC. MRED as distributed by MLS GRID
- $359,9003 bd2 ba1.1k sqft1900 Longmeadow Dr, Lindenhurst, IL 60046NewMLS ID #12666056, Dawn Ruiz, Real Broker, LLC. MRED as distributed by MLS GRID
- $265,0003 bd1 ba1k sqft29 Glenwood Dr, Round Lake Beach, IL 60073ActiveMLS ID #12712936, Dawn Simmons, SFR, RE/MAX Suburban. MRED as distributed by MLS GRID
- $410,0003 bd2 ba1.3k sqft(Undisclosed Address), Grayslake, IL 60030Re-activatedMLS ID #12700852, Eric Candelaria, PMA Real Estate, Inc.. MRED as distributed by MLS GRID
- $289,9003 bd2 ba1k sqft34456 W Lake Shore Dr, Round Lake, IL 60073ActiveMLS ID #12664269, Jamie Ross, Compass. MRED as distributed by MLS GRID
- $197,0003 bd1 ba975 sqft1624 N Poplar Ave, Round Lake Beach, IL 60073NewMLS ID #12736945, Irma Robles, Netgar Investments Inc. MRED as distributed by MLS GRID
- $358,0003 bd2 ba1.6k sqft232 Saratoga Ct, Gurnee, IL 60031NewMLS ID #12736138, Iris Gomez, Compass. MRED as distributed by MLS GRID
- $279,9003 bd2 ba880 sqft208 W Nippersink Rd, Round Lake, IL 60073ActiveMLS ID #12702976, Ryan Ivemeyer, O'Neil Property Group, LLC. MRED as distributed by MLS GRID
- $210,0005 bd2 ba1.6k sqft33553 N Idlewild Dr, Grayslake, IL 60030NewMLS ID #12562792, Michael Thomas, CRS,GREEN, @properties Christie's International Real Estate. MRED as distributed by MLS GRID
- $320,0004 bd2 ba1k sqft424 E Shorewood Rd, Round Lake Beach, IL 60073ActiveMLS ID #12732301, Kirsten O'Neill, Real Broker, LLC. MRED as distributed by MLS GRID
- $--2 bd2 ba1.6k sqft24595 W Norelius Ave, Round Lake, IL 60073AuctionAuction.com 1
- $249,9003 bd1 ba948 sqft901 Flintwood Ct, Round Lake Heights, IL 60073ActiveMLS ID #12725978, Lisa Wolf, Keller Williams North Shore West. MRED as distributed by MLS GRID
- $150,0003 bd2 ba1.1k sqft1428 N Cedar Lake Rd, Round Lake Beach, IL 60073NewMLS ID #12736092, Jean Carlson, Berkshire Hathaway HomeServices Starck Real Estate. MRED as distributed by MLS GRID
- $299,0005 bd2 ba1.6k sqft320 E Washington St, Round Lake Park, IL 60073ActiveMLS ID #12708908, Josh Payes, Payes Real Estate Group. MRED as distributed by MLS GRID
