
Welcome to lakeside living in this 5 bedroom, 2 bath, 2 story Home. This Farmhouse was updated, but needs work!!!. First Floor has large living room, dinning room, kitchen, 2 beds, 1 bath and Laundry room. 2nd floor has 3 bedrooms, 1 bathroom. Basement is accessible from the exterior only. ** This home is being SOLD AS-IS ** There are NO Appliances. Home is located very very close to Cages Lake.
Contingent
$210,000
33553 N Idlewild Dr, Grayslake, IL 60030
5beds
1,618sqft
Single Family Residence
Built in 1926
5,750 Square Feet Lot
$-- Zestimate®
$130/sqft
$15/mo HOA
What's special
Laundry room
- --
- 866
- views
- 79
- saves
Likely to sell faster than
Zillow last checked:
Listing updated:
Listed by:
Michael Thomas, CRS,GREEN 847-763-0200,
@properties Christie's International Real Estate
Source: MRED as distributed by MLS GRID,MLS#: 12562792
Facts & features
Interior
Bedrooms & bathrooms
- Bedrooms: 5
- Bathrooms: 2
- Full bathrooms: 2
Rooms
- Room types: Bedroom 5
Primary bedroom
- Features: Flooring (Wood Laminate)
- Level: Main
- Area: 130 Square Feet
- Dimensions: 13X10
Bedroom 2
- Features: Flooring (Wood Laminate)
- Level: Main
- Area: 100 Square Feet
- Dimensions: 10X10
Bedroom 3
- Features: Flooring (Wood Laminate)
- Level: Second
- Area: 168 Square Feet
- Dimensions: 14X12
Bedroom 4
- Features: Flooring (Wood Laminate)
- Level: Second
- Area: 96 Square Feet
- Dimensions: 12X8
Bedroom 5
- Features: Flooring (Wood Laminate)
- Level: Second
- Area: 88 Square Feet
- Dimensions: 11X8
Dining room
- Features: Flooring (Wood Laminate)
- Level: Main
- Dimensions: COMBO
Kitchen
- Features: Flooring (Wood Laminate)
- Level: Main
- Area: 100 Square Feet
- Dimensions: 10X10
Laundry
- Features: Flooring (Wood Laminate)
- Level: Main
- Area: 49 Square Feet
- Dimensions: 7X7
Living room
- Features: Flooring (Wood Laminate)
- Level: Main
- Area: 294 Square Feet
- Dimensions: 21X14
Heating
- Natural Gas
Cooling
- None
Appliances
- Laundry: Gas Dryer Hookup
Features
- Basement: Unfinished,Walk-Out Access
Interior area
- Total structure area: 2,316
- Total interior livable area: 1,618 sqft
Video & virtual tour
Property
Parking
- Total spaces: 2
- Parking features: Asphalt, Driveway, Yes, Owned
- Has uncovered spaces: Yes
Accessibility
- Accessibility features: No Disability Access
Features
- Stories: 2
Lot
- Size: 5,750 Square Feet
- Dimensions: 50 x 115
Details
- Parcel number: 07302090180000
- Special conditions: None
Construction
Type & style
- Home type: SingleFamily
- Property subtype: Single Family Residence
Materials
- Aluminum Siding
- Foundation: Concrete Perimeter
- Roof: Asphalt
Condition
- New construction: No
- Year built: 1926
Utilities & green energy
- Sewer: Public Sewer
- Water: Public
Community & HOA
HOA
- Has HOA: Yes
- Services included: None
- HOA fee: $175 annually
Location
- Region: Grayslake
Financial & listing details
- Price per square foot: $130/sqft
- Tax assessed value: $156,324
- Date on market: 8/16/2026
- Ownership: Fee Simple w/ HO Assn.
Estimated market value
Not available
Estimated sales range
Not available
Not available
Price history
Price history is unavailable.
Public tax history
| Year | Property taxes | Tax assessment |
|---|---|---|
| 2024 | -- | -- |
| 2023 | -- | -- |
| 2022 | -- | -- |
| 2021 | -- | -- |
| 2020 | -- | -- |
| 2019 | -- | -- |
| 2018 | -- | -- |
| 2017 | -- | -- |
| 2016 | -- | -- |
| 2015 | -- | -- |
| 2014 | -- | -- |
| 2012 | -- | -- |
| 2011 | -- | -- |
| 2010 | -- | $51,091 -1.4% |
| 2009 | $3,654 +4.2% | $51,800 +1.1% |
| 2008 | $3,508 +1.8% | $51,229 +1.5% |
| 2006 | $3,445 +12.9% | $50,481 |
| 2005 | $3,050 +5.2% | -- |
| 2004 | $2,898 +5.2% | -- |
| 2003 | $2,755 +2.9% | -- |
| 2002 | $2,676 +105.2% | -- |
| 2001 | $1,305 -48.6% | $34,412 +3.5% |
| 2000 | $2,538 | $33,242 |
Find assessor info on the county website
Monthly payment
Est. payment
Payment breakdown
Explore the cost of this home by adjusting the details. Changes won't be saved.Climate risks
Neighborhood: 60030
Nearby schools
Schools provided by the listing agent
- Elementary: Woodland Elementary School
- Middle: Woodland Intermediate School
- High: Warren Township High School
- District: 50
Source: MRED as distributed by MLS GRID. This data may not be complete. We recommend contacting the local school district to confirm school assignments for this home.
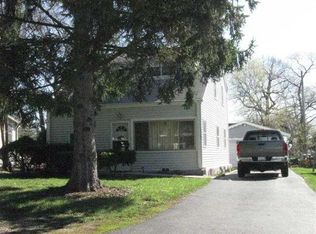
- $219,4004 bd1 ba1.1k sqft33545 N Idlewild Dr, Grayslake, IL 60030Off Market
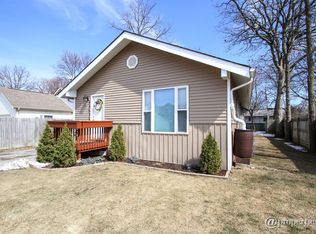
- $243,100-- bd1 ba1.1k sqft33561 N Idlewild Dr, Grayslake, IL 60030Off Market
- $217,7004 bd1 ba1.5k sqft33533 N Idlewild Dr, Grayslake, IL 60030Off Market
- $286,8003 bd2 ba1.2k sqft33571 N Idlewild Dr, Grayslake, IL 60030Off Market
Similar homes
- $199,9003 bd1 ba1.2k sqft611 Golfview Dr, Round Lake Beach, IL 60073New
 MLS ID #12744427, Michael Olszewski, Area Wide Realty. MRED as distributed by MLS GRID
 - $185,0003 bd1 ba1.2k sqft205 S Park Ave, Waukegan, IL 60085New
 MLS ID #12744244, Erika Ricardo, Netgar Investments Inc. MRED as distributed by MLS GRID
 - $184,9004 bd1 ba1.2k sqft2302 Horeb Ave, Zion, IL 60099New
 MLS ID #12745481, Erika Ricardo, Netgar Investments Inc. MRED as distributed by MLS GRID
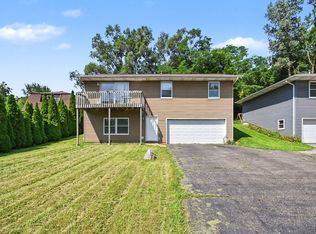
 - $249,9003 bd2 ba1.5k sqft714 S State Route 59, Ingleside, IL 60041New
 MLS ID #12743044, Ryan Ivemeyer, O'Neil Property Group, LLC. MRED as distributed by MLS GRID
