TO-BE-BUILT - NEW CONSTRUCTION Audubon Cove by CarrHomes . Audubon Cove is a secluded enclave of five new magnificent homes in a prized Oak Hill, Virginia, neighborhood. Choose from five award-winning Colonial, Craftsman, or Contemporary models, each with a three-car, side-entry garage, four-five bedrooms, and up to 12,000 square feet of stunning interior space. These gorgeous homes are situated on expansive 1-acre homesites on a quiet cul-de-sac. You have limitless customization opportunities to personalize any of our models. The Pinehurst is a luxurious and thoughtfully designed home offering approximately 6,437 finished square feet of sophisticated living space. For ultimate convenience and ultra-luxury, the main-level owner’s suite boasts a lavish spa bath. This stunning residence also features 4 bedrooms, 5 full baths, and 1 half bath, along with a 3-car side-entry garage, combining elegance and practicality. The home is available with a two-story Family Room, and all bedrooms include private baths and walk-in closets, providing exceptional comfort and privacy. The open, flowing layout includes an open staircase, an expansive kitchen, and a massive kitchen island perfect for entertaining or everyday family living. Buyers can also select the optional screened-in porch for outdoor enjoyment and relaxation. All homes are customizable to fit your specific needs and include a finished lower-level rec room with full bath, making the Pinehurst a sophisticated and versatile choice for modern luxury living. The final price is contingent upon model and options selections. See the Attached Virtual Tour. Pictures and videos of similar models.
Pending
$2,374,900
3494 Audubon Cv, Oak Hill, VA 20171
4beds
6,437sqft
Single Family Residence
Built in 2025
1 Acres Lot
$2,329,200 Zestimate®
$369/sqft
$145/mo HOA
What's special
Open flowing layoutThree-car side-entry garageQuiet cul-de-sacFour-five bedroomsOpen staircaseTwo-story family roomExpansive kitchen
- 344 days
- 37
- 1
Zillow last checked:
Listing updated:
Listed by:
Thomas Avery 703-926-7469,
Century 21 Redwood Realty 703-790-1850
Source: Bright MLS,MLS#: VAFX2269866
Facts & features
Interior
Bedrooms & bathrooms
- Bedrooms: 4
- Bathrooms: 5
- Full bathrooms: 4
- 1/2 bathrooms: 1
- Main level bathrooms: 2
- Main level bedrooms: 1
Rooms
- Room types: Bedroom 2, Bedroom 3, Bedroom 4, Basement, Bedroom 1, Bathroom 1, Bathroom 3, Half Bath
Bedroom 1
- Level: Main
Bedroom 2
- Level: Upper
Bedroom 3
- Level: Upper
Bedroom 4
- Level: Upper
Bathroom 1
- Level: Main
Bathroom 1
- Level: Upper
Bathroom 1
- Level: Lower
Bathroom 3
- Level: Upper
Basement
- Level: Lower
Half bath
- Level: Main
Heating
- Zoned, Electric, Propane
Cooling
- Central Air, Electric
Appliances
- Included: Water Heater
Features
- Basement: Finished
- Has fireplace: No
Interior area
- Total structure area: 6,437
- Total interior livable area: 6,437 sqft
- Finished area above ground: 5,087
- Finished area below ground: 1,350
Property
Parking
- Total spaces: 3
- Parking features: Garage Faces Side, Attached
- Attached garage spaces: 3
Accessibility
- Accessibility features: None
Features
- Levels: Three
- Stories: 3
- Pool features: None
Lot
- Size: 1 Acres
Details
- Additional structures: Above Grade, Below Grade
- Parcel number: 0354 33 0004
- Zoning: R1
- Special conditions: Standard
Construction
Type & style
- Home type: SingleFamily
- Architectural style: Contemporary,Colonial,Craftsman,Farmhouse/National Folk
- Property subtype: Single Family Residence
Materials
- Brick, Cement Siding, HardiPlank Type, Stone
- Foundation: Concrete Perimeter
Condition
- Excellent
- New construction: Yes
- Year built: 2025
Details
- Builder model: Pinehurst
- Builder name: CarrHomes
Utilities & green energy
- Sewer: Public Sewer
- Water: Public
Community & HOA
Community
- Subdivision: None Available
HOA
- Has HOA: Yes
- HOA fee: $145 monthly
Location
- Region: Oak Hill
Financial & listing details
- Price per square foot: $369/sqft
- Tax assessed value: $1
- Annual tax amount: $1
- Date on market: 9/30/2025
- Listing agreement: Exclusive Agency
- Ownership: Fee Simple
Estimated market value
$2,329,200
$2.21M - $2.45M
$6,684/mo
Price history
| Date | Event | Price |
|---|---|---|
| 6/30/2026 | Pending sale | $2,374,900$369/sqft |
Source:  Bright MLS #VAFX2269866 Report a problem Bright MLS #VAFX2269866 Report a problem | ||
| 9/30/2025 | Listed for sale | $2,374,900$369/sqft |
Source: Bright MLS #VAFX2269866 Report a problem | ||
Public tax history
| Year | Property taxes | Tax assessment |
|---|---|---|
| 2025 | -- | -- |
Find assessor info on the county website
Monthly payment
Est. payment
Payment breakdown
Explore the cost of this home by adjusting the details. Changes won't be saved.Climate risks
Neighborhood: 20171
Nearby schools
Schools provided by the listing agent
- Elementary: Navy
- Middle: Franklin
- High: Oakton
- District: Fairfax County Public Schools
Source: Bright MLS. This data may not be complete. We recommend contacting the local school district to confirm school assignments for this home.
Similar homes
- $2,249,9005 bd5 ba6.2k sqft512 Seneca Green Way, Great Falls, VA 22066For Sale
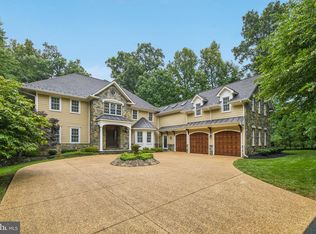
 MLS ID #VAFX2321264, Arnie Kernus, Samson Properties. Bright MLS
 - $2,000,0005 bd6 ba7.4k sqft23028 Creighton Farms Dr, Leesburg, VA 20175For Sale
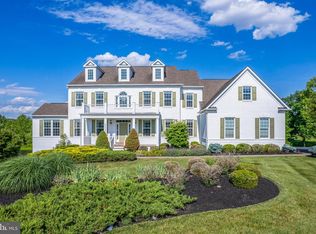 MLS ID #VALO2133250, John Williams, RE/MAX Realty Services. Bright MLS
 - $1,849,0006 bd6 ba6.6k sqft23044 Creighton Farms Dr, Leesburg, VA 20175For Sale
 MLS ID #VALO2131858, Tyler Beale, Douglas Elliman of Metro DC, LLC - McLean. Bright MLS
 - from $2,434,7646 bd6 ba4.5k sqftRunnymeade Plan, PCI - 22180, Vienna, VA 22180New Construction
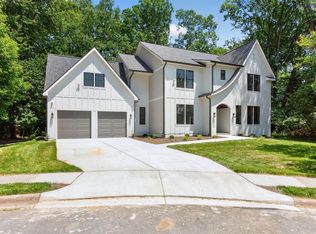 Paramount Construction
 - $1,550,0005 bd6 ba5.6k sqft10588 Canterberry Rd, Fairfax Station, VA 22039For SaleMLS ID #VAFX2329008, Iman Gobran, Samson Properties. Bright MLS
- $1,690,0006 bd6 ba5.8k sqft2998 Beechwood Ln, Falls Church, VA 22042For SaleMLS ID #VAFX2327696, Karen Briscoe, Serhant. Bright MLS
