TO-BE-BUILT - NEW CONSTRUCTION Audubon Cove by CarrHomes . Audubon Cove is a secluded enclave of five new magnificent homes in a prized Oak Hill, Virginia, neighborhood. Choose from five award-winning Colonial, Craftsman, or Contemporary models, each with a three-car, side-entry garage, four-five bedrooms, and up to 12,000 square feet of stunning interior space. These gorgeous homes are situated on expansive 1-acre homesites on a quiet cul-de-sac. You have limitless customization opportunities to personalize any of our models. The Clifton Model is CarrHomes’ most expansive and luxurious residence, offering up to 12,000 square feet of refined living space. Featuring 4 to 8 bedrooms, 4 to 7 full baths, 1 half bath, and a 3 to 4 car garage, this home provides exceptional flexibility for modern living. Available in a contemporary architectural style with curated modern finishes, the Clifton offers an optional two-story Family Room and a highly adaptable layout. Buyers may choose between a dramatic twin staircase foyer or a single open contemporary staircase, allowing the home’s design to reflect individual style preferences. The plan includes two covered front entries, including a private service entry, as well as a private rear staircase for added convenience. A thoughtfully designed main-level in-law suite with two bedrooms, a family room, and a full kitchen can be added for guest comfort and privacy or for multigenerational living. All homes are customizable to fit your specific needs and include a finished lower-level rec room with a full bath, making the Clifton a truly exceptional estate home tailored to today’s luxury lifestyle. The final price is contingent upon model and options selections. See the Attached Virtual Tour. Pictures and videos of similar models
New construction
$2,524,900
3495 Audubon Cv, Herndon, VA 20171
4beds
--sqft
Single Family Residence
Built in ----
0.83 Acres Lot
$2,471,200 Zestimate®
$--/sqft
$145/mo HOA
What's special
Three-car side-entry garageQuiet cul-de-sacFour-five bedroomsPrivate rear staircase
- 369 days
- 345
- 15
Zillow last checked:
Listing updated:
Listed by:
Thomas Avery 703-926-7469,
Century 21 Redwood Realty 703-790-1850
Source: Bright MLS,MLS#: VAFX2265776
Facts & features
Interior
Bedrooms & bathrooms
- Bedrooms: 4
- Bathrooms: 6
- Full bathrooms: 5
- 1/2 bathrooms: 1
- Main level bathrooms: 1
Basement
- Area: 0
Heating
- Forced Air, Humidity Control, Programmable Thermostat, Zoned, Propane
Cooling
- Central Air, Electric
Appliances
- Included: Water Heater
Features
- Basement: Full,Partial
- Has fireplace: No
Interior area
- Total structure area: 0
- Finished area above ground: 0
- Finished area below ground: 0
Property
Parking
- Total spaces: 3
- Parking features: Garage Faces Side, Garage Door Opener, Attached
- Attached garage spaces: 3
Accessibility
- Accessibility features: None
Features
- Levels: Two
- Stories: 2
- Pool features: None
Lot
- Size: 0.83 Acres
- Features: Backs to Trees
Details
- Additional structures: Above Grade, Below Grade
- Parcel number: 0354 33 0002
- Zoning: 110
- Special conditions: Standard
Construction
Type & style
- Home type: SingleFamily
- Architectural style: Colonial,Contemporary,Craftsman,Farmhouse/National Folk
- Property subtype: Single Family Residence
Materials
- Brick, Cement Siding, HardiPlank Type, Stone
- Foundation: Concrete Perimeter
Condition
- Excellent
- New construction: Yes
Details
- Builder model: Clifton
- Builder name: CarrHomes
Utilities & green energy
- Sewer: Public Sewer
- Water: Public
Community & HOA
Community
- Subdivision: None Available
HOA
- Has HOA: Yes
- HOA fee: $145 monthly
Location
- Region: Herndon
Financial & listing details
- Date on market: 9/5/2025
- Listing agreement: Exclusive Right To Sell
- Ownership: Fee Simple
Estimated market value
$2,471,200
$2.35M - $2.59M
$6,006/mo
Price history
| Date | Event | Price |
|---|---|---|
| 9/5/2025 | Listed for sale | $2,524,900 |
Source:  Bright MLS #VAFX2265776 Report a problem Bright MLS #VAFX2265776 Report a problem | ||
Public tax history
| Year | Property taxes | Tax assessment |
|---|---|---|
| 2025 | -- | -- |
Find assessor info on the county website
Monthly payment
Est. payment
Payment breakdown
Explore the cost of this home by adjusting the details. Changes won't be saved.Climate risks
Neighborhood: 20171
Nearby schools
Schools provided by the listing agent
- Elementary: Navy
- Middle: Franklin
- High: Oakton
- District: Fairfax County Public Schools
Source: Bright MLS. This data may not be complete. We recommend contacting the local school district to confirm school assignments for this home.

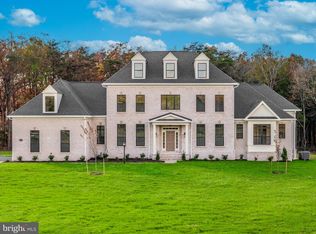
Similar homes
- $2,349,9004 bd6 ba4.5k sqft3499 Audubon Cv, Herndon, VA 20171New Construction
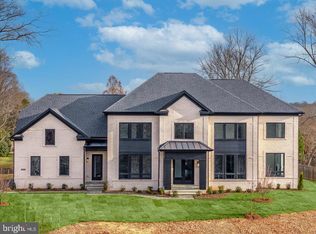
 MLS ID #VAFX2263878, Thomas Avery, Century 21 Redwood Realty. Bright MLS
 - $1,949,9005 bd7 ba7.5k sqft43113 Bitter Persimmon Ct, Centreville, VA 20120For Sale
 MLS ID #VALO2129922, Saad Jamil, Samson Properties. Bright MLS
 - $2,649,5006 bd6 ba6k sqft9435 Old Courthouse Rd, Vienna, VA 22182New Construction
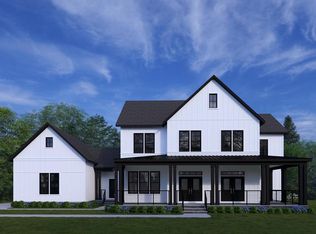 MLS ID #VAFX2332216, JENNIFER RIDDLE, Pearson Smith Realty, LLC. Bright MLS
 - from $2,509,0496 bd6 ba4.9k sqftFairfield Plan, PCI 22205, Arlington, VA 22205New Construction
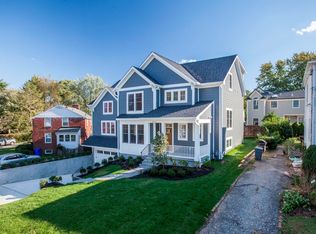 Paramount Construction
 - $2,224,9006 bd7 ba5.5k sqft619 Truman Cir SW, Vienna, VA 22180New ConstructionMLS ID #VAFX2326424, JENNIFER RIDDLE, Pearson Smith Realty, LLC. Bright MLS
- $1,799,0006 bd6 ba5.7k sqft24935 Flaming Tree Ct, Aldie, VA 20105For SaleMLS ID #VALO2127392, Emily Clark, Compass. Bright MLS
- $2,199,0006 bd7 ba5.6k sqft1022 Hillcrest Dr SW, Vienna, VA 22180New ConstructionMLS ID #VAFX2331324, Laurel Donaldson, Pearson Smith Realty, LLC. Bright MLS
- $1,425,0005 bd5 ba4.6k sqft41116 Hickory Hedge Pl, Aldie, VA 20105For SaleMLS ID #VALO2133180, Ashish Khianey, Vylla Home. Bright MLS
- $3,050,0007 bd7 ba6k sqft6716 Van Fleet Dr, Mc Lean, VA 22101New ConstructionMLS ID #VAFX2319272, Scott Murray, Focal Point Real Estate , LLC. Bright MLS
