Welcome to this beautifully updated 4-bedroom, 2.5-bath residence nestled in one of West Bloomfield’s most desirable communities and within the acclaimed Bloomfield Hills School District. Thoughtfully renovated with timeless finishes and modern design, this exceptional home offers the perfect balance of elegance, comfort, and everyday functionality.
The main level showcase granite tile and luxury vinyl plank flooring, creating a seamless, sophisticated aesthetic throughout. Expansive living and dining spaces provide the perfect backdrop for entertaining, while the inviting family room is anchored by a fireplace, offering warmth and charm for cozy evenings.
The spacious kitchen is appointed with stainless steel appliances, generous cabinetry, and ample prep space, making it ideal for both daily living and hosting family and friends. Upstairs, the generously sized bedrooms provide peaceful retreats, including a well-appointed primary suite designed for relaxation.
Step outside to your private backyard oasis featuring a beautifully crafted paver patio—perfect for summer gatherings, morning coffee, or unwinding at the end of the day.
Completing the home is an attached two-car garage, abundant storage, and an unbeatable location close to premier shopping, dining, parks, and major conveniences. Blending tasteful updates with exceptional livability, this move-in-ready home presents an outstanding opportunity to enjoy refined living in the heart of West Bloomfield. Book your appointment today!!
Pending
$625,000
3495 Macnichol Trl, West Bloomfield, MI 48323
4beds
3,741sqft
:
Get pre-qualified$4,219/mo
Single Family Residence
Built in 1974
0.46 Acres Lot
$638,800 Zestimate®
$167/sqft
$17/mo HOA
What's special
- 11 days |
- 67 |
- 2 |
Likely to sell faster than
Zillow last checked:
Listing updated:
Listed by:
Cameron Boutros 248-747-4834,
Anthony Djon Luxury Real Estate 248-747-4834
Source: Realcomp II,MLS#: 20261048464
Facts & features
Interior
Bedrooms & bathrooms
- Bedrooms: 4
- Bathrooms: 3
- Full bathrooms: 2
- 1/2 bathrooms: 1
Primary bedroom
- Level: Second
- Area: 240
- Dimensions: 16 X 15
Bedroom
- Level: Second
- Area: 144
- Dimensions: 12 X 12
Bedroom
- Level: Second
- Area: 144
- Dimensions: 12 X 12
Bedroom
- Level: Second
- Area: 195
- Dimensions: 15 X 13
Primary bathroom
- Level: Second
Other
- Level: Second
Other
- Level: Second
Dining room
- Level: Entry
- Area: 156
- Dimensions: 12 X 13
Great room
- Level: Entry
- Area: 300
- Dimensions: 15 X 20
Kitchen
- Level: Entry
- Area: 140
- Dimensions: 14 X 10
Laundry
- Level: Entry
- Area: 56
- Dimensions: 8 X 7
Living room
- Level: Entry
- Area: 221
- Dimensions: 13 X 17
Heating
- Forced Air, Natural Gas
Cooling
- Central Air
Features
- Basement: Finished
- Has fireplace: Yes
- Fireplace features: Family Room
Interior area
- Total interior livable area: 3,741 sqft
- Finished area above ground: 2,416
- Finished area below ground: 1,325
Video & virtual tour
Property
Parking
- Total spaces: 2
- Parking features: Two Car Garage, Attached
- Attached garage spaces: 2
Features
- Levels: Two
- Stories: 2
- Entry location: GroundLevel
- Pool features: None
Lot
- Size: 0.46 Acres
- Dimensions: 138.52 x 146.04
Details
- Parcel number: 1814402001
- Special conditions: Short Sale No,Standard
Construction
Type & style
- Home type: SingleFamily
- Architectural style: Colonial
- Property subtype: Single Family Residence
Materials
- Brick, Vinyl Siding
- Foundation: Basement, Poured
Condition
- New construction: No
- Year built: 1974
Utilities & green energy
- Sewer: Public Sewer
- Water: Public
Community & HOA
Community
- Subdivision: COVINGTON BY THE LAKE 1
HOA
- Has HOA: Yes
- HOA fee: $204 annually
- HOA phone: 248-931-3102
Location
- Region: West Bloomfield
Financial & listing details
- Price per square foot: $167/sqft
- Tax assessed value: $166,505
- Annual tax amount: $6,074
- Date on market: 6/26/2026
- Cumulative days on market: 12 days
- Listing agreement: Exclusive Right To Sell
- Listing terms: Cash,Conventional,FHA,Va Loan
Estimated market value
$638,800
$607,000 - $671,000
$4,058/mo
Price history
| Date | Event | Price |
|---|---|---|
| 7/16/2026 | Pending sale | $625,000$167/sqft |
Source:  Realcomp II #20261048464 Report a problem Realcomp II #20261048464 Report a problem | ||
| 7/16/2026 | Listing removed | $625,000$167/sqft |
Source: Realcomp II #20261048464 Report a problem | ||
| 7/1/2026 | Pending sale | $625,000$167/sqft |
Source: Realcomp II #20261048464 Report a problem | ||
| 6/26/2026 | Listed for sale | $625,000+6.8%$167/sqft |
Source: Realcomp II #20261048464 Report a problem | ||
| 4/4/2025 | Sold | $585,000-6.4%$156/sqft |
Source: Realcomp II #20250012825 Report a problem | ||
| 3/14/2025 | Pending sale | $624,900$167/sqft |
Source: Realcomp II #20250012825 Report a problem | ||
| 2/27/2025 | Listed for sale | $624,900$167/sqft |
Source: Realcomp II #20250012825 Report a problem | ||
| 2/27/2025 | Listing removed | $624,900$167/sqft |
Source: Realcomp II #20250004859 Report a problem | ||
| 1/28/2025 | Listed for sale | $624,900+6.8%$167/sqft |
Source: Realcomp II #20250004859 Report a problem | ||
| 1/20/2025 | Listing removed | $585,000$156/sqft |
Source: Realcomp II #20240090170 Report a problem | ||
| 1/11/2025 | Price change | $585,000-2.5%$156/sqft |
Source: Realcomp II #20240090170 Report a problem | ||
| 12/6/2024 | Listed for sale | $599,900$160/sqft |
Source: Realcomp II #20240090170 Report a problem | ||
| 11/25/2024 | Listing removed | $3,500$1/sqft |
Source: Zillow Rentals Report a problem | ||
| 11/18/2024 | Listed for rent | $3,500+2.9%$1/sqft |
Source: Zillow Rentals Report a problem | ||
| 4/5/2023 | Listing removed | -- |
Source: Zillow Rentals Report a problem | ||
| 2/21/2023 | Listed for rent | $3,400+25.9%$1/sqft |
Source: Zillow Rentals Report a problem | ||
| 1/25/2012 | Listing removed | $2,700$1/sqft |
Source: REAL ESTATE ONE-W BLMFLD #211131026 Report a problem | ||
| 12/29/2011 | Listed for rent | $2,700$1/sqft |
Source: REAL ESTATE ONE-W BLMFLD #211131026 Report a problem | ||
Public tax history
| Year | Property taxes | Tax assessment |
|---|---|---|
| 2024 | -- | $208,650 +0.2% |
| 2023 | -- | $208,190 +7.3% |
| 2022 | -- | $194,020 +1.1% |
| 2021 | -- | $191,870 +0.7% |
| 2020 | -- | $190,540 +9.1% |
| 2019 | -- | $174,670 +3.2% |
| 2018 | -- | $169,200 +25.8% |
| 2015 | $2,765 | $134,500 +9.2% |
| 2014 | -- | $123,200 +13.7% |
| 2011 | -- | $108,370 -4.7% |
| 2010 | -- | $113,690 -29.6% |
| 2009 | -- | $161,390 +1.5% |
| 2003 | -- | $158,960 +9.8% |
| 2002 | -- | $144,800 +24.2% |
| 2001 | $4,934 -8.1% | $116,600 +3.2% |
| 2000 | $5,369 | $112,990 |
Find assessor info on the county website
Monthly payment
Est. payment
Payment breakdown
Explore the cost of this home by adjusting the details. Changes won't be saved.Climate risks
Neighborhood: 48323
Nearby schools
GreatSchools rating
- 9/10Lone Pine Elementary SchoolGrades: PK-5Distance: 0.7 mi
- 10/10Bloomfield Hills Middle SchoolGrades: 6-8Distance: 3.3 mi
- 9/10Bloomfield Hills High SchoolGrades: 9-12Distance: 3.4 mi
- $588,6004 bd3 ba2.4k sqft3475 Macnichol Trl, West Bloomfield, MI 48323Off Market
- $518,0004 bd2 ba2.3k sqft4250 N McNay Ct, West Bloomfield, MI 48323Off Market
- $468,9003 bd2 ba2.6k sqft3515 Macnichol Trl, West Bloomfield, MI 48323Off Market
- $417,6003 bd2 ba2k sqft4115 Westover Dr, West Bloomfield, MI 48323Off Market

- $594,5004 bd2 ba2.7k sqft4184 Shore Crest Dr, West Bloomfield, MI 48323Off Market
- $609,6004 bd3 ba2.4k sqft4260 N McNay Ct, West Bloomfield, MI 48323Off Market
- $560,3004 bd3 ba2.4k sqft4260 N McNay Ct #TWP, West Bloomfield, MI 48323Off Market
- $545,5004 bd3 ba2.8k sqft3512 Macnichol Trl, West Bloomfield, MI 48323Off Market
A local agent can set up tours, give advice and negotiate with sellers.
Similar homes
- $595,0004 bd4 ba3.9k sqft27966 Trailwood Ct, Farmington Hills, MI 48331For Sale
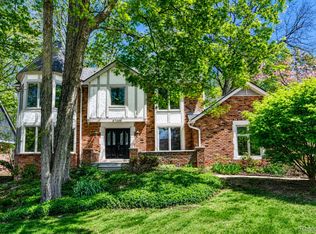
 MLS ID #20261030576, Michael Perna, EXP Realty The Perna Team. Realcomp II
 - $694,9004 bd5 ba5.5k sqft28959 Augusta, Farmington Hills, MI 48331For Sale
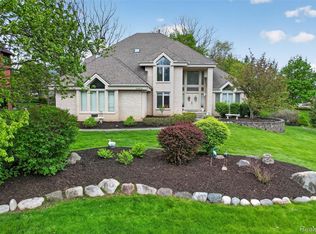 MLS ID #20261056345, Delilah Milne, Community Choice Realty Inc. Realcomp II
 - $650,0004 bd3 ba2.9k sqft25212 Edgemont Dr, Southfield, MI 48033For Sale
 MLS ID #20261049233, Geraldine D James, KW Domain. Realcomp II
 - $575,0004 bd3 ba4.4k sqft981 Coventry Ct, Oxford, MI 48371For Sale
 MLS ID #20261056356, Jill K Bailey, RE/MAX Eclipse. Realcomp II
 - $774,0005 bd5 ba5.2k sqft2337 Horseshoe Dr, West Bloomfield, MI 48322For SaleMLS ID #20261047761, Alan Amcheslavsky, Home One Realty LLC. Realcomp II
- $499,9995 bd3 ba2.9k sqft1880 Poppleton Dr, West Bloomfield, MI 48324For SaleMLS ID #20261046265, Yu Chen, 1st Michigan Realty LLC. Realcomp II
- $683,9003 bd3 ba2.8k sqft2601 Old Plank Rd, Milford, MI 48381For SaleMLS ID #20261053664, Todd A Rall, Keller Williams Ann Arbor Market Center. Realcomp II
- $614,5004 bd3 ba3.6k sqft871 Spartan Dr, Rochester Hills, MI 48309For SaleMLS ID #20261042010, Michael T Moore, NextHome The Boulevard. Realcomp II
- $559,9005 bd3 ba2.7k sqft1174 Player Dr, Troy, MI 48085For SaleMLS ID #20261050976, Hari K Kakumanu, Community Choice Realty Associates, LLC. Realcomp II
- $699,0004 bd3 ba2.4k sqft3379 Wormer Dr, Waterford, MI 48329For SaleMLS ID #20261043902, Steve Koleno, Beycome Brokerage Realty LLC. Realcomp II
- $599,0005 bd4 ba3.6k sqft21257 Woodfarm Dr, Northville, MI 48167For SaleMLS ID #20261048246, Angela Jaafar, RE/MAX Dream Properties. Realcomp II
- $679,9004 bd3 ba3.5k sqft730 Leon Rd, Walled Lake, MI 48390For SaleMLS ID #20261050224, Daniel Munro, Vision Realty Centers. Realcomp II
- $386,4004 bd3 ba1.9k sqft2486 Lafay Dr, West Bloomfield, MI 48324For SaleMLS ID #20261048771, Vera Camaj, RE/MAX Empire. Realcomp II
- $514,9004 bd4 ba2.8k sqft28264 Bayberry Rd, Farmington Hills, MI 48331For SaleMLS ID #20261048173, Sanar F Yaldo, Michigan United Realty. Realcomp II
- $659,9003 bd2 ba2.5k sqft5370 Whipple Lake Rd, Clarkston, MI 48348For SaleMLS ID #20261019785, Tammy M Inglis, Oakland Corners Realty LLC. Realcomp II
- $575,0003 bd2 ba3k sqft2300 Old Plank Rd, Milford, MI 48381For SaleMLS ID #20261044211, Todd Fedie, KW Realty Livingston. Realcomp II
- $695,0004 bd2 ba2.2k sqft4086 W Commerce Rd, Milford, MI 48380For SaleMLS ID #20261055814, Emily A Ford, @properties Christie's Int'l R E Clarkston. Realcomp II
- $689,9004 bd3 ba4k sqft461 Tanner Dr, Troy, MI 48085For SaleMLS ID #20261046215, Benoy Elias, Utica Realty LLC. Realcomp II
- $799,9004 bd4 ba5.3k sqft4417 Island View Dr, Waterford, MI 48328For SaleMLS ID #20261048728, James M Horn, KW Domain. Realcomp II
- $594,0005 bd4 ba3k sqft1585 Houghton Trl, Ortonville, MI 48462For SaleMLS ID #20261035314, Vera Camaj, RE/MAX Empire. Realcomp II
