***WELCOME TO THE EXCLUSIVE LONG LAKE RANCHES ESTATE ON A PRIME WATERFRONT LOT...THE LARGEST ONE-STORY HOME IN THE COMMUNITY!!!*** THIS STUNNING EXTENDED RAPHAEL MODEL OFFERS 5 BEDROOMS + EXECUTIVE OFFICE, 4 BATHROOMS, RECREATION/PLAYROOM WITH ROCK CLIMBING WALL, TOTALING 5,769 SQFT IN ONE FLOOR! A DESIRABLE TRIPLE-SPLIT FLOOR PLAN AND IMPRESSIVE 13 FOOT MULTI-TIERED CEILINGS. MARBLE FLOORING FLOWS THROUGHOUT THE MAIN LIVING AREAS WHILE THE BEDROOMS FEATURE WARM WOOD FLOORING. THE UPDATED KITCHEN FEATURES DUAL OVENS, GAS COOKTOP, STAINLESS STEEL APPLIANCES, WALK-IN PANTRY AND SERVING BAR WITH WINE REFRIGERATOR. EXPANSIVE PRIMARY SUITE OFFERS HIS & HERS CLOSETS, DUAL VANITIES, SEPARATE SHOWER AND SOAKING TUB. FIFTH BEDROOM CURRENTLY USED AS AN OPEN OFFICE/DEN. ENJOY A PRIVATE POOL AND SPA OVERLOOKING 126 FEET OF LAKE FRONTAGE ON A 9.5-ACRE LAKE. FEATURES INCLUDE A 3-CAR GARAGE, 500-GALLON PROPANE TANK, PARTIAL IMPACT WINDOWS AND ACCORDION SHUTTERS. LONG LAKE RANCHES OFFERS A GATED SETTING WITH CLUBHOUSE, PICKLEBALL, TENNIS AND BASKETBALL. TAKE ADVANTAGE OF THIS OPPORTUNITY TO OWN ONE OF LONG LAKE RANCHES PREMIER HOMES.
For sale
$2,769,000
3495 MEADOWBROOK Way, Davie, FL 33328
5beds
4,921sqft
Single Family Residence
Built in 2004
0.81 Acres Lot
$2,559,100 Zestimate®
$563/sqft
$479/mo HOA
What's special
Prime waterfront lotPrivate pool and spaExpansive primary suiteDesirable triple-split floor planAccordion shuttersPartial impact windowsGas cooktop
- 6 days
- 503
- 41
Likely to sell faster than
Zillow last checked:
Listing updated:
Listed by:
Tommy Crivello 954-650-1766,
Tommy Crivello Real Estate Group
Source: BeachesMLS,MLS#: B26072145 Originating MLS: BeachesMLS
Originating MLS: BeachesMLSFacts & features
Interior
Bedrooms & bathrooms
- Bedrooms: 5
- Bathrooms: 4
- Full bathrooms: 4
- Main level bathrooms: 4
- Main level bedrooms: 5
Primary bedroom
- Level: First
- Area: 394.5
- Dimensions: 26.3 X 15
Bedroom 2
- Level: First
- Area: 144
- Dimensions: 12 X 12
Bedroom 3
- Level: First
- Area: 149.6
- Dimensions: 11 X 13.6
Bedroom 4
- Level: First
- Area: 144
- Dimensions: 12 X 12
Bedroom 5
- Description: OFFICE/DEN
- Level: First
- Area: 158.4
- Dimensions: 13.2 X 12
Dining room
- Level: First
- Area: 175.5
- Dimensions: 13.5 X 13
Family room
- Level: First
- Area: 311.1
- Dimensions: 18.3 X 17
Kitchen
- Level: First
- Area: 306
- Dimensions: 17 X 18
Laundry
- Level: First
- Area: 66
- Dimensions: 11 X 6
Living room
- Level: First
- Area: 277.89
- Dimensions: 15.7 X 17.7
Other
- Description: LOUNGE/SITTING ROOM
- Level: First
- Area: 204
- Dimensions: 17 X 12
Other
- Description: OFFICE
- Level: First
- Area: 176.12
- Dimensions: 11.9 X 14.8
Other
- Description: GYM
- Level: First
- Area: 567.42
- Dimensions: 19.3 X 29.4
Other
- Description: BREAKFAST AREA
- Level: First
- Area: 87.01
- Dimensions: 11.3 X 7.7
Heating
- Central, Electric
Cooling
- Central Air, Ceiling Fan(s), Electric
Appliances
- Included: Cooktop, Dryer, Dishwasher, Gas Cooktop, Disposal, Microwave, Oven, Refrigerator, Washer
- Laundry: Main Level, Laundry Room
Features
- Bedroom on Main Level, Breakfast Area, Bathtub, Dining Area, Separate/Formal Dining Room, Dual Sinks, Entrance Foyer, High Ceilings, Kitchen Island, Main Level Primary, Sitting Area in Primary, Split Bedrooms, Soaking Tub, Separate Shower, Bar
- Flooring: Marble, Wood
- Windows: Shutters
- Has fireplace: No
Interior area
- Total structure area: 5,769
- Total interior livable area: 4,921 sqft
Property
Parking
- Total spaces: 7
- Parking features: Attached, Circular Driveway, Driveway, Garage, Garage Door Opener, Paver Block
- Attached garage spaces: 3
- Has uncovered spaces: Yes
Accessibility
- Accessibility features: None
Features
- Levels: One
- Stories: 1
- Patio & porch: Covered, Patio
- Exterior features: Barbecue, Lighting, Outdoor Living Area, Outdoor Shower
- Has private pool: Yes
- Pool features: Fenced, Free Form, Heated, In Ground, Other, Private, Pool/Spa Combo
- Has spa: Yes
- Spa features: In Ground
- Fencing: Back Yard,Fenced
- Has view: Yes
- View description: Lake, Pool, Water
- Has water view: Yes
- Water view: Lake,Water
- Waterfront features: Lake Front, None
- Frontage type: Waterfront
- Frontage length: 126.00,126.00
Lot
- Size: 0.81 Acres
- Features: Interior Lot, Sprinklers Automatic
Details
- Parcel number: 504119140830
- Zoning: AG
- Special conditions: Standard,Listed As-Is
Construction
Type & style
- Home type: SingleFamily
- Property subtype: Single Family Residence
Materials
- Block, Stucco
- Foundation: Slab
- Roof: Barrel,Tile
Condition
- Resale
- New construction: No
- Year built: 2004
Details
- Builder model: EXTENDED RAPHAEL
- Builder name: GL Homes
Utilities & green energy
- Sewer: Public Sewer
- Water: Public
- Utilities for property: Cable Available, Electricity Connected, Natural Gas Available, Propane, Water Connected
Community & HOA
Community
- Features: Home Owners Association, Gated
- Security: Security System, Gated Community
- Subdivision: LONG LAKE RANCHES PLAT TWO
HOA
- Has HOA: Yes
- Amenities included: Basketball Court, Clubhouse, Fitness Center, Gated, Pickleball, Tennis Court(s)
- Services included: Recreation Facilities
- HOA fee: $1,437 quarterly
- HOA name: LONG LAKE RANCHES HOA
- HOA phone: 954-846-7545
Location
- Region: Davie
Financial & listing details
- Price per square foot: $563/sqft
- Tax assessed value: $2,293,640
- Annual tax amount: $23,640
- Date on market: 9/3/2026
- Cumulative days on market: 7 days
- Listing terms: Cash,Conventional
- Electric utility on property: Yes
- Road surface type: Paved
Estimated market value
$2,559,100
$2.43M - $2.69M
Not available
Price history
| Date | Event | Price |
|---|---|---|
| 9/3/2026 | Listed for sale | $2,769,000+163.7%$563/sqft |
Source:  BeachesMLS #B26072145 Report a problem BeachesMLS #B26072145 Report a problem | ||
| 12/30/2013 | Sold | $1,050,000-11.8%$213/sqft |
Source: Public Record Report a problem | ||
| 11/8/2013 | Pending sale | $1,190,000$242/sqft |
Source: The Keyes Company 2 #A1815701 Report a problem | ||
| 9/10/2013 | Price change | $1,190,000-0.8%$242/sqft |
Source: Keyes Company Realtors #A1815701 Report a problem | ||
| 8/25/2013 | Price change | $1,200,000-5.9%$244/sqft |
Source: Keyes Company Realtors #A1815701 Report a problem | ||
| 7/18/2013 | Listed for sale | $1,275,000+53.1%$259/sqft |
Source: Keyes Company Realtors #A1815701 Report a problem | ||
| 9/20/2004 | Sold | $833,000$169/sqft |
Source: Public Record Report a problem | ||
Public tax history
| Year | Property taxes | Tax assessment |
|---|---|---|
| 2025 | $23,640 +2.5% | $1,190,460 +2.9% |
| 2024 | $23,059 +1.7% | $1,156,910 +3% |
| 2023 | $22,671 +5.2% | $1,123,220 +3% |
| 2022 | $21,549 +2.8% | $1,090,510 +3% |
| 2021 | $20,954 +1.3% | $1,058,750 +1.4% |
| 2020 | $20,686 +2.1% | $1,044,140 +2.3% |
| 2019 | $20,270 | $1,020,670 +1.9% |
| 2018 | $20,270 +2.9% | $1,001,640 +2.1% |
| 2017 | $19,702 +1.5% | $981,040 +2.1% |
| 2016 | $19,406 +0.5% | $960,870 +0.7% |
| 2015 | $19,303 -7.8% | $954,200 -3.6% |
| 2014 | $20,947 | $989,880 -4% |
| 2013 | $20,947 -7.9% | $1,031,420 -5% |
| 2009 | $22,736 +2.4% | $1,085,680 -1.2% |
| 2008 | $22,194 +29.6% | $1,098,410 +31.8% |
| 2007 | $17,122 -6.8% | $833,150 +2.5% |
| 2006 | $18,368 | $812,830 +3% |
| 2005 | -- | $789,160 |
Find assessor info on the county website
Monthly payment
Est. payment
Payment breakdown
Explore the cost of this home by adjusting the details. Changes won't be saved.Climate risks
Neighborhood: Long Lake Ranches
Nearby schools
Schools provided by the listing agent
- Elementary: Fox Trail
- Middle: Silver Trail
- High: Western
Source: BeachesMLS. This data may not be complete. We recommend contacting the local school district to confirm school assignments for this home.
- $1,795,300-- bd-- ba4.7k sqft3525 Meadowbrook Way, Davie, FL 33328Off Market
- $2,348,200-- bd-- ba6.2k sqft3504 Meadowbrook Way, Davie, FL 33328Off Market
- $1,706,4005 bd3 ba4.2k sqft3555 Meadowbrook Way, Fort Lauderdale, FL 33328Off Market
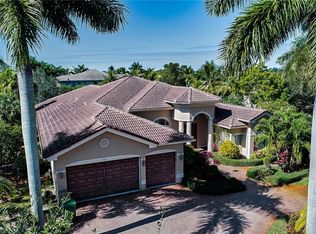
- $2,348,2006 bd5 ba5.7k sqft3475 Meadowbrook Way, Davie, FL 33328Off Market

Similar homes
- $2,695,0005 bd6 ba5.2k sqftLong Lake Ranches Plat Th, Fort Lauderdale, FL 33330For Sale

 MLS ID #A12084131, Harold Valdes, Brennan Realty. MIAMI
 - $2,580,0005 bd5 ba4.1k sqftValencia Acres, Davie, FL 33325For SaleMLS ID #A12085255, Gerardo Chirinos, United Realty Group Inc. MIAMI
- $2,499,0005 bd4 ba3.6k sqftLong Lake Ranches Plat On, Davie, FL 33328For Sale
 MLS ID #A12067492, Alberto Vasquez, Keller Williams Realty SW. MIAMI
 - $2,995,0005 bd5 ba4.5k sqftLong Lake Ranches Plat On, Davie, FL 33328For Sale
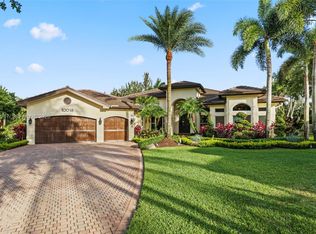 MLS ID #A12020217, Mary-Gina Cooper, One Sotheby's International Realty. MIAMI
 - $2,499,0005 bd5 ba4.4k sqftBlackhawk Ranches, Fort Lauderdale, FL 33328For SaleMLS ID #A11831794, Bryan Levy, Cisca Real Estate. MIAMI
- $2,950,0005 bd6 ba5.3k sqftStonebrook Estates, Davie, FL 33330For Sale
 MLS ID #B26071111, Ivette F Arias, Vista Mar Realty Group Inc.. BeachesMLS
 - $3,849,0005 bd6 ba4.8k sqft4851 SW 111TH Terrace, Davie, FL 33328For SaleMLS ID #B26071061, Federico D Martin, Coldwell Banker Realty. BeachesMLS
- $2,995,0006 bd5 ba5.6k sqftIndian Pond, Cooper City, FL 33328For SaleMLS ID #A12062334, Chelsey Parrish, United Realty Group Inc. MIAMI
- $3,300,0005 bd6 ba5.1k sqft2663 BIRCH Terrace, Davie, FL 33330For SaleMLS ID #B26071543, Robson Noel, Charles Rutenberg Realty FTL. BeachesMLS
- $2,999,7865 bd7 ba5.2k sqft4968 Caladium Way #Livingston 4, Davie, FL 33328New ConstructionBeachesMLS
- $2,285,0005 bd5 ba5k sqftFlamingo Groves, Davie, FL 33330For SaleMLS ID #A12079276, Roger Alexander, Lakegrove Realty, Inc. MIAMI
- $1,799,0005 bd4 ba4.2k sqft3309 Bradenham Lane, Davie, FL 33328For SaleMLS ID #B26008975, Kristine Zelazo, Your Home Sold Guaranteed Realty - Kristine Zelazo. BeachesMLS
- $2,499,0005 bd4 ba4.5k sqft4051 E RIDGEVIEW Drive, Davie, FL 33330For SaleMLS ID #B26061199, Tommy Crivello, Tommy Crivello Real Estate Group. BeachesMLS
- $2,799,9905 bd6 ba5k sqft13300 SW 36th Court, Davie, FL 33330For SaleMLS ID #B26029098, Presdon J Luczek, One Sotheby's International Realty. BeachesMLS
- $2,999,9996 bd5 ba4.7k sqftWestridge Ii Plat, Davie, FL 33324For SaleMLS ID #A12032017, Adam Bursztein, Compass Florida, LLC. MIAMI
- $2,590,0006 bd5 ba4.2k sqftBuckhead, Fort Lauderdale, FL 33325For SaleMLS ID #A12080555, Roie Sasson, Sustainable RE, LLC.. MIAMI
- $3,500,0005 bd6 ba5.9k sqftLong Lake Ranches Plat Th, Fort Lauderdale, FL 33330For SaleMLS ID #A12071938, Fabiola Valle, The Keyes Company. MIAMI
- $1,780,0004 bd4 ba4.1k sqftMystique, Davie, FL 33328For SaleMLS ID #A12068689, Juan Fernando Paiz PA, Douglas Elliman. MIAMI
- $2,490,0005 bd4 ba3.5k sqft4197 Finishline Terrace, Davie, FL 33330For SaleMLS ID #B26051134, Saari Cohen, Lifestyle Homes Realty. BeachesMLS
- $1,950,0005 bd5 ba4.5k sqftFla Fruit Lands Co Sub No, Davie, FL 33328For SaleMLS ID #A12052059, Dexter Brandao, Chez Realty, LLC.. MIAMI
