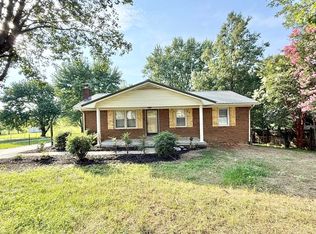
Rare opportunity to grab a well maintained property with acreage, multiple structures, and additional features in Bowling Green, KY/Warren County! Property will pass all loan types. - 3 Bed/2 Bath, plus dedicated Dining Room - Acreage: Flat with Fencing! - Newer Horse/Livestock Barn - Detached 2 Car Garage/Workshop: Poured Concrete, Electric, and Insulated! - Pool! - Handicap Access We can work with you if you need to move in immediately, or if you need a number of months down the road
For sale
$345,000
3499 N Campbell Rd, Bowling Green, KY 42101
3beds
1,663sqft
Single Family Residence
Built in 2003
2.54 Acres Lot
$334,000 Zestimate®
$207/sqft
$-- HOA
What's special
Multiple structuresDedicated dining roomFlat with fencing
- 4 days
- 286
- 33
Likely to sell faster than
Zillow last checked:
Listing updated:
Listed by:
Jordan Zenobi 270-320-7235,
Coldwell Banker Legacy Group
Source: RASK,MLS#: RA20265932
Facts & features
Interior
Bedrooms & bathrooms
- Bedrooms: 3
- Bathrooms: 2
- Full bathrooms: 2
- Main level bathrooms: 2
- Main level bedrooms: 3
Rooms
- Room types: Family Room, Formal Dining Room
Primary bedroom
- Level: Main
Bedroom 2
- Level: Main
Bedroom 3
- Level: Main
Primary bathroom
- Level: Main
Bathroom
- Features: Double Vanity, Granite Counters, Tub/Shower Combo
Kitchen
- Features: Pantry
Heating
- Heat Stove, Electric
Cooling
- Central Electric
Appliances
- Included: Dishwasher, Microwave, Range/Oven, Electric Range, Electric Water Heater
- Laundry: Closet, In Hall
Features
- Bookshelves, Closet Light(s), Tray Ceiling(s), Walls (Dry Wall), Formal Dining Room
- Flooring: Tile, Vinyl
- Windows: Screens, Thermo Pane Windows, Blinds
- Basement: None,Crawl Space
- Has fireplace: No
- Fireplace features: None
Interior area
- Total structure area: 1,663
- Total interior livable area: 1,663 sqft
Property
Parking
- Total spaces: 2
- Parking features: Other
- Garage spaces: 2
Accessibility
- Accessibility features: 1st Floor Bathroom, Handicap Accessible, Handicap Parking, Level Drive, Level Lot, Walk in Shower, Customized Wheelchair Accessible, Accessible Approach with Ramp
Features
- Patio & porch: Covered Front Porch, Deck
- Exterior features: Aggregate Walks, Lighting, Garden, Landscaping, Mature Trees
- Fencing: Other
- Body of water: None
Lot
- Size: 2.54 Acres
- Features: Cleared, Level, Trees, County, Farm
Details
- Additional structures: Barn(s)
- Parcel number: 036A01016A
Construction
Type & style
- Home type: SingleFamily
- Architectural style: Traditional
- Property subtype: Single Family Residence
Materials
- Vinyl Siding
- Foundation: Brick/Mortar
- Roof: Shingle
Condition
- New Construction
- New construction: No
- Year built: 2003
Utilities & green energy
- Sewer: Septic Tank
- Water: County
- Utilities for property: Cable Available, Electricity Available
Community & HOA
Community
- Security: Smoke Detector(s)
- Subdivision: N/A
HOA
- Amenities included: None
Location
- Region: Bowling Green
Financial & listing details
- Price per square foot: $207/sqft
- Tax assessed value: $310,000
- Annual tax amount: $2,662
- Price range: $345K - $345K
- Date on market: 10/1/2026
- Road surface type: Asphalt
Estimated market value
$334,000
$317,000 - $351,000
$1,499/mo
Price history
| Date | Event | Price |
|---|---|---|
| 10/1/2026 | Listed for sale | $345,000+9.6%$207/sqft |
Source:  RASK #RA20265932 Report a problem RASK #RA20265932 Report a problem | ||
| 5/10/2022 | Pending sale | $314,900$189/sqft |
Source: RASK #RA20221918 Report a problem | ||
| 5/9/2022 | Listed for sale | $314,900+121.8%$189/sqft |
Source: RASK #RA20221918 Report a problem | ||
| 11/9/2017 | Sold | $142,000-5.3%$85/sqft |
Source:  RASK #20173551 Report a problem RASK #20173551 Report a problem | ||
| 11/1/2017 | Pending sale | $149,900$90/sqft |
Source: Coldwell Banker Legacy Real Estate Group #20173551 Report a problem | ||
| 10/31/2017 | Listed for sale | $149,900+4.9%$90/sqft |
Source: Coldwell Banker Legacy Real Estate Group #20173551 Report a problem | ||
| 10/16/2013 | Listing removed | $142,900$86/sqft |
Source: Coldwell Banker Legacy Real Estate Group #20131359 Report a problem | ||
| 6/13/2013 | Price change | $142,900-3.4%$86/sqft |
Source: Coldwell Banker Legacy Real Estate Group #20131359 Report a problem | ||
| 4/18/2013 | Listed for sale | $147,900+10.4%$89/sqft |
Source: Coldwell Banker Legacy Real Estate Group #20131359 Report a problem | ||
| 6/1/2010 | Sold | $134,000$81/sqft |
Source: RASK #113598 Report a problem | ||
Public tax history
| Year | Property taxes | Tax assessment |
|---|---|---|
| 2025 | $2,662 -0.9% | $310,000 |
| 2024 | $2,687 -0.8% | $310,000 |
| 2023 | $2,708 +97.6% | $310,000 +87.9% |
| 2022 | $1,371 +15.9% | $165,000 +16.2% |
| 2021 | $1,182 -0.3% | $142,000 |
| 2020 | $1,187 | $142,000 |
| 2019 | $1,187 +0.2% | $142,000 |
| 2018 | $1,184 +0.5% | $142,000 +1.4% |
| 2017 | $1,178 +8.5% | $140,000 +4.5% |
| 2015 | $1,086 +1.5% | $134,000 |
| 2014 | $1,070 | $134,000 |
| 2011 | -- | $134,000 +5.9% |
| 2010 | -- | $126,500 |
| 2009 | -- | $126,500 |
Find assessor info on the county website
Monthly payment
Est. payment
Payment breakdown
Explore the cost of this home by adjusting the details. Changes won't be saved.Climate risks
Neighborhood: 42101
Nearby schools
Schools provided by the listing agent
- Elementary: Richardsville
- Middle: Warren East
- High: Warren East
Source: RASK. This data may not be complete. We recommend contacting the local school district to confirm school assignments for this home.
- $28,630-- bd-- ba-- sqft3449 N Campbell Rd, Bowling Green, KY 42101Off Market
- $8,630-- bd-- ba-- sqft3449 N Campbell Rd, Bowling Green, KY 42101Off Market
- $226,8003 bd1 ba1.7k sqft873 Richardsville Rd, Bowling Green, KY 42101Off Market
- $203,1003 bd2 ba2k sqft3539 N Campbell Rd, Bowling Green, KY 42101Off Market
Similar homes
- $315,5904 bd2 ba1.7k sqft717 Northview Ct, Bowling Green, KY 42101For Sale

 MLS ID #RA20263167, Diana Smith, Crye-Leike Executive Realty. RASK
 - $254,5003 bd3 ba1.8k sqft4228 Anna Sandhill Rd, Bowling Green, KY 42101For Sale
 MLS ID #RA20263447, Laci Minton, Keller Williams First Choice R. RASK
 - $249,9003 bd2 ba1k sqft7911 State Highway 185, Bowling Green, KY 42101For Sale
 MLS ID #RA20264851, Natasha Givens, Keller Williams First Choice R. RASK
 - $350,0003 bd2 ba1.8k sqft206 Fox Run Cir, Bowling Green, KY 42104For Sale
 MLS ID #RA20264740, Jim L Cummings, Century 21 Premier Realty Part. RASK
 - $339,9004 bd2 ba1.6k sqft1413 Cave Mill Rd, Bowling Green, KY 42104For SaleMLS ID #RA20265579, Beth E Wheeler, Crye-Leike Executive Realty. RASK
- $239,9003 bd2 ba1.2k sqft1417 Richardsville Rd, Bowling Green, KY 42101New ConstructionMLS ID #RA20264219, Tammy D Cheek, Jetton Real Estate. RASK
- $324,0003 bd2 ba1.9k sqft2806 Garrett Dr, Bowling Green, KY 42104For SaleMLS ID #RA20263740, Asher Sullivan, Coldwell Banker Legacy Group. RASK
- $324,9004 bd3 ba1.5k sqft261 Freeport Rd, Oakland, KY 42159For SaleMLS ID #RA20263887, Robert A York, Coldwell Banker Legacy Group. RASK
- $274,9003 bd2 ba1.6k sqft120 Crandell Ct, Bowling Green, KY 42101For SaleMLS ID #RA20263165, Rhette Foust, Keller Williams First Choice R. RASK
- $249,9003 bd2 ba1.3k sqft3 Lodge Hall Rd, Bowling Green, KY 42101For SaleMLS ID #RA20264712, Asher Sullivan, Coldwell Banker Legacy Group. RASK
- $215,0003 bd2 ba1.2k sqft1069 Herchel Lucas Rd, Bowling Green, KY 42101For SaleMLS ID #RA20261180, Bobby Kessinger, Coldwell Banker Legacy Group. RASK
- $314,0004 bd3 ba2.1k sqft1514 Patrick Way, Bowling Green, KY 42104For SaleMLS ID #RA20264109, Asher Sullivan, Coldwell Banker Legacy Group. RASK
- $249,9003 bd2 ba1.3k sqft1233 Kelly Rd, Bowling Green, KY 42101For SaleMLS ID #RA20260685, Chris W Gravil, United Country, Heartland Realty & Auction, LLC. RASK
- $274,9003 bd2 ba1.6k sqft158 Pembroke Ct, Bowling Green, KY 42101For SaleMLS ID #RA20263809, David L Witty, Coldwell Banker Legacy Group. RASK
- $329,9003 bd2 ba1.9k sqft191 Walters Ave, Bowling Green, KY 42103For SaleMLS ID #RA20265172, Chris W Gravil, United Country, Heartland Realty & Auction, LLC. RASK
- $269,9003 bd3 ba1.7k sqft2837 Gunsmoke Trail Way, Bowling Green, KY 42101For SaleMLS ID #RA20265106, Dorothy Kathleen Owens, Coldwell Banker Legacy Group. RASK
- $265,0006 bd4 ba2.1k sqft161 Maria Dr, Bowling Green, KY 42101For SaleMLS ID #RA20265425, Samuel Peters, Crye-Leike Executive Realty. RASK
- $289,9003 bd3 ba1.3k sqft8774 Richardsville Rd, Bowling Green, KY 42101For SaleMLS ID #RA20261744, Tim L Page, Coldwell Banker Legacy Group. RASK
- $--4 bd2 ba1.9k sqft501 Sunfish Roundhill Rd, Roundhill, KY 42275AuctionMLS ID #RA20265622, Chris W Gravil, United Country, Heartland Realty & Auction, LLC. RASK
- $346,9003 bd2 ba1.9k sqft640 Masters Way, Bowling Green, KY 42104For SaleMLS ID #RA20256660, Jason Mills, Keller Williams First Choice R. RASK
