Custom-built farmhouse-style Colonial town-home in historic North Easton. Situated on a quiet side street, this 3-bedroom, 3.5-bath residence features craftsmanship and design throughout. The open-concept main level includes a kitchen with THOR stainless steel appliances, farmhouse sink, oversized center island, custom built-ins, abundant cabinetry, and spacious dining area. French doors from the living room lead to a private deck overlooking professionally landscaped grounds. The second level features a vaulted suite with a custom walk-in closet and bath with double quartz vanity and oversized walk-in shower, plus two additional bedrooms, a full bath, and laundry room. Finished lower level with full bath offers flexible living space. Secondary 15x40 garage/building with 15-foot ceilings provides a separate option for each Unit ie; additional parking for 2 cars in each bay, storage, workshop, studio, office, or a recreational vehicle such as Boat or RV.
For sale
$949,900
35-35R Poquanticut Ave #R, North Easton, MA 02356
3beds
2,800sqft
Single Family Residence
Built in 2026
0.72 Acres Lot
$-- Zestimate®
$339/sqft
$-- HOA
What's special
Oversized walk-in showerLaundry roomOpen-concept main levelVaulted suiteTwo additional bedroomsQuiet side streetOversized center island
- 9 days
- 113
- 4
Zillow last checked:
Listing updated:
Listed by:
Sharon McMahon 617-594-8320,
William Raveis R.E. & Home Services 781-828-4550
Source: MLS PIN,MLS#: 73573300
Facts & features
Interior
Bedrooms & bathrooms
- Bedrooms: 3
- Bathrooms: 4
- Full bathrooms: 3
- 1/2 bathrooms: 1
Primary bedroom
- Features: Ceiling Fan(s), Vaulted Ceiling(s), Closet - Linen, Walk-In Closet(s), Closet/Cabinets - Custom Built, Flooring - Hardwood, Recessed Lighting
- Level: Second
Bedroom 2
- Features: Closet, Flooring - Hardwood, Recessed Lighting
- Level: Second
Bedroom 3
- Features: Closet, Flooring - Hardwood, Recessed Lighting
- Level: Second
Primary bathroom
- Features: Yes
Bathroom 1
- Features: Bathroom - Full, Bathroom - Double Vanity/Sink, Bathroom - Tiled With Shower Stall, Closet - Linen, Closet/Cabinets - Custom Built, Flooring - Stone/Ceramic Tile, Countertops - Stone/Granite/Solid, Recessed Lighting, Lighting - Sconce
- Level: Second
Bathroom 2
- Features: Bathroom - Full, Bathroom - Double Vanity/Sink, Bathroom - Tiled With Tub, Closet/Cabinets - Custom Built, Flooring - Stone/Ceramic Tile, Countertops - Stone/Granite/Solid, Recessed Lighting, Lighting - Sconce
- Level: Second
Bathroom 3
- Features: Bathroom - Half, Flooring - Hardwood, Recessed Lighting, Lighting - Sconce
- Level: First
Dining room
- Features: Closet/Cabinets - Custom Built, Flooring - Hardwood, Open Floorplan, Recessed Lighting, Lighting - Overhead
- Level: First
Family room
- Features: Bathroom - Full, Closet, Flooring - Vinyl, Recessed Lighting
- Level: Basement
Kitchen
- Features: Flooring - Hardwood, Dining Area, Countertops - Stone/Granite/Solid, Kitchen Island, Deck - Exterior, Exterior Access, Recessed Lighting, Stainless Steel Appliances, Lighting - Pendant
- Level: Main,First
Living room
- Features: Flooring - Hardwood, French Doors, Deck - Exterior, Recessed Lighting
- Level: Main,First
Heating
- Central, Heat Pump
Cooling
- Heat Pump
Appliances
- Included: Electric Water Heater, Water Heater, Microwave, ENERGY STAR Qualified Refrigerator, ENERGY STAR Qualified Dishwasher, Range Hood, Range, Plumbed For Ice Maker
- Laundry: Flooring - Hardwood, Electric Dryer Hookup, Washer Hookup, Second Floor
Features
- Bathroom - Full, Bathroom - With Shower Stall, Enclosed Shower - Fiberglass, Recessed Lighting, Closet/Cabinets - Custom Built, Closet, Bathroom, Mud Room, Media Room, Solar Tube(s)
- Flooring: Tile, Hardwood, Flooring - Vinyl, Flooring - Hardwood
- Doors: Insulated Doors, French Doors
- Windows: Insulated Windows, Screens
- Basement: Full,Finished,Interior Entry,Bulkhead,Concrete
- Has fireplace: No
Interior area
- Total structure area: 2,800
- Total interior livable area: 2,800 sqft
- Finished area above ground: 2,200
- Finished area below ground: 600
Property
Parking
- Total spaces: 11
- Parking features: Attached, Detached, Garage Door Opener, Heated Garage, Storage, Workshop in Garage, Garage Faces Side, Insulated, Oversized, Paved Drive, Off Street, Tandem, Paved
- Attached garage spaces: 3
- Uncovered spaces: 8
Features
- Patio & porch: Deck - Composite
- Exterior features: Deck - Composite, Rain Gutters, Professional Landscaping, Sprinkler System, Screens, Stone Wall
- Has view: Yes
- View description: Scenic View(s)
Lot
- Size: 0.72 Acres
- Features: Easements, Cleared, Gentle Sloping, Level
Details
- Parcel number: 2803376
- Zoning: R
Construction
Type & style
- Home type: SingleFamily
- Architectural style: Colonial,Farmhouse
- Property subtype: Single Family Residence
- Attached to another structure: Yes
Materials
- Frame
- Foundation: Concrete Perimeter
- Roof: Shingle,Metal
Condition
- Year built: 2026
Utilities & green energy
- Electric: 200+ Amp Service, Other (See Remarks)
- Sewer: Private Sewer
- Water: Public
- Utilities for property: for Electric Range, for Electric Dryer, Washer Hookup, Icemaker Connection
Green energy
- Energy efficient items: Thermostat
Community & HOA
Community
- Features: Public Transportation, Shopping, Pool, Tennis Court(s), Park, Walk/Jog Trails, Stable(s), Golf, Bike Path, Conservation Area, Highway Access, House of Worship, Public School, T-Station, University
HOA
- Has HOA: Yes
Location
- Region: North Easton
Financial & listing details
- Price per square foot: $339/sqft
- Tax assessed value: $9,999,999
- Annual tax amount: $999,999
- Date on market: 9/8/2026
- Road surface type: Paved
Estimated market value
Not available
Estimated sales range
Not available
Not available
Price history
| Date | Event | Price |
|---|---|---|
| 9/8/2026 | Listed for sale | $949,900$339/sqft |
Source: MLS PIN #73573300 Report a problem | ||
Public tax history
Tax history is unavailable.
Monthly payment
Est. payment
Payment breakdown
Explore the cost of this home by adjusting the details. Changes won't be saved.Climate risks
Neighborhood: 02356
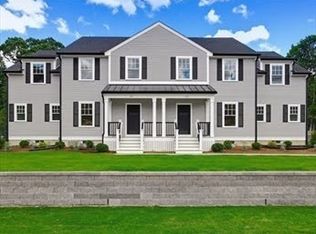
- $1,800,0003 bd4 ba2.8k sqft35-35R-37L Poquanticut Ave, North Easton, MA 02356For Sale
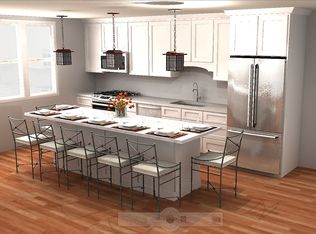
- $510,5003 bd2 ba1.5k sqft35-37 Poquanticut Ave #1, North Easton, MA 02356Off Market
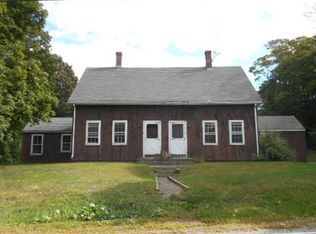
- $368,0006 bd2 ba2.3k sqft35-37 Poquanticut Ave, North Easton, MA 02356Sold
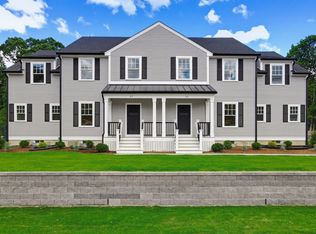
- $949,9003 bd4 ba2.8k sqft37-37L Poquanticut Ave #L, North Easton, MA 02356For Sale
Similar homes
- $949,9003 bd4 ba2.8k sqft37-37L Poquanticut Ave #L, North Easton, MA 02356For SaleMLS ID #73573301, Sharon McMahon, William Raveis R.E. & Home Services. MLS PIN
- $975,0003 bd3 ba2.6k sqft50 Pond St, North Easton, MA 02356For Sale
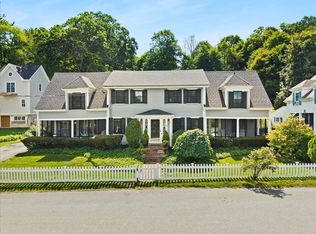 MLS ID #73568933, Isobel Wilson, Bella Real Estate. MLS PIN
 - $819,9004 bd3 ba2.1k sqft264 Bay Rd, Easton, MA 02334For Sale
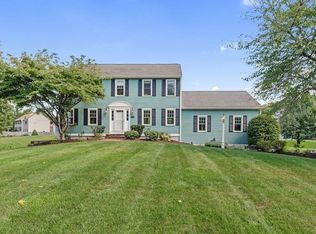 MLS ID #73577990, Esposito Group, eXp Realty LLC. MLS PIN
 - $699,9003 bd3 ba2.1k sqft16 Pammys Path, North Easton, MA 02356For Sale
 MLS ID #73576783, James Murphy, Real Broker MA, LLC. MLS PIN
