Welcome to this one-of-a-kind Norton residence, where quintessential New England charm meets modern updates & amenities on an impressive 4.45-acre setting! From the moment you step inside, you'll be captivated by the character, craftsmanship & thoughtful details that make this home truly special. Offering 4 bedrooms & 3.5 baths, the beautifully designed floor plan provides an exceptional blend of elegance, comfort & functionality. The updated gourmet kitchen is a chef's delight, featuring quartz countertops, stainless steel appliances, an oversized island perfect for meal preparation & entertaining, plus a full pantry offering exceptional storage. The truly entertaining-sized dining room features a built-in buffet & cabinetry, while the inviting family room is flanked by custom bookcases & a wall of windows overlooking the beautiful grounds. An elegant living room showcases architectural detail & a fireplace, creating the perfect space for relaxing or entertaining. Additional flexible space includes a bonus room/ dedicated office, while the amazing mudroom provides the ultimate family drop zone with plenty of functionality. The expansive primary bedroom is a private retreat, highlighted by a spa-like primary bath featuring a luxurious soaking tub, beautifully tiled shower, double vanity & oversized windows that fill the space with natural light. Upstairs, you'll find three additional generously sized bedrooms, including one with its own private bath, along with an additional main full bath. Step outside to enjoy the expansive grounds, where mature trees & privacy create a peaceful backdrop for outdoor living. A brick patio provides the perfect setting for evening dining, entertaining or simply enjoying the tranquility of this remarkable property. Ideally located in Norton with easy access to Wheaton College & Routes 495, 95, 123, 140 & 106, this exceptional home offers the rare combination of character, privacy, space & commuter convenience. A truly special property where elegance, comfort & the beauty of nature come together in your own private retreat!
For sale
$949,900
28 Elm St, Norton, MA 02766
4beds
3,456sqft
Single Family Residence
Built in 1900
4.45 Acres Lot
$927,700 Zestimate®
$275/sqft
$-- HOA
What's special
Entertaining-sized dining roomUpdated gourmet kitchenQuartz countertopsStainless steel appliancesBuilt-in buffet and cabinetry
- 18 days
- 742
- 45
Zillow last checked:
Listing updated:
Listed by:
Kathleen Todesco 508-212-2255,
Gerry Abbott REALTORS® 508-339-6336
Source: MLS PIN,MLS#: 73578599
Facts & features
Interior
Bedrooms & bathrooms
- Bedrooms: 4
- Bathrooms: 4
- Full bathrooms: 3
- 1/2 bathrooms: 1
Primary bedroom
- Features: Bathroom - Full, Walk-In Closet(s), Flooring - Hardwood, Recessed Lighting, Pocket Door
- Level: Second
Bedroom 2
- Features: Bathroom - Full, Closet, Flooring - Hardwood, Recessed Lighting
- Level: Second
Bedroom 3
- Features: Walk-In Closet(s), Flooring - Hardwood
- Level: Second
Bedroom 4
- Features: Closet, Closet/Cabinets - Custom Built, Flooring - Hardwood, Recessed Lighting
- Level: Second
Primary bathroom
- Features: Yes
Bathroom 1
- Features: Bathroom - Half, Flooring - Stone/Ceramic Tile
- Level: First
Bathroom 2
- Features: Bathroom - Full, Bathroom - With Tub & Shower, Flooring - Stone/Ceramic Tile, Countertops - Stone/Granite/Solid, Dryer Hookup - Gas, Remodeled, Washer Hookup
- Level: Second
Bathroom 3
- Features: Bathroom - Full, Bathroom - Double Vanity/Sink, Bathroom - Tiled With Tub & Shower, Closet/Cabinets - Custom Built, Flooring - Stone/Ceramic Tile, Countertops - Stone/Granite/Solid, Double Vanity, Recessed Lighting, Remodeled, Soaking Tub
- Level: Second
Dining room
- Features: Closet/Cabinets - Custom Built, Flooring - Hardwood, Open Floorplan, Recessed Lighting, Wine Chiller
- Level: First
Family room
- Features: Closet/Cabinets - Custom Built, Flooring - Hardwood, Recessed Lighting
- Level: First
Kitchen
- Features: Closet/Cabinets - Custom Built, Flooring - Stone/Ceramic Tile, Pantry, Countertops - Stone/Granite/Solid, Kitchen Island, Exterior Access, Recessed Lighting, Remodeled, Stainless Steel Appliances, Lighting - Pendant
- Level: First
Living room
- Features: Flooring - Hardwood, Open Floorplan, Remodeled, Wainscoting, Vestibule
- Level: First
Office
- Features: Flooring - Hardwood
Heating
- Baseboard, Natural Gas
Cooling
- None
Appliances
- Included: Gas Water Heater, Water Heater, Range, Dishwasher, Microwave, Refrigerator, Washer, Dryer, Range Hood, Plumbed For Ice Maker
- Laundry: Electric Dryer Hookup, Washer Hookup, Second Floor
Features
- Bathroom - Full, Bathroom - Tiled With Shower Stall, Closet/Cabinets - Custom Built, Open Floorplan, Pantry, Bathroom, Office, Mud Room, Walk-up Attic, Internet Available - Broadband
- Flooring: Wood, Tile, Flooring - Stone/Ceramic Tile, Flooring - Hardwood
- Doors: Insulated Doors
- Windows: Insulated Windows, Screens
- Basement: Full,Interior Entry,Sump Pump,Concrete
- Number of fireplaces: 1
- Fireplace features: Living Room
Interior area
- Total structure area: 3,456
- Total interior livable area: 3,456 sqft
- Finished area above ground: 3,456
Property
Parking
- Total spaces: 6
- Parking features: Detached, Paved Drive, Off Street, Paved
- Garage spaces: 2
- Uncovered spaces: 4
Features
- Patio & porch: Porch
- Exterior features: Porch, Screens
- Fencing: Fenced/Enclosed
Lot
- Size: 4.45 Acres
- Features: Wooded, Easements, Level
Details
- Parcel number: M:0017 B:0000 L:00300,2923488
- Zoning: R60
Construction
Type & style
- Home type: SingleFamily
- Architectural style: Colonial
- Property subtype: Single Family Residence
Materials
- Frame
- Foundation: Stone
- Roof: Shingle
Condition
- Remodeled
- Year built: 1900
Utilities & green energy
- Electric: Generator, Circuit Breakers, Generator Connection
- Sewer: Private Sewer
- Water: Public
- Utilities for property: for Gas Range, for Electric Dryer, Washer Hookup, Icemaker Connection, Generator Connection
Community & HOA
Community
- Features: Shopping, Park, Walk/Jog Trails, Bike Path, Highway Access, Public School
HOA
- Has HOA: No
Location
- Region: Norton
Financial & listing details
- Price per square foot: $275/sqft
- Tax assessed value: $878,500
- Annual tax amount: $11,447
- Date on market: 9/24/2026
- Exclusions: The Electric Fireplace In The Mudroom Area And The Back Door Deadbolt Keypad Are Excluded.
- Road surface type: Paved
Estimated market value
$927,700
$881,000 - $974,000
$5,303/mo
Price history
| Date | Event | Price |
|---|---|---|
| 9/17/2026 | Listed for sale | $949,900+112.5%$275/sqft |
Source: MLS PIN #73578599 Report a problem | ||
| 6/23/2017 | Sold | $447,000+6.4%$129/sqft |
Source: Public Record Report a problem | ||
| 12/9/2016 | Sold | $420,000$122/sqft |
Source: Public Record Report a problem | ||
Public tax history
| Year | Property taxes | Tax assessment |
|---|---|---|
| 2025 | $10,866 +3.4% | $837,800 +3.3% |
| 2024 | $10,504 +5.6% | $811,100 +5.9% |
| 2023 | $9,949 +31.2% | $765,900 +50.8% |
| 2022 | $7,581 | $507,800 |
| 2021 | $7,581 +3.8% | $507,800 +2.9% |
| 2020 | $7,301 +3.1% | $493,300 +3.8% |
| 2019 | $7,080 +3.6% | $475,200 +5.4% |
| 2018 | $6,833 | $450,700 +1.9% |
| 2017 | -- | $442,500 +5.8% |
| 2016 | -- | $418,400 |
Find assessor info on the county website
Monthly payment
Est. payment
Payment breakdown
Explore the cost of this home by adjusting the details. Changes won't be saved.Climate risks
Neighborhood: 02766
Similar homes
- $999,9994 bd3 ba3.5k sqft14 Cedar Ridge Ln, Mansfield, MA 02048For Sale
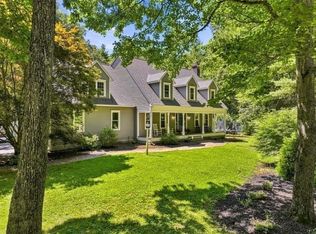 MLS ID #73573006, Robyn Nasuti, Realty ONE Group Suburban Lifestyle. MLS PIN
 - $949,9003 bd3 ba2.5k sqft60 Foxboro Rd, Wrentham, MA 02093For Sale
 MLS ID #73586159, Wai Kit Or, V & E Realty. MLS PIN
 - $925,0004 bd4 ba4.7k sqft791 Locust St, Raynham, MA 02767For Sale
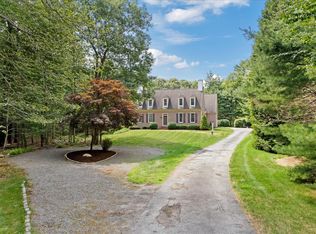 MLS ID #73565270, Pam McCormack, eXp Realty LLC. MLS PIN
 - $965,0005 bd5 ba4.6k sqft204 Village St, Medway, MA 02053For Sale
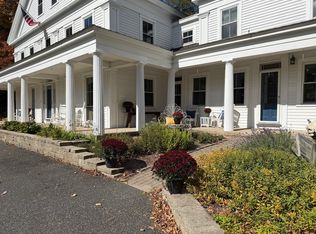 MLS ID #73588763, Britta Reissfelder Group, Coldwell Banker Realty - Canton. MLS PIN
 - $899,9004 bd4 ba3.1k sqft3076 County St, Dighton, MA 02715For Sale
 MLS ID #1412821, Luis Mateus, Mateus Realty. StateWide MLS RI
