Seller reserves the right to accept an offer on or before a deadline is set. The square footage, GLA and room count for this property may not adhere to the 4/1/22 American National Standards Institute (ANSI) Appraisal Requirements. Buyers agent responsible for verifying Square Footage and all MLS information. Seller is actively seeking suitable replacement housing. Settlement is contingent upon the seller securing suitable replacement housing and coordinating the purchase with the sale of this property. Nestled in the community of Brookview, this bi-level residence offers a harmonious blend of comfort and leisure. With 2,460 square feet of thoughtfully designed living space, this home is a sanctuary that invites you to unwind and enjoy all it has to offer. As you step inside, you are greeted by a warm and inviting atmosphere with an abundance of natural light streaming through the recently updated replacement windows. The remodeled and spacious eat-in kitchen provides granite counter tops, upgraded appliances and ample cabinet space. The master suite offers a tranquil escape and conveniently adjoins to the master bath. The additional two bedrooms have recently been painted and contain brand new carpet. The lower level provides a large space for entertaining or could also serve as a fourth bedroom as the half bath is also located on this level. For those who appreciate the outdoors, the property features a delightful deck and patio area, ideal for morning coffee or evening gatherings under the stars. The well maintained above ground pool also adds an extra layer of leisure, providing a refreshing oasis just steps away from your door. Additional highlights include a lower-level laundry area for convenience, a front-entry garage, and ample driveway space, ensuring that parking is never a concern. Set on a manageable 0.18-acre lot, this home offers a perfect balance of outdoor space without the burden of extensive maintenance. The surrounding community is known for its friendly atmosphere and well-kept surroundings, making it an ideal place to call home. Sellers are also graciously offering a one year home warranty.
Coming soon 11/05
$379,900
35 Alans Ln, Boyertown, PA 19512
3beds
2,460sqft
Single Family Residence
Built in 1991
7,840 Square Feet Lot
$354,100 Zestimate®
$154/sqft
$-- HOA
What's special
- 29 days
- 1,344
- 117
Zillow last checked:
Listing updated:
Listed by:
Jennifer Kiwak 610-741-5550,
Keller Williams Platinum Realty - Wyomissing 6108981441
Source: Bright MLS,MLS#: PABK2079206
Facts & features
Interior
Bedrooms & bathrooms
- Bedrooms: 3
- Bathrooms: 2
- Full bathrooms: 1
- 1/2 bathrooms: 1
- Main level bathrooms: 1
- Main level bedrooms: 3
Basement
- Area: 676
Heating
- Heat Pump, Natural Gas
Cooling
- Central Air, Electric
Appliances
- Included: Electric Water Heater
- Laundry: Lower Level
Features
- Attic, Ceiling Fan(s), Eat-in Kitchen
- Flooring: Carpet
- Windows: Replacement
- Has basement: No
- Has fireplace: No
Interior area
- Total structure area: 2,460
- Total interior livable area: 2,460 sqft
- Finished area above ground: 1,784
- Finished area below ground: 676
Property
Parking
- Total spaces: 3
- Parking features: Garage Faces Front, Attached, Driveway, On Street
- Attached garage spaces: 1
- Uncovered spaces: 2
Accessibility
- Accessibility features: 2+ Access Exits
Features
- Levels: Bi-Level,Two
- Stories: 2
- Patio & porch: Deck, Patio
- Pool features: Community
Lot
- Size: 7,840 Square Feet
Details
- Additional structures: Above Grade, Below Grade
- Parcel number: 38538710358748
- Zoning: RES MDR
- Special conditions: Standard
Construction
Type & style
- Home type: SingleFamily
- Property subtype: Single Family Residence
Materials
- Aluminum Siding, Concrete
- Foundation: Concrete Perimeter
Condition
- New construction: No
- Year built: 1991
Utilities & green energy
- Sewer: Public Sewer
- Water: Public
Community & HOA
Community
- Features: Pool
- Subdivision: Brookview
HOA
- Has HOA: No
Location
- Region: Boyertown
- Municipality: COLEBROOKDALE TWP
Financial & listing details
- Price per square foot: $154/sqft
- Tax assessed value: $102,000
- Annual tax amount: $4,878
- Date on market: 11/5/2026
- Listing agreement: Exclusive Right To Sell
- Listing terms: Cash,Conventional,FHA,VA Loan
- Inclusions: Dishwasher, Refrigerator, Microwave, Stove / Oven
- Exclusions: Clothes Washer And Dryer
- Ownership: Fee Simple
Estimated market value
$354,100
$333,000 - $375,000
$2,515/mo
Price history
| Date | Event | Price |
|---|---|---|
| 6/11/2015 | Sold | $172,500+35.8%$70/sqft |
Source: Public Record Report a problem | ||
| 4/23/2015 | Sold | $127,000-29.4%$52/sqft |
Source: Public Record Report a problem | ||
| 12/16/2011 | Listing removed | $179,900$73/sqft |
Source: richard a zuber realty #5805133 Report a problem | ||
| 6/23/2011 | Listed for sale | $179,900-3.2%$73/sqft |
Source: richard a zuber realty #5805133 Report a problem | ||
| 12/1/2010 | Listed for sale | $185,900$76/sqft |
Source: richard a zuber realty #5805133 Report a problem | ||
Public tax history
| Year | Property taxes | Tax assessment |
|---|---|---|
| 2025 | $4,764 +5.8% | $102,000 |
| 2024 | $4,504 +3.7% | $102,000 |
| 2023 | $4,343 +4.6% | $102,000 |
| 2022 | $4,152 +2.1% | $102,000 |
| 2021 | $4,065 +2.2% | $102,000 |
| 2020 | $3,977 +2.5% | $102,000 |
| 2019 | $3,879 +3.7% | $102,000 |
| 2018 | $3,741 +4.4% | $102,000 |
| 2017 | $3,584 +215.1% | $102,000 |
| 2016 | $1,138 | $102,000 |
| 2015 | $1,138 | $102,000 |
| 2014 | -- | $102,000 |
| 2013 | -- | $102,000 |
| 2012 | -- | $102,000 |
| 2011 | -- | $102,000 |
| 2010 | -- | $102,000 |
| 2009 | -- | $102,000 |
| 2008 | -- | $102,000 |
| 2007 | -- | $102,000 |
| 2006 | -- | $102,000 |
| 2005 | -- | $102,000 |
| 2004 | -- | $102,000 |
| 2003 | -- | $102,000 |
| 2002 | -- | $102,000 |
| 2000 | -- | $102,000 |
Find assessor info on the county website
Monthly payment
Est. payment
Payment breakdown
Explore the cost of this home by adjusting the details. Changes won't be saved.Climate risks
Neighborhood: 19512
Nearby schools
Schools provided by the listing agent
- District: Boyertown Area
Source: Bright MLS. This data may not be complete. We recommend contacting the local school district to confirm school assignments for this home.


Similar homes
- $369,9003 bd2 ba1.5k sqft31 Lindy Ln, Boyertown, PA 19512For Sale
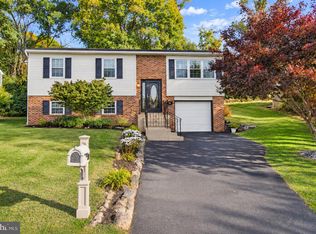
 MLS ID #PABK2080368, Jennifer Davidheiser, The Real Estate Professionals-Pottstown. Bright MLS
- $379,9003 bd2 ba1.2k sqft132 N Hills Rd, Barto, PA 19504For Sale
 MLS ID #787246, Edmund L. Cooley Jr, Keller Williams Northampton. GLVR
- $475,0005 bd4 ba2.3k sqft7929 Boyertown Pike, Boyertown, PA 19512For Sale
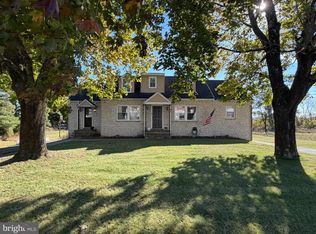 MLS ID #PABK2080354, Veronica D'Amico Motta, RE/MAX Regency Realty. Bright MLS
- $389,9003 bd2 ba2.1k sqft719 Madison St, Birdsboro, PA 19508For Sale
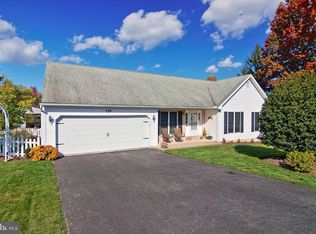 MLS ID #PABK2080352, Jennifer Davidheiser, The Real Estate Professionals-Pottstown. Bright MLS
- $370,0004 bd2 ba1.5k sqft2951 N Charlotte St, Gilbertsville, PA 19525AuctionMLS ID #PAMC2197712, Gregory Herb, Herb Real Estate, Inc.. Bright MLS
- $419,9003 bd1 ba1.9k sqft4142 Pricetown Rd, Fleetwood, PA 19522For SaleMLS ID #PABK2079626, Terry Imschweiler, United Real Estate Strive 212. Bright MLS
- $399,8004 bd2 ba2.2k sqft88 Spruce Ave, Birdsboro, PA 19508For SaleMLS ID #PABK2072592, Cecilia Leone, Century 21 Emerald. Bright MLS
- $349,9003 bd3 ba2.3k sqft6 S Los Robles Ct, Reading, PA 19606For SaleMLS ID #PABK2078854, Annie Aponte, eRealty Advisors, Inc. Bright MLS
- $370,0003 bd2 ba1.3k sqft2318 E High St, Pottstown, PA 19464For SaleMLS ID #PAMC2192520, Joe Tosco, Real of Pennsylvania. Bright MLS
- $420,0004 bd3 ba1.8k sqft411 Beltline Ave, Reading, PA 19605For SaleMLS ID #PABK2072214, Angela Tolosky, Coldwell Banker Realty. Bright MLS
- $339,9005 bd3 ba3k sqft347 Chestnut St, Pottstown, PA 19464For SaleMLS ID #PAMC2199020, Maria Dattilo, BHHS Fox&Roach-Newtown Square. Bright MLS
- $309,8003 bd2 ba1.6k sqft122 Granville Ave, Reading, PA 19607For SaleMLS ID #PABK2075424, Richard Angstadt, Coldwell Banker Realty. Bright MLS
- $419,9994 bd1 ba1.7k sqft6271 Perkiomen Ave, Birdsboro, PA 19508For SaleMLS ID #PABK2078322, Juan Romero, Century 21 Gold. Bright MLS
- $430,0003 bd3 ba1.8k sqft3025 Red Oak Rd, Reading, PA 19605For SaleMLS ID #PABK2078096, Randy Weidner, RE/MAX Of Reading. Bright MLS
- $474,9003 bd1 ba1.7k sqft767 Ridge Rd, Telford, PA 18969For SaleMLS ID #PAMC2197942, Amanda Deo, Gerald W Snyder & Associates Inc. Bright MLS
- $345,0004 bd2 ba1.3k sqft3909 Reiff Pl, Reading, PA 19606For SaleMLS ID #PABK2073310, Jose Manzueta, JM Diamond Realty. Bright MLS
