Nestled in the heart of Cazenovia this beautifully updated property seamlessly blends timeless character with modern comfort. Located in a quaint, friendly neighborhood, you are just a “stone’s throw” from Burton School and close to local shops, restaurants, parks, and historic inns.
Inside, a fantastic layout features gleaming hardwood floors and updated, energy-efficient windows throughout. Relax on the spacious front sun porch before stepping into the inviting living and dining rooms. The remodeled eat-in kitchen includes all appliances and generous workspace, opening to a convenient mudroom with a remodeled half bath. Nearby, a dedicated home office offers the perfect footprint for a potential first-floor bedroom conversion.
Climb the gorgeous original staircase to find two recently remodeled full baths and three bedrooms complete with ample closets and cozy, character-rich nooks. An attached bonus room off one of the bedrooms easily serves as a fourth bedroom, nursery, or private dressing space. Outside, a large front lawn invites play, framed by mature trees and lovely perennial gardens. Completing this exceptional home is a detached garage equipped with a workshop and second-floor storage.
Pending
$364,500
35 Burton St, Cazenovia, NY 13035
4beds
2,211sqft
Single Family Residence
Built in 1828
0.35 Acres Lot
$-- Zestimate®
$165/sqft
$-- HOA
What's special
Attached bonus roomDedicated home officeGenerous workspaceLovely perennial gardensConvenient mudroomSpacious front sun porchGorgeous original staircase
- 74 days |
- 100 |
- 4 |
Zillow last checked:
Listing updated:
Listed by:
Hunt Real Estate ERA 315-682-7197,
Ann M. Hotchkiss 315-682-7197
Source: NYSAMLSs,MLS#: S1682745 Originating MLS: Syracuse
Originating MLS: SyracuseFacts & features
Interior
Bedrooms & bathrooms
- Bedrooms: 4
- Bathrooms: 3
- Full bathrooms: 2
- 1/2 bathrooms: 1
- Main level bathrooms: 1
- Main level bedrooms: 1
Heating
- Gas, Zoned, Hot Water, Stove
Cooling
- Zoned
Appliances
- Included: Dryer, Dishwasher, Gas Cooktop, Gas Oven, Gas Range, Gas Water Heater, Microwave, Refrigerator
- Laundry: Main Level
Features
- Breakfast Bar, Separate/Formal Dining Room, Entrance Foyer, Eat-in Kitchen, Separate/Formal Living Room, Pantry, Window Treatments, Convertible Bedroom, Bath in Primary Bedroom, Programmable Thermostat, Workshop
- Flooring: Carpet, Hardwood, Laminate, Varies
- Windows: Drapes, Storm Window(s), Thermal Windows
- Basement: Partial,Walk-Out Access
- Number of fireplaces: 3
Interior area
- Total structure area: 2,211
- Total interior livable area: 2,211 sqft
Video & virtual tour
Property
Parking
- Total spaces: 2
- Parking features: Detached, Electricity, Garage, Workshop in Garage, Garage Door Opener
- Garage spaces: 2
Features
- Levels: Two
- Stories: 2
- Patio & porch: Porch, Screened
- Exterior features: Blacktop Driveway, Enclosed Porch, Fully Fenced, Fence, Porch
- Fencing: Full,Partial
Lot
- Size: 0.35 Acres
- Dimensions: 113 x 138
- Features: Irregular Lot, Residential Lot, Wooded
Details
- Parcel number: 25220109503700010510000000
- Special conditions: Standard
Construction
Type & style
- Home type: SingleFamily
- Architectural style: Colonial,Two Story
- Property subtype: Single Family Residence
Materials
- Stone, Vinyl Siding, Copper Plumbing
- Foundation: Stone
- Roof: Architectural,Metal,Shingle
Condition
- Resale
- Year built: 1828
Utilities & green energy
- Electric: Circuit Breakers
- Sewer: Connected
- Water: Connected, Public
- Utilities for property: Cable Available, High Speed Internet Available, Sewer Connected, Water Connected
Community & HOA
Location
- Region: Cazenovia
Financial & listing details
- Price per square foot: $165/sqft
- Tax assessed value: $150,000
- Annual tax amount: $6,360
- Date on market: 6/2/2026
- Cumulative days on market: 41 days
- Listing terms: Cash,Conventional,FHA,VA Loan
Estimated market value
Not available
Estimated sales range
Not available
Not available
Price history
| Date | Event | Price |
|---|---|---|
| 7/14/2026 | Pending sale | $364,500$165/sqft |
Source:  NYSAMLSs #S1682745 Report a problem NYSAMLSs #S1682745 Report a problem | ||
| 6/11/2026 | Contingent | $364,500$165/sqft |
Source: NYSAMLSs #S1682745 Report a problem | ||
| 6/2/2026 | Listed for sale | $364,500+214.2%$165/sqft |
Source: NYSAMLSs #S1682745 Report a problem | ||
| 7/3/2000 | Sold | $116,000+50.6%$52/sqft |
Source: Public Record Report a problem | ||
| 9/28/1998 | Sold | $77,000+92.5%$35/sqft |
Source: Public Record Report a problem | ||
| 10/13/1995 | Sold | $40,000$18/sqft |
Source: Public Record Report a problem | ||
Public tax history
| Year | Property taxes | Tax assessment |
|---|---|---|
| 2025 | -- | $150,000 |
| 2024 | -- | $150,000 |
| 2023 | -- | $150,000 |
| 2022 | -- | $150,000 |
| 2021 | -- | $150,000 |
| 2020 | -- | $150,000 |
| 2019 | -- | $150,000 |
| 2018 | -- | $150,000 |
| 2017 | $4,007 | $150,000 |
| 2016 | -- | $150,000 |
| 2015 | -- | $150,000 |
| 2014 | -- | $150,000 +25% |
| 2013 | -- | $120,000 |
| 2012 | -- | $120,000 |
| 2011 | -- | $120,000 |
| 2010 | -- | $120,000 |
| 2009 | -- | $120,000 |
| 2008 | -- | $120,000 |
| 2007 | -- | $120,000 |
| 2006 | -- | $120,000 |
| 2005 | -- | $120,000 |
| 2004 | -- | $120,000 +41.3% |
| 2003 | -- | $84,900 |
| 2002 | -- | $84,900 |
| 2001 | -- | $84,900 |
| 2000 | -- | $84,900 |
Find assessor info on the county website
Monthly payment
Climate risks
Neighborhood: 13035
Nearby schools
GreatSchools rating
- 5/10Burton Street Elementary SchoolGrades: PK-4Distance: 0.1 mi
- 10/10Cazenovia High SchoolGrades: 8-12Distance: 0.7 mi
- 6/10Cazenovia Middle SchoolGrades: 5-7Distance: 0.7 mi
Schools provided by the listing agent
- Elementary: Burton Street Elementary
- Middle: Cazenovia Middle
- High: Cazenovia High
- District: Cazenovia
Source: NYSAMLSs. This data may not be complete. We recommend contacting the local school district to confirm school assignments for this home.
- $192,0002 bd1 ba1.1k sqft33 Burton St, Cazenovia, NY 13035Off Market
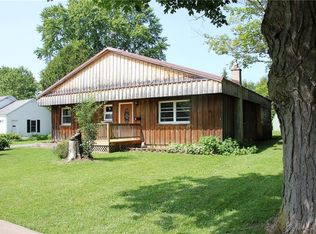
- $211,6002 bd1 ba840 sqft31 Burton St, Cazenovia, NY 13035Off Market
- $254,1003 bd1 ba1.1k sqft32 Burton St, Cazenovia, NY 13035Off Market
- $293,0003 bd1 ba1.1k sqft34 Burton St, Cazenovia, NY 13035Off Market
- $337,1003 bd2 ba1.8k sqft29 Burton St, Cazenovia, NY 13035Off Market
- $287,0003 bd2 ba1.4k sqft36 Burton St, Cazenovia, NY 13035Off Market
- $256,3003 bd1 ba1.2k sqft30 Burton St, Cazenovia, NY 13035Off Market
- $230,3002 bd1 ba904 sqft27 Burton St, Cazenovia, NY 13035Off Market
A local agent can set up tours, give advice and negotiate with sellers.
Similar homes
- $329,9004 bd2 ba1.7k sqft40 Sullivan St, Cazenovia, NY 13035For Sale

 MLS ID #S1675067, Eric Burrell, Listing by: Limestone Creek Properties LLC. NYSAMLSs
 - $445,0005 bd2 ba1.9k sqft1020 Marlyn Park Dr, Cazenovia, NY 13035For Sale
 MLS ID #S1679615, Lynn Hart, Listing by: Keller Williams Syracuse. NYSAMLSs
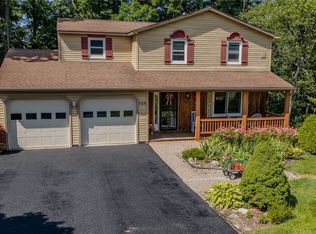
 - $362,0004 bd2 ba2.5k sqft125 Jay St, Chittenango, NY 13037For Sale
 MLS ID #S1705291, Alice Rinaldo, Listing by: Keller Williams Syracuse. NYSAMLSs
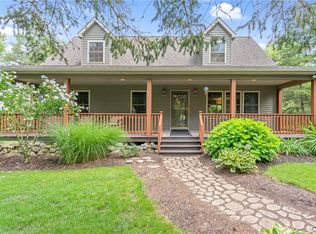
 - $475,0004 bd3 ba2k sqft3000 Ridge Rd, Manlius, NY 13104For Sale
 MLS ID #S1703450, Robert Joeckel, Listing by: Hunt Real Estate ERA. NYSAMLSs
 - $360,0005 bd2 ba2.2k sqft3387 Apulia Rd, Jamesville, NY 13078For SaleMLS ID #S1702627, Lisa Maher, Listing by: Hunt Real Estate Era. NYSAMLSs
- $399,9004 bd3 ba1.7k sqft6926 Nelson Rd, Canastota, NY 13032For SaleMLS ID #S1694743, Peter L. Denney, Listing by: Howard Hanna Real Estate. NYSAMLSs
- $389,0004 bd3 ba1.6k sqft118 Horizon Dr, Chittenango, NY 13037For SaleMLS ID #S1702940, Sara Feola-Marcoccia, Listing by: Howard Hanna Real Estate. NYSAMLSs
- $219,0003 bd2 ba2k sqft4980 Temperance Hill Rd, Cazenovia, NY 13035For SaleMLS ID #S1675069, Eric Burrell, Listing by: Limestone Creek Properties LLC. NYSAMLSs
- $339,0004 bd1 ba1.6k sqft6932 Bush Rd, Jamesville, NY 13078For SaleMLS ID #S1701470, Joshua Thomas Melick, Listing by: eXp Realty. NYSAMLSs
- $395,0004 bd3 ba2.2k sqft8360 Cazenovia Rd, Manlius, NY 13104For SaleMLS ID #S1693971, Emily Herlihy Brown, Listing by: Howard Hanna Real Estate. NYSAMLSs
- $299,9004 bd2 ba2k sqft7928 Bridgeport Kirkville Rd, Kirkville, NY 13082For SaleMLS ID #S1705645, Briana Payne, Listing by: Real Broker NY LLC. NYSAMLSs
- $299,9004 bd2 ba2.2k sqft2495 Erieville Rd, Erieville, NY 13061For SaleMLS ID #S1686860, Megan McLaughlin, Listing by: Hunt Real Estate ERA. NYSAMLSs
- $427,5003 bd3 ba1.5k sqft322 Falls Blvd, Chittenango, NY 13037For SaleMLS ID #S1685675, Peter L. Denney, Listing by: Howard Hanna Real Estate. NYSAMLSs
- $329,0003 bd2 ba1.2k sqft2417 Onativia Rd, La Fayette, NY 13084For SaleMLS ID #S1703976, Joshua Thomas Melick, Listing by: eXp Realty. NYSAMLSs
- $445,0004 bd3 ba2.1k sqft4566 Whetstone Rd, Manlius, NY 13104For SaleMLS ID #S1700399, Theresa Osborne, Listing by: Howard Hanna Real Estate. NYSAMLSs
- $294,9004 bd2 ba2.3k sqft7815 Main St, Fabius, NY 13063For SaleMLS ID #S1703969, Sarah Holbrook, Listing by: WEICHERT, REALTORS-TBG. NYSAMLSs
- $495,0004 bd3 ba2.1k sqft4932 Tinderbox Cir, Manlius, NY 13104For SaleMLS ID #S1699224, Deana Bollinger Ingram, Listing by: WEICHERT, REALTORS-TBG. NYSAMLSs
- $340,0003 bd2 ba1.8k sqft6555 Woodchuck Hill Rd, Jamesville, NY 13078For SaleMLS ID #S1688091, Judy M. Winslow, Listing by: Hunt Real Estate ERA. NYSAMLSs
- $330,0003 bd3 ba1.8k sqft4615 Broad Rd, Syracuse, NY 13215For SaleMLS ID #S1684872, Renee Senn, Listing by: GRG Gloria Realty Group. NYSAMLSs
- $319,0004 bd3 ba2k sqft303 Barrington Rd #5, Syracuse, NY 13214For SaleMLS ID #S1689472, Adina Neuman, Listing by: Hunt Real Estate Era. NYSAMLSs
