NEW PRICE: $259,900. Welcome to 35 Chattuck Court, a renovated brick-front end-unit townhome with three finished levels, a fully fenced yard, and a deck made for entertaining. The updated kitchen is the heart of the home, with quartz countertops, new cabinetry, and updated appliances. Both bathrooms have been refreshed, and new carpet and fresh paint throughout mean there is nothing to do but unpack. Upstairs, the spacious primary bedroom includes a walk-in closet, and two additional bedrooms offer room to spread out. The finished lower level adds flexible living space with ceiling fans and recessed lighting. Use it as a recreation room, home office, gym, media room, or guest suite. The basement is also protected, with waterproofing, a French drain, and two sump pumps, plus abundant storage and a large utility room with a wash basin and a new washer and dryer. Outside, the oversized fenced yard is a rare find for a townhome. It gives you space for gardening, pets, play, or weekend cookouts. As an end unit, the home has added privacy, extra outdoor space, and more natural light than most interior units. Three finished levels, a renovated interior, and a yard this size at this price make 35 Chattuck Court a standout. Schedule your private showing today.
For sale
Price cut: $12.6K (10/9)
$259,900
35 Chattuck Ct, Baltimore, MD 21220
3beds
1,772sqft
Townhouse
Built in 1986
3,789 Square Feet Lot
$260,400 Zestimate®
$147/sqft
$-- HOA
What's special
Fully fenced yardWalk-in closetAbundant storageNew washer and dryerRenovated brick-front end-unit townhomeDeck made for entertainingExtra outdoor space
- 61 days
- 272
- 21
Zillow last checked:
Listing updated:
Listed by:
Orantes Patrick 240-528-8840,
Samson Properties 7033788810
Source: Bright MLS,MLS#: MDBC2173286
Facts & features
Interior
Bedrooms & bathrooms
- Bedrooms: 3
- Bathrooms: 2
- Full bathrooms: 1
- 1/2 bathrooms: 1
- Main level bathrooms: 1
Rooms
- Room types: Living Room, Dining Room, Primary Bedroom, Bedroom 2, Bedroom 3, Kitchen
Primary bedroom
- Features: Flooring - Carpet
- Level: Upper
- Area: 165 Square Feet
- Dimensions: 11 X 15
Bedroom 2
- Features: Flooring - Carpet
- Level: Upper
- Area: 117 Square Feet
- Dimensions: 9 X 13
Bedroom 3
- Features: Flooring - Carpet
- Level: Upper
- Area: 80 Square Feet
- Dimensions: 8 X 10
Dining room
- Features: Flooring - Carpet
- Level: Main
- Area: 140 Square Feet
- Dimensions: 14 X 10
Kitchen
- Features: Flooring - Vinyl
- Level: Main
- Area: 100 Square Feet
- Dimensions: 10 X 10
Living room
- Features: Flooring - Carpet
- Level: Main
- Area: 204 Square Feet
- Dimensions: 12 X 17
Heating
- Heat Pump, Electric
Cooling
- Ceiling Fan(s), Heat Pump, Electric
Appliances
- Included: Dishwasher, Disposal, Dryer, Exhaust Fan, Oven/Range - Electric, Range Hood, Refrigerator, Washer, Electric Water Heater
Features
- Dining Area
- Doors: Sliding Glass
- Windows: Bay/Bow, Screens
- Basement: Full
- Has fireplace: No
Interior area
- Total structure area: 1,772
- Total interior livable area: 1,772 sqft
- Finished area above ground: 1,196
- Finished area below ground: 576
Property
Parking
- Parking features: On Street
- Has uncovered spaces: Yes
Accessibility
- Accessibility features: None
Features
- Levels: Two
- Stories: 2
- Patio & porch: Deck
- Pool features: None
- Fencing: Back Yard
Lot
- Size: 3,789 Square Feet
Details
- Additional structures: Above Grade, Below Grade
- Parcel number: 04152000003420
- Zoning: DR 5.5
- Special conditions: Standard
Construction
Type & style
- Home type: Townhouse
- Architectural style: Colonial
- Property subtype: Townhouse
Materials
- Combination, Brick
- Foundation: Concrete Perimeter
- Roof: Fiberglass
Condition
- New construction: No
- Year built: 1986
Utilities & green energy
- Sewer: Public Septic, Public Sewer
- Water: Public
Community & HOA
Community
- Subdivision: Village Of Pawnee
HOA
- Has HOA: No
- Amenities included: None
- Services included: None
Location
- Region: Baltimore
Financial & listing details
- Price per square foot: $147/sqft
- Tax assessed value: $199,700
- Annual tax amount: $1,406
- Date on market: 8/18/2026
- Listing agreement: Exclusive Right To Sell
- Listing terms: Conventional,FHA,Cash,Other
- Inclusions: Everything As Presented During Your Showing.
- Ownership: Fee Simple
Estimated market value
$260,400
$247,000 - $273,000
$2,442/mo
Price history
| Date | Event | Price |
|---|---|---|
| 10/9/2026 | Price change | $259,900-4.6%$147/sqft |
Source:  Bright MLS #MDBC2173286 Report a problem Bright MLS #MDBC2173286 Report a problem | ||
| 9/3/2026 | Price change | $272,500-2.7%$154/sqft |
Source: Bright MLS #MDBC2173286 Report a problem | ||
| 8/18/2026 | Listed for sale | $280,000+66.4%$158/sqft |
Source: Bright MLS #MDBC2173286 Report a problem | ||
| 6/27/2007 | Sold | $168,300+87.2%$95/sqft |
Source: Public Record Report a problem | ||
| 1/30/2002 | Sold | $89,900$51/sqft |
Source: Public Record Report a problem | ||
Public tax history
| Year | Property taxes | Tax assessment |
|---|---|---|
| 2026 | $3,665 -5.4% | $199,700 +6.3% |
| 2025 | $3,875 +81.5% | $187,900 +6.7% |
| 2024 | $2,134 +7.2% | $176,100 +7.2% |
| 2023 | $1,991 +5.4% | $164,300 |
| 2022 | $1,890 +5.7% | $164,300 +11.3% |
| 2021 | $1,789 +6% | $147,567 +6% |
| 2020 | $1,687 +2.4% | $139,200 |
| 2019 | $1,648 +2.5% | $139,200 +4.9% |
| 2018 | $1,608 +2.5% | $132,667 +2.5% |
| 2017 | $1,568 -37.6% | $129,400 +1.1% |
| 2016 | $2,513 | $127,933 +1.2% |
| 2015 | $2,513 | $126,467 +1.2% |
| 2014 | $2,513 | $125,000 |
| 2013 | -- | $125,000 |
| 2012 | -- | $125,000 -29.3% |
| 2011 | -- | $176,700 +10.7% |
| 2010 | -- | $159,586 +12.1% |
| 2009 | -- | $142,393 +13.7% |
| 2008 | -- | $125,200 +11.3% |
| 2007 | -- | $112,536 +12.7% |
| 2006 | -- | $99,873 +14.5% |
| 2005 | -- | $87,210 +2.2% |
| 2004 | -- | $85,362 +2.2% |
| 2003 | -- | $83,516 +2.3% |
| 2002 | -- | $81,670 |
| 2001 | -- | $81,670 |
Find assessor info on the county website
Monthly payment
Est. payment
Payment breakdown
Explore the cost of this home by adjusting the details. Changes won't be saved.Climate risks
Neighborhood: 21220
Nearby schools
Schools provided by the listing agent
- District: Baltimore County Public Schools
Source: Bright MLS. This data may not be complete. We recommend contacting the local school district to confirm school assignments for this home.
Similar homes
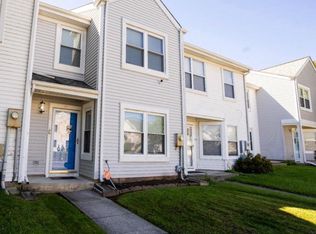
- $239,9903 bd2 ba1.3k sqft41 Nakota Ct, Middle River, MD 21220For Sale
 MLS ID #MDBC2176086, Tatiyana Hodges, Real Broker, LLC. Bright MLS
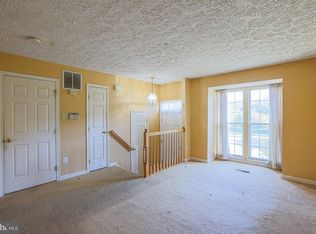
 - $224,9004 bd3 ba1.1k sqft63 Choctaw Ct, Baltimore, MD 21220For Sale
 MLS ID #MDBC2177928, Harold Kelly, Samson Properties. Bright MLS
 - $279,0004 bd2 ba1.3k sqft62 Chelmsford Ct, Middle River, MD 21220For Sale
 MLS ID #MDBC2176854, Maureen L Repp, EXP Realty, LLC. Bright MLS
 - $280,0003 bd2 ba1.1k sqft73 Chelmsford Ct, Middle River, MD 21220For Sale
 MLS ID #MDBC2175264, Jon Cheney, Long & Foster Real Estate, Inc.. Bright MLS
 - $249,9003 bd1 ba986 sqft8 Control Ct, Middle River, MD 21220For SaleMLS ID #MDBC2177686, Dan Drechsler, Douglas Realty, LLC. Bright MLS
- $285,0004 bd2 ba1.6k sqft416 Earls Rd, Baltimore, MD 21220For SaleMLS ID #MDBC2178802, Cheryl Frederick, Long & Foster Real Estate, Inc.. Bright MLS
- $240,0003 bd2 ba1k sqft339 Dark Head Rd, Middle River, MD 21220For SaleMLS ID #MDBC2177122, ADEBAYO FALADE, HomeSmart. Bright MLS
- $250,0003 bd2 ba1.5k sqft1529 Hopewell Ave, Essex, MD 21221For SaleMLS ID #MDBC2178974, Holly Mueck, Humanity Realtors, Inc.. Bright MLS
- $223,0003 bd2 ba1.4k sqft213 Riverthorn Rd, Baltimore, MD 21220For SaleMLS ID #MDBC2177598, Ronnie Golansky, RE/MAX Realty Group. Bright MLS
- $310,0004 bd3 ba2k sqft17 Taos Cir, Baltimore, MD 21220For SaleMLS ID #MDBC2174572, Michael Schiff, EXP Realty, LLC. Bright MLS
- $350,0003 bd4 ba1.9k sqft9723 Luguna Rd, Middle River, MD 21220For SaleMLS ID #MDBC2172236, Jonathan Scheffenacker, Redfin Corp. Bright MLS
- $335,0004 bd3 ba2.1k sqft9856 Greenbriar Way, Baltimore, MD 21220For SaleMLS ID #MDBC2175248, Michele McFadden, RE/MAX Advantage Realty. Bright MLS
- $239,9003 bd2 ba1.1k sqft33 Ketch Cay Ct, Baltimore, MD 21220For SaleMLS ID #MDBC2176890, Caprice Bradley, VYBE Realty. Bright MLS
- $350,0003 bd3 ba1.9k sqft9708 Leah Way, Baltimore, MD 21220For SaleMLS ID #MDBC2175132, Cody Bishop, Tidewater Realty Group, LLC. Bright MLS
- $230,0003 bd1 ba1.5k sqft2228 Firethorn Rd, Middle River, MD 21220For SaleMLS ID #MDBC2170660, Ryan Murphy, Cummings & Co. Realtors. Bright MLS
- $265,0003 bd2 ba1.4k sqft5331 Abbeywood Ct, Baltimore, MD 21237For SaleMLS ID #MDBC2173972, Vivian Turner, Douglas Realty LLC. Bright MLS
- $267,0003 bd1 ba969 sqft513 N Marlyn Ave, Baltimore, MD 21221For SaleMLS ID #MDBC2178604, John Kantorski, Cummings & Co. Realtors. Bright MLS
- $260,0004 bd2 ba1.4k sqft66 Talister Ct, Baltimore, MD 21237For SaleMLS ID #MDBC2170842, David Bowers, Howard Hanna Real Estate Services-Shrewsbury. Bright MLS
- $252,0003 bd2 ba1.6k sqft328 Torner Rd, Essex, MD 21221For SaleMLS ID #MDBC2168078, Larry Lessin, Save 6, Incorporated. Bright MLS
