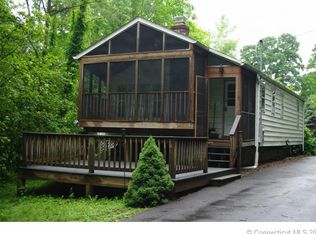
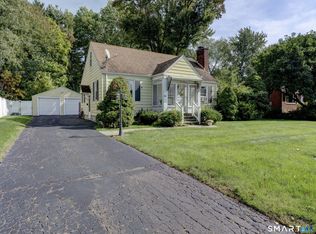
Enjoy the charm of this property, ideally situated on a spacious corner lot with a beautiful brook running along the back of the property. From the family room, step through the sliding glass doors onto the deck and take in the peaceful views of the brook and backyard. A covered porch and backyard fire pit offer additional spaces to relax and enjoy the outdoors. Inside, the home features two upstairs bedrooms, including one completely renovated in 2021, along with a newer kitchen and bathroom. The current owner has completed numerous upgrades over the years, including a 200 amp electrical service upgrade, siding, windows, gutters, a renovated living room, furnace, water heater, and oil tank. For those in need of a functional workspace, the heated garage offers an impressive setup for the hobbyist or mechanic, featuring a 60 amp electrical sub panel, water, 220 volt outlets, and compressor lines. With its combination of thoughtful improvements, outdoor appeal, and a garage equipped for serious projects, this property offers a unique opportunity to enjoy both comfort and functionality.
For sale
$304,900
35 Coles Road, Cromwell, CT 06416
2beds
936sqft
Single Family Residence
Built in 1900
0.63 Acres Lot
$-- Zestimate®
$326/sqft
$-- HOA
What's special
- 5 days
- 1,224
- 120
Zillow last checked:
Listing updated:
Listed by:
Michael Reiman (860)301-1546,
William Raveis Real Estate 860-344-1658
Source: Smart MLS,MLS#: 24212220
Facts & features
Interior
Bedrooms & bathrooms
- Bedrooms: 2
- Bathrooms: 1
- Full bathrooms: 1
Primary bedroom
- Features: Wall/Wall Carpet
- Level: Upper
- Area: 247 Square Feet
- Dimensions: 13 x 19
Bedroom
- Features: Wall/Wall Carpet
- Level: Upper
- Area: 180 Square Feet
- Dimensions: 12 x 15
Bathroom
- Features: Tub w/Shower, Tile Floor
- Level: Main
- Area: 56 Square Feet
- Dimensions: 7 x 8
Dining room
- Features: Laminate Floor
- Level: Main
- Area: 130 Square Feet
- Dimensions: 13 x 10
Family room
- Features: Sliders, Wall/Wall Carpet
- Level: Main
- Area: 304 Square Feet
- Dimensions: 16 x 19
Kitchen
- Features: Tile Floor
- Level: Main
- Area: 152 Square Feet
- Dimensions: 8 x 19
Living room
- Features: Remodeled, Ceiling Fan(s), Wall/Wall Carpet
- Level: Main
- Area: 182 Square Feet
- Dimensions: 13 x 14
Heating
- Forced Air, Oil
Cooling
- Window Unit(s)
Appliances
- Included: Oven/Range, Microwave, Refrigerator, Dishwasher, Washer, Dryer, Water Heater
Features
- Basement: Crawl Space,Unfinished,Sump Pump,Interior Entry
- Attic: Access Via Hatch
- Has fireplace: No
Interior area
- Total structure area: 936
- Total interior livable area: 936 sqft
- Finished area above ground: 936
Property
Parking
- Total spaces: 2
- Parking features: Detached
- Garage spaces: 2
Features
- Patio & porch: Porch, Deck
- Exterior features: Rain Gutters
- On waterfront: Yes
- Waterfront features: Waterfront, Brook
Lot
- Size: 0.63 Acres
- Features: Corner Lot, In Flood Zone
Details
- Parcel number: 952272
- Zoning: R-25
Construction
Type & style
- Home type: SingleFamily
- Architectural style: Farm House,Other
- Property subtype: Single Family Residence
Materials
- Vinyl Siding
- Foundation: Block, Stone
- Roof: Asphalt
Condition
- New construction: No
- Year built: 1900
Utilities & green energy
- Sewer: Public Sewer
- Water: Public
- Utilities for property: Cable Available
Community & HOA
Community
- Features: Health Club, Park
HOA
- Has HOA: No
Location
- Region: Cromwell
Financial & listing details
- Price per square foot: $326/sqft
- Tax assessed value: $165,130
- Annual tax amount: $5,084
- Date on market: 10/12/2026
Estimated market value
Not available
Estimated sales range
Not available
Not available
Price history
| Date | Event | Price |
|---|---|---|
| 10/15/2026 | Listed for sale | $304,900+64.8%$326/sqft |
Source:  Smart MLS #24212220 Report a problem Smart MLS #24212220 Report a problem | ||
| 2/2/2007 | Sold | $185,000+112.6%$198/sqft |
Source: Smart MLS #G445671 Report a problem | ||
| 3/31/1994 | Sold | $87,000$93/sqft |
Source: Public Record Report a problem | ||
Public tax history
| Year | Property taxes | Tax assessment |
|---|---|---|
| 2025 | $5,084 +2.4% | $165,130 |
| 2024 | $4,965 +2.2% | $165,130 |
| 2023 | $4,856 +5.9% | $165,130 +20.1% |
| 2022 | $4,585 | $137,550 |
| 2021 | $4,585 +1.5% | $137,550 |
| 2020 | $4,516 | $137,550 |
| 2019 | $4,516 | $137,550 |
| 2018 | $4,516 +11.9% | $137,550 +15.7% |
| 2017 | $4,034 +0.9% | $118,880 |
| 2016 | $3,998 +7.2% | $118,880 |
| 2015 | $3,730 -5.7% | $118,880 |
| 2014 | $3,956 +8.2% | $118,880 |
| 2013 | $3,656 -6.4% | $118,880 -11.9% |
| 2012 | $3,908 +0.9% | $134,980 |
| 2011 | $3,873 +0.2% | $134,980 |
| 2010 | $3,866 +2.4% | $134,980 |
| 2009 | $3,774 -0.2% | $134,980 |
| 2008 | $3,781 +28% | $134,980 +51.9% |
| 2007 | $2,954 -0.4% | $88,860 |
| 2006 | $2,967 +6% | $88,860 |
| 2005 | $2,799 +8.6% | $88,860 |
| 2004 | $2,577 +3.9% | $88,860 0% |
| 2003 | $2,480 +0.2% | $88,900 -7.1% |
| 1997 | $2,474 | $95,740 |
Find assessor info on the county website
Monthly payment
Est. payment
Payment breakdown
Explore the cost of this home by adjusting the details. Changes won't be saved.Climate risks
Neighborhood: 06416
Nearby schools
Schools provided by the listing agent
- Elementary: Edna C. Stevens
- Middle: Cromwell,Woodside
- High: Cromwell
Source: Smart MLS. This data may not be complete. We recommend contacting the local school district to confirm school assignments for this home.
Similar homes
- $315,0003 bd1 ba1.2k sqft29 Shadow Lane, Cromwell, CT 06416For Sale
 MLS ID #24207114, Robert Jordan, Hagel & Assoc. Real Estate. Smart MLS
 - $349,9002 bd1 ba792 sqft39 Grove Road, Cromwell, CT 06416For Sale
 MLS ID #24208405, Steve W. Temple, RE/MAX Right Choice. Smart MLS
 - $300,0003 bd2 ba1.1k sqft44 Brook Street, Newington, CT 06111For Sale
 MLS ID #24212914, Cheryl A. Kebalo, RE/MAX One. Smart MLS
 - $359,9002 bd1 ba1.2k sqft71 Dividend Road, Rocky Hill, CT 06067For Sale
 MLS ID #24214078, Kelly Britt, Berkshire Hathaway NE Prop.. Smart MLS
 - $329,0003 bd2 ba1.1k sqft17 East Lake Place, Middletown, CT 06457For SaleMLS ID #24204544, Richard Tirado, New England Realty Assoc LLC. Smart MLS
- $325,0002 bd1 ba1.2k sqft172 Four Rod Road, Berlin, CT 06037For SaleMLS ID #24211140, Amy Balko, RE/MAX Right Choice. Smart MLS
- $259,9004 bd2 ba1.1k sqft194 Linwood Street, New Britain, CT 06052For SaleMLS ID #24214731, Nicholas Burrus, Roundtree Realty LLC. Smart MLS
- $299,9003 bd2 ba1.3k sqft50 Lucyan Street, New Britain, CT 06053For SaleMLS ID #24214112, Mirya Catanzaro, Berkshire Hathaway NE Prop.. Smart MLS
- $298,9003 bd1 ba1.3k sqft100 Austin Street, New Britain, CT 06051For SaleMLS ID #24212284, Ismael Cuadros, Five Stars Realty. Smart MLS
- $299,9003 bd1 ba1.1k sqft173 Timber Trail, Wethersfield, CT 06109For SaleMLS ID #24209683, Nikki M. Defrancesco, Coldwell Banker Realty. Smart MLS
- $359,9003 bd2 ba1k sqft210 Brentwood Road, Newington, CT 06111For SaleMLS ID #24214300, Karen G. Woolley, Agora Homes. Smart MLS
- $359,9004 bd2 ba1.3k sqft36 Mildrum Road, Berlin, CT 06037For SaleMLS ID #24206078, Thomas Murphy, Shimkus, Murphy & Lemkuil. Smart MLS
- $299,9003 bd1 ba1.4k sqft342 Old Main Street, Rocky Hill, CT 06067For SaleMLS ID #24207282, Tanya Uhelsky, Century 21 AllPoints Realty. Smart MLS
- $269,0002 bd1 ba1k sqft141 Bailey Avenue, Meriden, CT 06451For SaleMLS ID #24204194, Shari DiDomenico, Berkshire Hathaway NE Prop.. Smart MLS
- $384,9003 bd2 ba1k sqft36 McDowell Road, Middletown, CT 06457For SaleMLS ID #24214296, Marco Rondinone, Berkshire Hathaway NE Prop.. Smart MLS
- $230,0002 bd2 ba1k sqftCromwell Gardens, Cromwell, CT 06416For SaleMLS ID #24205054, Theresa Bitondo, Berkshire Hathaway NE Prop.. Smart MLS
- $199,9992 bd1 ba855 sqftCountry Squire, Cromwell, CT 06416For SaleMLS ID #24205106, Tracy L. Matthews Moran, Coldwell Banker Realty. Smart MLS
- $289,9003 bd2 ba1k sqft733 Broad Street, Meriden, CT 06450For SaleMLS ID #24161679, Ali Nabatchian, RE/MAX Heritage. Smart MLS
- $330,0002 bd2 ba1k sqftSherwood Falls, Berlin, CT 06023For SaleMLS ID #24213599, Abbe Friedman, Berkshire Hathaway NE Prop.. Smart MLS
- $299,9003 bd1 ba1.1k sqft2049 Corbin Avenue, New Britain, CT 06053For SaleMLS ID #24191354, Tyler DeVecchis, Century 21 AllPoints Realty. Smart MLS
