PRICED TO SELL!! SELLER IS MOTIVATED & LOOKING FOR A QUICK CLOSING. Looking for a lakefront opportunity in Wilbraham? Look no further! This adorable Cape-style home offers stunning views of 9 Mile Pond from most rooms in the house. The spring-fed pond is known for its stocked trout fishing, creating the perfect setting for outdoor enthusiasts and nature lovers alike. Featuring 3 bedrooms w/ hardwood floors, the primary bedroom located on the first floor offers a slider to a deck overlooking the pond. The home also features living room with fireplace, dining room, finished lower level, heated bonus room above the garage providing flexible living space and 2 full baths. While the home could benefit from some cosmetic updates, it presents an incredible opportunity to make this waterfront gem your own. A perfect setting for a new family looking to enjoy peaceful pond-front living. Major updates such as newer roof, windows and siding. HIGHEST/BEST DUE MONDAY BY 5PM.
Pending
Price cut: $50K (6/11)
$299,900
35 Lake Dr, Wilbraham, MA 01095
3beds
1,387sqft
:
Get pre-qualified$2,103/mo
Single Family Residence
Built in 1966
0.52 Acres Lot
$-- Zestimate®
$216/sqft
$-- HOA
What's special
Newer roofDining roomFinished lower level
- 33 days |
- 510 |
- 25 |
Zillow last checked:
Listing updated:
Listed by:
Kara Rice 413-896-1576,
Executive Real Estate, Inc. 413-596-2212,
Kara Rice 413-896-1576
Source: MLS PIN,MLS#: 73524355
Facts & features
Interior
Bedrooms & bathrooms
- Bedrooms: 3
- Bathrooms: 2
- Full bathrooms: 2
- Main level bathrooms: 1
- Main level bedrooms: 1
Primary bedroom
- Features: Flooring - Hardwood, Deck - Exterior, Slider, Closet - Double
- Level: Main,First
Bedroom 2
- Features: Closet, Flooring - Hardwood
- Level: Second
Bedroom 3
- Features: Closet, Flooring - Hardwood
- Level: Second
Primary bathroom
- Features: No
Bathroom 1
- Features: Bathroom - With Tub, Closet - Linen
- Level: Main,First
Bathroom 2
- Features: Bathroom - With Tub, Flooring - Laminate
- Level: Second
Dining room
- Features: Closet, Flooring - Hardwood
- Level: First
Kitchen
- Features: Ceiling Fan(s), Flooring - Laminate
- Level: Main,First
Living room
- Features: Flooring - Hardwood, Window(s) - Picture
- Level: Main,First
Heating
- Electric Baseboard
Cooling
- Window Unit(s)
Appliances
- Included: Range, Dishwasher, Trash Compactor, Refrigerator, Washer, Dryer, Vacuum System
- Laundry: In Basement, Electric Dryer Hookup, Washer Hookup
Features
- Central Vacuum
- Flooring: Vinyl, Carpet, Hardwood
- Doors: Insulated Doors, Storm Door(s)
- Windows: Insulated Windows
- Basement: Full,Partially Finished,Walk-Out Access,Interior Entry,Garage Access,Concrete
- Number of fireplaces: 1
- Fireplace features: Living Room
Interior area
- Total structure area: 1,387
- Total interior livable area: 1,387 sqft
- Finished area above ground: 1,387
- Finished area below ground: 816
Property
Parking
- Total spaces: 6
- Parking features: Attached, Garage Door Opener, Storage, Workshop in Garage, Paved Drive, Paved
- Attached garage spaces: 2
- Uncovered spaces: 4
Features
- Patio & porch: Deck - Wood
- Exterior features: Deck - Wood, Pool - Above Ground, Rain Gutters, Storage, Sprinkler System
- Has private pool: Yes
- Pool features: Above Ground
- Has view: Yes
- View description: Water, Pond, Public Water View
- Has water view: Yes
- Water view: Pond,Public,Water
- Waterfront features: Waterfront, Pond, Direct Access, Public
Lot
- Size: 0.52 Acres
- Features: Cleared, Level
Details
- Parcel number: 3238121
- Zoning: R15
Construction
Type & style
- Home type: SingleFamily
- Architectural style: Cape
- Property subtype: Single Family Residence
Materials
- Frame
- Foundation: Concrete Perimeter
- Roof: Shingle
Condition
- Year built: 1966
Utilities & green energy
- Electric: 200+ Amp Service
- Sewer: Private Sewer
- Water: Public
- Utilities for property: for Electric Range, for Electric Oven, for Electric Dryer, Washer Hookup
Community & HOA
Community
- Features: Shopping, Park, Walk/Jog Trails, Golf, Medical Facility, Bike Path, Conservation Area, House of Worship, Private School, Public School
HOA
- Has HOA: No
Location
- Region: Wilbraham
Financial & listing details
- Price per square foot: $216/sqft
- Tax assessed value: $355,600
- Annual tax amount: $6,358
- Date on market: 6/24/2026
- Road surface type: Paved
Estimated market value
Not available
Estimated sales range
Not available
$2,715/mo
Price history
| Date | Event | Price |
|---|---|---|
| 7/21/2026 | Pending sale | $299,900$216/sqft |
Source: MLS PIN #73524355 Report a problem | ||
| 7/13/2026 | Contingent | $299,900$216/sqft |
Source: MLS PIN #73524355 Report a problem | ||
| 7/13/2026 | Listed for sale | $299,900$216/sqft |
Source: MLS PIN #73524355 Report a problem | ||
| 6/16/2026 | Pending sale | $299,900$216/sqft |
Source: MLS PIN #73524355 Report a problem | ||
| 6/11/2026 | Price change | $299,900-14.3%$216/sqft |
Source: MLS PIN #73524355 Report a problem | ||
| 6/9/2026 | Price change | $349,900-10.3%$252/sqft |
Source: MLS PIN #73524355 Report a problem | ||
| 5/27/2026 | Listed for sale | $389,900-3.7%$281/sqft |
Source: MLS PIN #73524355 Report a problem | ||
| 5/9/2026 | Listing removed | $405,000$292/sqft |
Source: MLS PIN #73456327 Report a problem | ||
| 4/17/2026 | Price change | $405,000-10%$292/sqft |
Source: MLS PIN #73456327 Report a problem | ||
| 3/21/2026 | Price change | $450,000-8.2%$324/sqft |
Source: MLS PIN #73456327 Report a problem | ||
| 11/25/2025 | Listed for sale | $490,000$353/sqft |
Source: MLS PIN #73456327 Report a problem | ||
Public tax history
| Year | Property taxes | Tax assessment |
|---|---|---|
| 2025 | $6,358 +11% | $355,600 +14.9% |
| 2024 | $5,728 +5.5% | $309,600 +6.7% |
| 2023 | $5,427 -3.8% | $290,200 +5.5% |
| 2022 | $5,639 +5.2% | $275,200 +17.9% |
| 2021 | $5,361 +2.6% | $233,500 |
| 2020 | $5,226 +2.6% | $233,500 0% |
| 2019 | $5,092 +2.1% | $233,600 +6.1% |
| 2018 | $4,985 +2.9% | $220,200 |
| 2017 | $4,844 -1.5% | $220,200 -3.3% |
| 2016 | $4,916 +3.5% | $227,600 |
| 2015 | $4,752 +2.1% | $227,600 |
| 2014 | $4,652 +3.4% | $227,600 -0.5% |
| 2013 | $4,498 +3.2% | $228,800 -5.2% |
| 2012 | $4,357 +6.5% | $241,400 -1.7% |
| 2011 | $4,092 +2.9% | $245,600 |
| 2010 | $3,976 +2.4% | $245,600 -3.2% |
| 2009 | $3,881 +2.6% | $253,800 |
| 2008 | $3,782 +2.5% | $253,800 |
| 2007 | $3,690 +10.7% | $253,800 +16.3% |
| 2006 | $3,334 +4.9% | $218,200 +16.5% |
| 2005 | $3,177 +3.4% | $187,300 |
| 2004 | $3,072 +14.9% | $187,300 +28% |
| 2003 | $2,673 +4.8% | $146,300 |
| 2001 | $2,551 | $146,300 |
Find assessor info on the county website
Monthly payment
Est. payment
Payment breakdown
Explore the cost of this home by adjusting the details. Changes won't be saved.Climate risks
Neighborhood: 01095
Nearby schools
GreatSchools rating
- 6/10Stony Hill SchoolGrades: 2-3Distance: 1.9 mi
- 7/10Wilbraham Middle SchoolGrades: 6-8Distance: 1.4 mi
- 7/10Minnechaug Regional High SchoolGrades: 9-12Distance: 2.4 mi
Schools provided by the listing agent
- Elementary: Stony/Soule
- Middle: Wilb Middle
- High: Mrhs
Source: MLS PIN. This data may not be complete. We recommend contacting the local school district to confirm school assignments for this home.
- $659,5004 bd3 ba2.5k sqft37 Lake Dr, Wilbraham, MA 01095Off Market
- $386,5003 bd1 ba1.7k sqft41 Lake Dr, Wilbraham, MA 01095Off Market
- $502,4004 bd3 ba2k sqft43 Lake Dr, Wilbraham, MA 01095Off Market

- $553,0003 bd3 ba2.2k sqft45 Lake Dr, Wilbraham, MA 01095Off Market
- $291,5002 bd1 ba770 sqft32 Lake Dr, Wilbraham, MA 01095Off Market
- $335,0003 bd1 ba1.2k sqft28 Lake Dr, Wilbraham, MA 01095For Sale
- $282,000-- bd-- ba-- sqft46 Lake Dr, Wilbraham, MA 01095Off Market
- $351,900-- bd-- ba-- sqft28A Lake Dr, Wilbraham, MA 01095Off Market
A local agent can set up tours, give advice and negotiate with sellers.
A local lender can help you make sure your offer is ready when you are.
Similar homes
- $339,9003 bd2 ba1k sqft4 Wilson St, Wilbraham, MA 01095For Sale
 MLS ID #73554539, Anthony Ardolino, Berkshire Hathaway HomeServices Realty Professionals. MLS PIN
 - $335,0003 bd1 ba1.2k sqft28 Lake Dr, Wilbraham, MA 01095For Sale
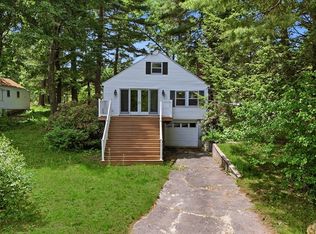 MLS ID #73532534, Lucy Cordero, Keller Williams Realty. MLS PIN
 - $445,0003 bd2 ba1.5k sqft976 Tinkham Rd, Wilbraham, MA 01095For Sale
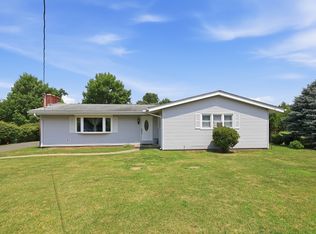 MLS ID #73553830, Maribel Colon, RE/MAX IGNITE. MLS PIN
 - $315,0003 bd2 ba1.6k sqft170 Brittany Rd, Springfield, MA 01151For Sale
 MLS ID #73553492, Kimberly Diamond, Berkshire Hathaway HomeServices Realty Professionals. MLS PIN
 - $289,9003 bd1 ba864 sqft17 Keddy St, Springfield, MA 01109For SaleMLS ID #73553483, Kristin Fitzpatrick, William Raveis R.E. & Home Services. MLS PIN
- $339,9004 bd2 ba1.5k sqft23 Stony Hill Rd, Wilbraham, MA 01095For SaleMLS ID #73525558, Sheila Perez, Naples Realty Group. MLS PIN
- $250,0003 bd1 ba1.5k sqft185 Gardens Dr, Springfield, MA 01119For SaleMLS ID #73550325, Team Cuoco, Cuoco & Co. Real Estate. MLS PIN
- $298,0003 bd1 ba1.3k sqft15 Herbert Ave, Springfield, MA 01119For SaleMLS ID #73552979, Tori Denton, Coldwell Banker Realty - Western MA. MLS PIN
- $309,0003 bd1 ba1k sqft40 Partridge Dr, Springfield, MA 01119For SaleMLS ID #73535591, Savanna Charow, NextHome Elite Realty. MLS PIN
- $275,0002 bd2 ba1.1k sqft43 Hampden St, Ludlow, MA 01056For SaleMLS ID #73553956, The Jackson & Nale Team, REMAX Connections - Belchertown. MLS PIN
- $325,0003 bd2 ba1.3k sqft28 Cedar St, Ludlow, MA 01056For SaleMLS ID #73547407, Abby Sullivan, BKaye Realty. MLS PIN
- $330,0002 bd3 ba1.3k sqftWoodcrest Condominiums, Wilbraham, MA 01095For SaleMLS ID #73540602, Nancy Hunt, Hunt Realty Associates LLC. MLS PIN
- $335,0003 bd2 ba1.1k sqft390 Main St, Hampden, MA 01036For SaleMLS ID #73531243, Brett Castellano, Real Broker MA, LLC. MLS PIN
- $275,0004 bd1 ba1k sqft645 Alden St, Ludlow, MA 01056For SaleMLS ID #73482593, Next Level Realty Team, NextHome Elite Realty. MLS PIN
- $335,0003 bd1 ba1.5k sqft315 Porter Rd, East Longmeadow, MA 01028For SaleMLS ID #73534927, The Michael Robie Group, The Real Estate Market Center. MLS PIN
- $309,0004 bd2 ba1.7k sqft149 Old Farm Rd, Springfield, MA 01119For SaleMLS ID #73548132, Marc Riccitelli, Rydon Realty, LLC. MLS PIN
- $349,0003 bd2 ba1.5k sqft248 Laconia St, Springfield, MA 01129For SaleMLS ID #73540557, Kate Dempsey, William Raveis R.E. & Home Services. MLS PIN
- $359,9003 bd2 ba1.6k sqft135 Bulat Dr, Springfield, MA 01129For SaleMLS ID #73535356, The Generation Group, Coldwell Banker Realty - Western MA. MLS PIN
- $365,0003 bd2 ba1.6k sqft97 Overlook Dr, Springfield, MA 01118For SaleMLS ID #73553857, Giana Aragon, Gallagher Real Estate. MLS PIN
- $330,0003 bd1 ba1k sqft64 Tioga St, Springfield, MA 01128For SaleMLS ID #73531703, Peter C. Marino, LAER Realty Partners. MLS PIN
