Welcome to 35 Lakebridge Drive South, a beautifully maintained residence in the sought-after gated community of Lakebridge in Kings Park. Offering the ease of one-level living, this spacious home features 2 bedrooms and 2 full bathrooms, including a primary suite with ample closet space and a private bath. The bright and inviting eat-in kitchen is updated with a new dishwasher, and gas range. From the foyer a seamless transition into the expansive living room, creating the ideal setting for everyday living and entertaining. Sliding glass doors lead to a private composite deck, ideal for relaxing and enjoying the peaceful surroundings. Residents of Lakebridge enjoy resort-style amenities including a clubhouse, pool, tennis courts, fitness center, and playground, all within a beautifully landscaped and meticulously maintained community. Conveniently located near shopping, dining, transportation, and local parks, this home offers comfort, convenience, and a vibrant lifestyle.
Pending
$699,999
35 Lakebridge Drive S, Kings Park, NY 11754
2beds
1,571sqft
Condominium, Residential
Built in 1990
-- sqft lot
$-- Zestimate®
$446/sqft
$650/mo HOA
What's special
One-level livingPrivate composite deckSpacious homePeaceful surroundingsPrivate bathSliding glass doors
- 77 days |
- 52 |
- 0 |
Zillow last checked:
Listing updated:
Listed by:
Douglas Elliman Real Estate 631-549-4400,
Nikki Taylor Friedman 631-334-5964
Source: OneKey® MLS as distributed by MLS GRID,MLS#: 1005558
Facts & features
Interior
Bedrooms & bathrooms
- Bedrooms: 2
- Bathrooms: 2
- Full bathrooms: 2
Heating
- Natural Gas
Cooling
- Central Air
Appliances
- Included: Disposal, Dryer, Microwave, Oven, Range, Refrigerator, Washer, Gas Water Heater
- Laundry: In Hall
Features
- First Floor Bedroom, First Floor Full Bath, Ceiling Fan(s), Chandelier, Eat-in Kitchen, Granite Counters, Primary Bathroom, Master Downstairs, Recessed Lighting, Walk-In Closet(s)
- Flooring: Carpet
- Attic: None
- Common walls with other units/homes: End Unit
Interior area
- Total structure area: 1,571
- Total interior livable area: 1,571 sqft
Property
Parking
- Total spaces: 1
- Parking features: Driveway, Garage, Garage Door Opener, Off Street
- Garage spaces: 1
- Has uncovered spaces: Yes
Features
- Has view: Yes
- View description: Water
- Has water view: Yes
- Water view: Water
- Waterfront features: Pond
Lot
- Size: 436 Square Feet
Details
- Parcel number: 0800029010100035000
- Special conditions: None
Construction
Type & style
- Home type: Condo
- Architectural style: Garden
- Property subtype: Condominium, Residential
- Attached to another structure: Yes
Materials
- Cedar
Condition
- Year built: 1990
Utilities & green energy
- Sewer: Public Sewer
- Water: Public
- Utilities for property: Cable Connected, Electricity Connected, Natural Gas Connected, Phone Connected, Sewer Connected, Trash Collection Private, Underground Utilities, Water Connected
Community & HOA
Community
- Features: Clubhouse, Fitness Center, Gated, Pool, Tennis Court(s)
- Subdivision: Lakebridge
HOA
- Has HOA: Yes
- Amenities included: Fitness Center, Gated, Landscaping, Maintenance Grounds, Parking, Pool, Recreation Facilities, Snow Removal, Tennis Court(s)
- Services included: Gas, Maintenance Grounds, Pool Service, Sewer, Snow Removal, Trash, Water
- HOA fee: $650 monthly
- HOA name: Alexander Wolf 516-349-0540
Location
- Region: Kings Park
Financial & listing details
- Price per square foot: $446/sqft
- Tax assessed value: $2,595
- Annual tax amount: $7,203
- Date on market: 6/1/2026
- Cumulative days on market: 77 days
- Listing agreement: Exclusive Right To Sell
- Electric utility on property: Yes
Estimated market value
Not available
Estimated sales range
Not available
Not available
Price history
| Date | Event | Price |
|---|---|---|
| 6/18/2026 | Pending sale | $699,999$446/sqft |
Source:  OneKey® MLS as distributed by MLS GRID #1005558 Report a problem OneKey® MLS as distributed by MLS GRID #1005558 Report a problem | ||
| 6/1/2026 | Listed for sale | $699,999+207%$446/sqft |
Source: OneKey® MLS as distributed by MLS GRID #1005558 Report a problem | ||
| 5/7/1999 | Sold | $228,000+14%$145/sqft |
Source: Public Record Report a problem | ||
| 6/20/1997 | Sold | $200,000+11.7%$127/sqft |
Source: Public Record Report a problem | ||
| 6/17/1994 | Sold | $179,000$114/sqft |
Source: Public Record Report a problem | ||
Public tax history
| Year | Property taxes | Tax assessment |
|---|---|---|
| 2025 | -- | $2,595 |
| 2024 | -- | $2,595 |
| 2023 | -- | $2,595 |
| 2022 | -- | $2,595 |
| 2021 | -- | $2,595 |
| 2020 | -- | $2,595 |
| 2019 | -- | $2,595 |
| 2018 | -- | $2,595 |
| 2017 | $5,019 | $2,595 |
| 2016 | -- | $2,595 |
| 2015 | -- | $2,595 |
| 2014 | -- | $2,595 |
| 2013 | -- | $2,595 |
| 2012 | -- | $2,595 |
| 2011 | -- | $2,595 |
| 2010 | -- | $2,595 |
| 2009 | -- | $2,595 -21.3% |
| 2008 | -- | $3,299 |
| 2007 | $4,110 +20.1% | $3,299 |
| 2005 | $3,421 +6.2% | $3,299 |
| 2004 | $3,222 +11.3% | $3,299 |
| 2003 | $2,895 -9.3% | $3,299 |
| 2002 | $3,191 | $3,299 |
| 2001 | -- | $3,299 |
| 2000 | $3,275 | $3,299 |
Find assessor info on the county website
Monthly payment
Climate risks
Neighborhood: 11754
Nearby schools
GreatSchools rating
- 7/10Parkview Elementary SchoolGrades: PK-3Distance: 0.3 mi
- 8/10William T Rogers Middle SchoolGrades: 6-8Distance: 1 mi
- 9/10Kings Park High SchoolGrades: 9-12Distance: 0.3 mi
Schools provided by the listing agent
- Elementary: Parkview Elementary School
- Middle: William T Rogers Middle School
- High: Kings Park High School
Source: OneKey® MLS as distributed by MLS GRID. This data may not be complete. We recommend contacting the local school district to confirm school assignments for this home.
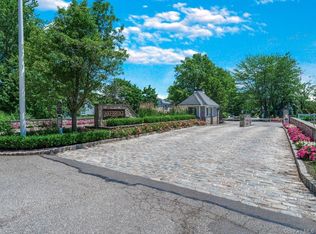
- $690,0002 bd3 ba1.7k sqft34 Lakebridge Dr S, Kings Park, NY 11754Sold
- $688,500-- bd-- ba-- sqft33 Lakebridge Dr S, Kings Park, NY 11754Off Market
- $671,200-- bd-- ba-- sqft31 Lakebridge Dr S, Kings Park, NY 11754Off Market
- $690,0002 bd3 ba1.7k sqft32 Lakebridge Dr S, Kings Park, NY 11754Sold

- $625,9002 bd2 ba-- sqft36 Lakebridge Dr S, Kings Park, NY 11754Off Market
- $653,0002 bd3 ba-- sqft37 Lakebridge Dr S, Kings Park, NY 11754Off Market
- $749,0003 bd3 ba-- sqft38 Lakebridge Dr S, Kings Park, NY 11754For Sale
- $635,1002 bd-- ba-- sqft39 Lakebridge Dr S, Kings Park, NY 11754Off Market
A local agent can set up tours, give advice and negotiate with sellers.
Similar homes
- $760,0004 bd2 ba2k sqft10 Magellan Avenue, Kings Park, NY 11754For Sale

 MLS ID #1001333, Katy Cardinale CBR MRP, Listing by: Douglas Elliman Real Estate. OneKey® MLS as distributed by MLS GRID
 - $699,0003 bd2 ba1.3k sqft8 Starlight Drive, Commack, NY 11725For Sale
 MLS ID #1036712, Lawrence McKenna, Listing by: Signature Premier Properties. OneKey® MLS as distributed by MLS GRID
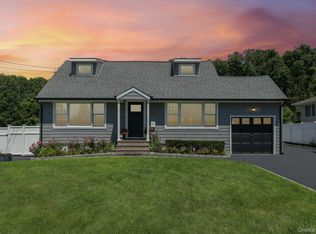
 - $849,9994 bd2 ba1.5k sqft49 Eugene Drive, Kings Park, NY 11754For Sale
 MLS ID #1029185, Heather N. Malone CBR, Listing by: Howard Hanna Coach. OneKey® MLS as distributed by MLS GRID
 - $639,9992 bd3 ba1.3k sqft121 Scarlett Drive, Commack, NY 11725For Sale
 MLS ID #1034098, Elena M. Galluzzo, Listing by: Compass Greater NY LLC. OneKey® MLS as distributed by MLS GRID
 - $715,0002 bd3 ba1.4k sqft208 Palo Alto Drive, Plainview, NY 11803For SaleMLS ID #1029170, Robin Azougi SRS SRES, Listing by: Douglas Elliman Real Estate. OneKey® MLS as distributed by MLS GRID
- $789,0002 bd4 ba1.3k sqft2 Pine Street, Huntington, NY 11743For SaleMLS ID #1029301, Lisa Locorriere, Listing by: Signature Premier Properties. OneKey® MLS as distributed by MLS GRID
- $719,9904 bd3 ba1.7k sqft58 Crescent Place, Smithtown, NY 11787For SaleMLS ID #1036165, Mark E. Cohen, Listing by: Douglas Elliman Real Estate. OneKey® MLS as distributed by MLS GRID
- $849,0004 bd2 ba2.2k sqft103 Harvard Avenue, Smithtown, NY 11787For SaleMLS ID #1037357, Christine Daddio ABR CBR E-PRO PSA, Listing by: Howard Hanna Coach. OneKey® MLS as distributed by MLS GRID
- $699,0003 bd2 ba1.8k sqft9 Alpine Place, Lake Grove, NY 11755For SaleMLS ID #1029359, Maria Caifa, Listing by: Coldwell Banker American Homes. OneKey® MLS as distributed by MLS GRID
- $569,9992 bd2 ba1.8k sqft1 Jennifer Lane, Middle Island, NY 11953For SaleMLS ID #1039960, Kerri Passamenti, Listing by: BH&G R E Realty Connect. OneKey® MLS as distributed by MLS GRID
- $675,0002 bd3 ba1.4k sqft2106 Nicole Drive, Port Jefferson Station, NY 11776For SaleMLS ID #1016640, Lisa A. Jaeger, Listing by: Douglas Elliman Real Estate. OneKey® MLS as distributed by MLS GRID
- $699,9993 bd3 ba2.3k sqft46 39th Street, Islip, NY 11751For SaleMLS ID #000039, Tammy J. Ramsay, Listing by: Eric G Ramsay Jr Assoc LLC. OneKey® MLS as distributed by MLS GRID
- $710,0002 bd2 ba1.1k sqft1130 Savoy Drive, Melville, NY 11747For SaleMLS ID #1018499, Lori Zamore CBR SRES, Listing by: Signature Premier Properties. OneKey® MLS as distributed by MLS GRID
- $899,9993 bd3 ba2.1k sqft45 Tiffany Way, Nesconset, NY 11767For SaleMLS ID #1037521, Nicole Campisi, Listing by: Keller Williams Points North. OneKey® MLS as distributed by MLS GRID
- $799,9993 bd3 ba1.9k sqft318 Erik Drive, East Setauket, NY 11733For SaleMLS ID #1035125, Devang Patel SRES, Listing by: Douglas Elliman Real Estate. OneKey® MLS as distributed by MLS GRID
- $649,0002 bd3 ba2k sqft107 Kettles Lane, Medford, NY 11763For SaleMLS ID #1034106, Tara J. Wright, Listing by: Howard Hanna Coach. OneKey® MLS as distributed by MLS GRID
- $615,0004 bd2 ba2.1k sqft10 Cedar Lane, Medford, NY 11763For SaleMLS ID #1037959, Mabel S. Barzaga Macia CIPS, Listing by: Century 21 KR Realty. OneKey® MLS as distributed by MLS GRID
- $659,9992 bd3 ba1.2k sqft77 S Coleman Road, Centereach, NY 11720For SaleMLS ID #999445, Xiao Zheng, Listing by: Jamie Realty Group. OneKey® MLS as distributed by MLS GRID
- $759,9993 bd3 ba2k sqft131 Constantine Way, Mount Sinai, NY 11766For SaleMLS ID #1038503, Roseann Prussen, Listing by: Signature Premier Properties. OneKey® MLS as distributed by MLS GRID
- $499,0002 bd3 ba1.6k sqft45 Madder Lake Circle, Commack, NY 11725For SaleMLS ID #1027011, Ronni B. Tranes CRS, Listing by: Douglas Elliman Real Estate. OneKey® MLS as distributed by MLS GRID
