HISTORIC HOME FOR SALE BY OWNER. WALKING DISTANCE TO DOWN TOWN HARTWELL’S DEPOT STREET
Timeless Charm, Beautiful Character & Room to Grow!
Step into the charm and character of this beautiful 1859 historic home, offering a unique blend of historic details, spacious living, and modern updates!
This spacious home features 4 bedrooms, 3 full bathrooms, a downstairs laundry area, and an upstairs flex/bonus space that can be used as an office, playroom, hobby room, or additional living area.
The home is filled with beautiful architectural details and desirable features, including:
• 12-foot ceilings on the main level
• Upstairs ceilings reaching 15 feet or more at the peak
• Original hardwood floors in the living room and downstairs primary bedroom
• New hardwood flooring upstairs
• Fresh paint throughout
• Beautiful oversized crown molding and baseboards throughout
• Large rooms with plenty of space to spread out
• Large doorways that add to the home’s open feel
• Spacious bathtubs
• Granite countertops
• Convenient pantry for additional storage
• Downstairs laundry area
Outside, enjoy the convenience of a two-car attached garage with an additional kitchen/prep area, offering extra functionality and space for entertaining, cooking, or projects.
The backyard features:
• Fully fenced yard with a privacy fence
• Backyard storage building for additional storage approximately 8x10
• Plenty of outdoor space to enjoy
We also plan to provide sod for the front yard in the area where our dog has worn the grass down.
This home is full of history, character, and possibilities. From the soaring ceilings and original hardwood floors to the spacious rooms and practical extras, it offers features that are hard to find in a home today.
Own a piece of history and make it your own!
SHOWINGS BY APPOINTMENT ONLY
We are still living in the home, so all showings will need to be scheduled by appointment. Thank you for respecting our family’s privacy!
?? Message for additional information, pricing, or to schedule a private showing. 706-436-5909
FOR SALE BY OWNER
For sale by owner
$450,000
35 Liberty Cir, Hartwell, GA 30643
4beds
2,200sqft
SingleFamily
Built in 1859
0.44 Acres Lot
$269,200 Zestimate®
$205/sqft
$-- HOA
What's special
Historic detailsTwo-car attached garageSpacious livingGranite countertopsSpacious bathtubsDownstairs laundry areaFresh paint throughout
What the owner loves about this home
Honestly it’s everything I’ve ever wanted. Large moldings and tall ceilings!
- 8 hours
- 49
- 2
Listed by:
Property Owner (706) 436-5909
Facts & features
Interior
Bedrooms & bathrooms
- Bedrooms: 4
- Bathrooms: 3
- Full bathrooms: 3
- Main level bathrooms: 2
- Main level bedrooms: 2
Heating
- Forced air, Heat pump, Gas
Cooling
- Central
Appliances
- Included: Dishwasher, Dryer, Range / Oven
- Laundry: In Kitchen, Laundry Closet
Features
- Double Vanity, Walk-In Closet(s), High Ceilings, Gas Logs, Separate Shower, Garden Tub, Hardwood Floors, Tile Bath, Tile Floors, Carpet, Recently Renovated
- Flooring: Tile, Hardwood
- Basement: None
- Has fireplace: No
- Fireplace features: Master Bedroom
Interior area
- Structure area source: Public Record
- Total interior livable area: 2,200 sqft
- Finished area below ground: 0
Property
Parking
- Total spaces: 2
- Parking features: Garage - Attached
- Details: Attached, Kitchen Level Entry, 3 Car Or More, Auto Garage Door
Features
- Patio & porch: Deck/Patio, Porch
- Exterior features: Vinyl
- Has view: Yes
- View description: City
Lot
- Size: 0.44 Acres
- Features: Level, City View
Details
- Additional structures: Outbuilding
- Parcel number: I57H006
Construction
Type & style
- Home type: SingleFamily
- Architectural style: Traditional
Materials
- Foundation: Masonry
- Roof: Composition
Condition
- New construction: No
- Year built: 1859
Utilities & green energy
- Sewer: Sewer Connected
- Water: Public Water
Green energy
- Energy efficient items: Water Heater-electric
Community & HOA
HOA
- Amenities included: Walk To Shopping
Location
- Region: Hartwell
Financial & listing details
- Price per square foot: $205/sqft
- Tax assessed value: $257,357
- Annual tax amount: $1,391
- Date on market: 11/19/2026
Estimated market value
$269,200
$245,000 - $299,000
$2,064/mo
Price history
| Date | Event | Price |
|---|---|---|
| 11/19/2026 | Listed for sale | $450,000+95.7%$205/sqft |
Source: Owner Report a problem | ||
| 8/2/2023 | Sold | $230,000-2.1%$105/sqft |
Source: Public Record Report a problem | ||
| 5/17/2023 | Listed for sale | $235,000+38.3%$107/sqft |
Source:  GAMLS #10159378 Report a problem | ||
| 6/10/2020 | Listing removed | $169,900$77/sqft |
Source: Coldwell Banker Fort Realty #8788247 Report a problem | ||
| 5/17/2020 | Listed for sale | $169,900-2.9%$77/sqft |
Source: Coldwell Banker Fort Realty #8788247 Report a problem | ||
| 4/1/2020 | Listing removed | $174,900$80/sqft |
Source: Keller Williams Lake Hartwell #8653063 Report a problem | ||
| 3/21/2020 | Listed for sale | $174,900-2.8%$80/sqft |
Source: Keller Williams Lake Hartwell #8653063 Report a problem | ||
| 9/4/2019 | Listed for sale | $179,900-3.8%$82/sqft |
Source: Keller Williams Lake Hartwell #8653063 Report a problem | ||
| 11/24/2018 | Listing removed | $187,000$85/sqft |
Source: TCT1 LLC #8371089 Report a problem | ||
| 11/8/2018 | Price change | $187,000+13.3%$85/sqft |
Source: TCT1 LLC #8371089 Report a problem | ||
| 10/3/2018 | Listed for sale | $165,000$75/sqft |
Source: Western Upstate Kw #20202132 Report a problem | ||
| 8/24/2018 | Pending sale | $165,000$75/sqft |
Source: Keller Williams Realty Western Upstate SC #20202132 Report a problem | ||
| 4/25/2018 | Listed for sale | $165,000-2.4%$75/sqft |
Source: Western Upstate Kw #20202132 Report a problem | ||
| 10/15/2017 | Price change | $169,000-2.9%$77/sqft |
Source: TCT1 LLC #8172467 Report a problem | ||
| 8/2/2017 | Price change | $174,000-2.8%$79/sqft |
Source: TCT1 LLC #8172467 Report a problem | ||
| 4/19/2017 | Listed for sale | $179,000-28.4%$81/sqft |
Source: TCT1 LLC #8172467 Report a problem | ||
| 11/1/2014 | Listing removed | $250,000$114/sqft |
Source: RE/MAX Classic #7341965 Report a problem | ||
| 9/27/2014 | Listed for sale | $250,000-5.7%$114/sqft |
Source: RE/MAX Classic #07341965 Report a problem | ||
| 6/3/2011 | Listing removed | $265,000$120/sqft |
Source: Exit Landmark Realty #02874290 Report a problem | ||
| 2/11/2011 | Listed for sale | $265,000-5%$120/sqft |
Source: Exit Landmark Realty #02874290 Report a problem | ||
| 5/26/2010 | Listed for sale | $279,000$127/sqft |
Source: Showcase Technologies #2874290 Report a problem | ||
Public tax history
| Year | Property taxes | Tax assessment |
|---|---|---|
| 2025 | $1,391 +9.5% | $102,943 -1.1% |
| 2024 | $1,271 -25.1% | $104,116 +56% |
| 2023 | $1,696 +24.8% | $66,729 +36% |
| 2022 | $1,359 +27.6% | $49,068 +30.1% |
| 2021 | $1,065 +2% | $37,708 +3.9% |
| 2020 | $1,044 +57.2% | $36,288 +12.5% |
| 2019 | $664 +12.2% | $32,270 -3% |
| 2018 | $592 -4.3% | $33,269 +1.1% |
| 2017 | $618 +0.6% | $32,904 -1% |
| 2016 | $614 -4.1% | $33,238 +0.5% |
| 2015 | $641 +6% | $33,059 +2% |
| 2014 | $605 +0.1% | $32,407 -3.8% |
| 2013 | $604 | $33,670 |
| 2012 | -- | -- |
| 2010 | -- | -- |
| 2009 | -- | $41,524 |
| 2008 | -- | $41,524 |
| 2007 | -- | $41,524 |
| 2005 | -- | $41,524 +7.8% |
| 2004 | -- | $38,532 |
Find assessor info on the county website
Monthly payment
Est. payment
Payment breakdown
Explore the cost of this home by adjusting the details. Changes won't be saved.Climate risks
Neighborhood: 30643
Nearby schools
Schools provided by the listing agent
- Elementary: Hartwell
- Middle: Hart County
- High: Hart County
- District: Hart County
Source: The MLS. This data may not be complete. We recommend contacting the local school district to confirm school assignments for this home.
Similar homes
- $499,0005 bd3 ba2.6k sqft55 Emory Dr, Hartwell, GA 30643Active

 MLS ID #10829698, Kelli Head, RE/MAX Classic. GAMLS
- $574,5004 bd3 ba2.4k sqft64 Holly St, Hartwell, GA 30643Active
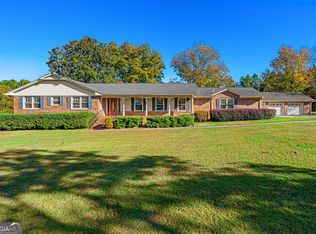 MLS ID #10888002, Reese F Oglesby, Coldwell Banker Fort Realty. GAMLS
- $450,0003 bd2 ba1.8k sqft1258 Old Beacon Light Rd, Hartwell, GA 30643Active
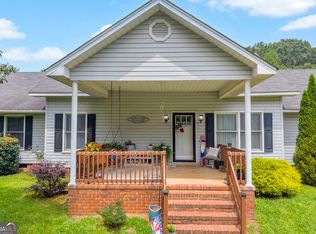 MLS ID #10855151, Bonnie McDonald, RE/MAX Classic. GAMLS
- $435,0003 bd3 ba2.7k sqft181 Ethridge Way, Hartwell, GA 30643Active Under Contract
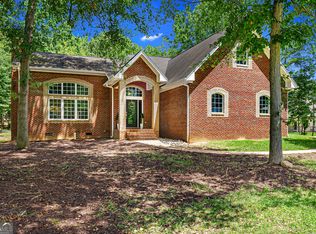 MLS ID #10828609, Michelle VanHemert, Living Down South Realty. GAMLS
- $325,0004 bd2 ba2.1k sqft198 Smith St, Hartwell, GA 30643ActiveMLS ID #10883022, Darcy Maixner, Coldwell Banker Fort Realty. GAMLS
- $485,0003 bd3 ba2.4k sqft1059 Old 29 Hwy #29, Hartwell, GA 30643ActiveMLS ID #10878108, Joanie J Haley, All Hart Realty. GAMLS
- $378,0004 bd4 ba2.6k sqft190 Cedar Pond Rd, Hartwell, GA 30643ActiveMLS ID #10888505, Avery McGarity, Adams Realty, Inc.. GAMLS
- $449,0003 bd3 ba2.4k sqft70 Ridgewood Ln, Hartwell, GA 30643ActiveMLS ID #10869439, Alica Morris, All Hart Realty. GAMLS
- $329,0004 bd2 ba1.7k sqft102 Cunningham Dr, Hartwell, GA 30643ActiveMLS ID #10883085, Ricky Bruce, Lake Hartwell Gold Team Properties. GAMLS
- $425,0005 bd3 ba2.1k sqft148 Swan Sanders Rd, Hartwell, GA 30643ActiveMLS ID #10837937, Joanie J Haley, All Hart Realty. GAMLS
- $379,9003 bd2 ba2.5k sqft145 Brown St, Hartwell, GA 30643ActiveMLS ID #10827748, Michael Bolet, Fathom Realty GA, LLC. GAMLS
- $454,0004 bd3 ba2.2k sqft5930 Reed Creek Hwy, Hartwell, GA 30643ActiveMLS ID #10886309, Alexis Langston, RE/MAX Signature. GAMLS
- $475,0004 bd3 ba2k sqftLOT 2 Drifting Oaks Pl, Hartwell, GA 30643ActiveMLS ID #10735576, Jeanna S Foley, Coldwell Banker Fort Realty. GAMLS
- $379,0003 bd3 ba2.1k sqft1168 Yacht Club Rd, Hartwell, GA 30643ActiveMLS ID #10890847, Mike Dalton, As Seen Around The World LLC. GAMLS
- $265,0003 bd2 ba1.3k sqft224 Race St, Hartwell, GA 30643ActiveMLS ID #10889082, Stephanie Walker, Living Down South Realty. GAMLS
- $335,9503 bd3 ba1.8k sqft128 Smith St, Hartwell, GA 30643ActiveMLS ID #10780366, Tanya Kimberly, Coldwell Banker Fort Realty. GAMLS
- $460,0003 bd3 ba2.1k sqftLOT 7 Drifting Oaks Pl, Hartwell, GA 30643ActiveMLS ID #10733219, Doug Carter, Coldwell Banker Fort Realty. GAMLS
- $469,9003 bd4 ba3.1k sqft567 Cedar Pond Rd, Hartwell, GA 30643ActiveMLS ID #10815342, Charlene Fields, Charlene's Lakeside Realty. GAMLS
- $399,0003 bd2 ba1.7k sqft3453 Bowman Hwy, Hartwell, GA 30643ActiveMLS ID #10875504, Christine Frady, GA Realty LLC. GAMLS
