COMING SOON! *Open House Wednesday, September 30th 5pm-7pm. This spacious end-unit townhome has so much to offer! Featuring 3 bedrooms, 2½ bathrooms, a finished basement, large deck, and plenty of comfortable living space, this home is ready to impress! Step inside to a welcoming living room featuring a cozy fireplace, creating a warm and inviting space to relax or gather with friends and family. The formal dining room provides an inviting setting for holiday dinners, entertaining, or everyday meals. The functional floor plan offers plenty of room to live, work, and entertain. Upstairs, the spacious primary bedroom boasts a generous walk-in closet, while two additional bedrooms provide plenty of flexibility for family, guests, a home office, or whatever your needs may be. And the finished basement is a fantastic bonus! Complete with NEW carpet, a dry bar, and TV entertainment center, this space adds valuable living area for movie nights, game days, entertaining, or simply having room to spread out. Step outside onto the large deck with plenty of privacy, offering additional space for outdoor dining, grilling, relaxing, and entertaining. Being an end unit adds extra privacy and makes this a desirable location within the community. With an abundance of living space, a fantastic finished basement, large outdoor entertaining area, cozy fireplace, and the added privacy of an end-unit location, this home truly has it all. Come take a look — you may just find the space you've been waiting for!
Coming soon 09/30
$249,900
35 Mount Pine Ter #1, Reading, PA 19606
3beds
2,352sqft
Townhouse
Built in 1989
871 Square Feet Lot
$-- Zestimate®
$106/sqft
$175/mo HOA
What's special
- 1 day
- 197
- 29
Zillow last checked:
Listing updated:
Listed by:
Susan McFadden 484-364-1106,
Keller Williams Platinum Realty - Wyomissing 6108981441,
Listing Team: The Susan Mcfadden Team, Co-Listing Team: The Susan Mcfadden Team,Co-Listing Agent: Matt Jason Riffle 610-739-1658,
Keller Williams Platinum Realty - Wyomissing
Source: Bright MLS,MLS#: PABK2078378
Facts & features
Interior
Bedrooms & bathrooms
- Bedrooms: 3
- Bathrooms: 3
- Full bathrooms: 2
- 1/2 bathrooms: 1
- Main level bathrooms: 1
Basement
- Area: 624
Heating
- Forced Air, Hot Water, Heat Pump, Electric
Cooling
- Central Air, Electric
Appliances
- Included: Electric Water Heater
- Laundry: In Basement, Lower Level
Features
- Built-in Features, Dining Area, Eat-in Kitchen, Walk-In Closet(s)
- Doors: Six Panel, Storm Door(s)
- Windows: Double Hung
- Basement: Full,Finished
- Number of fireplaces: 1
- Fireplace features: Brick, Wood Burning
Interior area
- Total structure area: 2,352
- Total interior livable area: 2,352 sqft
- Finished area above ground: 1,728
- Finished area below ground: 624
Property
Parking
- Parking features: Parking Lot
Accessibility
- Accessibility features: None
Features
- Levels: Two
- Stories: 2
- Patio & porch: Deck
- Pool features: None
Lot
- Size: 871 Square Feet
- Dimensions: 24 x 36 x 25 x 37
Details
- Additional structures: Above Grade, Below Grade
- Parcel number: 43532506383473
- Zoning: URBAN RESIDENTIAL
- Special conditions: Standard
Construction
Type & style
- Home type: Townhouse
- Architectural style: Traditional
- Property subtype: Townhouse
Materials
- Brick, Vinyl Siding
- Foundation: Concrete Perimeter
- Roof: Shingle
Condition
- New construction: No
- Year built: 1989
Utilities & green energy
- Electric: 200+ Amp Service
- Sewer: Public Sewer
- Water: Public
Community & HOA
Community
- Subdivision: Laurel Springs
HOA
- Has HOA: Yes
- Amenities included: Pool, Tennis Court(s)
- Services included: Maintenance Grounds, Snow Removal, Trash
- HOA fee: $175 monthly
- HOA name: LAUREL HOMEOWNERS ASSOCIATION
Location
- Region: Reading
- Municipality: EXETER TWP
Financial & listing details
- Price per square foot: $106/sqft
- Tax assessed value: $81,400
- Annual tax amount: $3,928
- Date on market: 9/30/2026
- Listing agreement: Exclusive Right To Sell
- Ownership: Fee Simple
Estimated market value
Not available
Estimated sales range
Not available
Not available
Price history
| Date | Event | Price |
|---|---|---|
| 7/27/2023 | Sold | $231,000+5%$98/sqft |
Source:  Bright MLS #PABK2027820 Report a problem Bright MLS #PABK2027820 Report a problem | ||
| 6/8/2023 | Pending sale | $220,000$94/sqft |
Source: Bright MLS #PABK2027820 Report a problem | ||
| 6/7/2023 | Listing removed | $220,000$94/sqft |
Source: Bright MLS #PABK2027820 Report a problem | ||
| 5/30/2023 | Listed for sale | $220,000$94/sqft |
Source: Bright MLS #PABK2027820 Report a problem | ||
| 3/28/2023 | Pending sale | $220,000$94/sqft |
Source: Bright MLS #PABK2027820 Report a problem | ||
| 3/23/2023 | Listed for sale | $220,000$94/sqft |
Source: Bright MLS #PABK2027820 Report a problem | ||
Public tax history
Tax history is unavailable.
Monthly payment
Est. payment
Payment breakdown
Explore the cost of this home by adjusting the details. Changes won't be saved.Climate risks
Neighborhood: 19606
Nearby schools
Schools provided by the listing agent
- Elementary: Lorane
- Middle: Exeter Township Junior
- High: Exeter Township
- District: Exeter Township
Source: Bright MLS. This data may not be complete. We recommend contacting the local school district to confirm school assignments for this home.
Similar homes
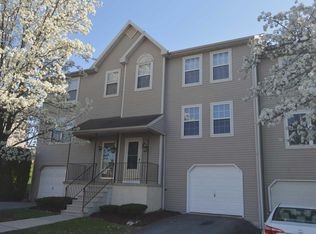
- $260,0003 bd3 ba1.6k sqft11-5 Cranberry Rdg, Reading, PA 19606For Sale
 MLS ID #PABK2077310, Daniel O'Brien, RE/MAX Of Reading. Bright MLS
 - $275,0003 bd3 ba2.4k sqft3207 Orchard View Rd, Reading, PA 19606For Sale
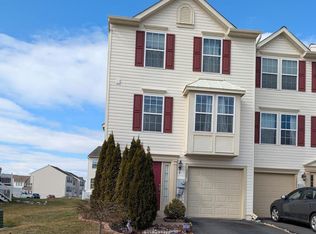 MLS ID #PABK2077926, John Waclawsky, RE/MAX Main Line-Kimberton. Bright MLS
 - $279,9003 bd3 ba1.9k sqft129 Merion Ln, Reading, PA 19607For Sale
 MLS ID #PABK2078628, Taj Simmons, EXP Realty, LLC. Bright MLS
 - $--3 bd1 ba1.3k sqft2518 Cumberland Ave, Reading, PA 19606Auction
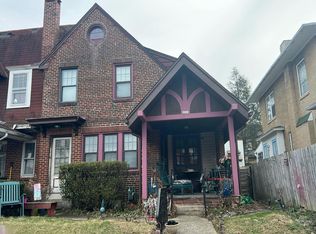 Auction.com 2
 - $239,9004 bd3 ba2.1k sqft128 N 2nd St, Reading, PA 19601For SaleMLS ID #PABK2078586, Juan Cortes-Carreno, BHHS Homesale Realty- Reading Berks. Bright MLS
- $224,9005 bd2 ba2k sqft1811 Perkiomen Ave, Reading, PA 19606For SaleMLS ID #PABK2078100, Edwin Estrella, Iron Valley Real Estate of Berks. Bright MLS
- $254,9004 bd3 ba2.1k sqft102 Mayer St, Reading, PA 19606For SaleMLS ID #PABK2078104, Chad Schlanger, United Real Estate Strive 212. Bright MLS
- $229,9005 bd2 ba1.4k sqft360 N Front St, Reading, PA 19601For SaleMLS ID #PABK2078642, Vielka Ynirio, Iron Valley Real Estate of Berks. Bright MLS
- $215,0004 bd1 ba1.7k sqft833 Rose St, Reading, PA 19601For SaleMLS ID #PABK2078614, Silvia Rudy, RE/MAX Of Reading. Bright MLS
- $299,9003 bd2 ba1.4k sqft5306 E Lorane Rd, Reading, PA 19606For SaleMLS ID #PABK2078200, Chris Strain, RE/MAX Of Reading. Bright MLS
- $275,0004 bd2 ba1.6k sqft2938 Oley Turnpike Rd, Reading, PA 19606For SaleMLS ID #PABK2078292, Ms. Brenna Barkasi, United Real Estate Strive 212. Bright MLS
- $205,0004 bd2 ba1.6k sqft1519 Fairview St, Reading, PA 19606For SaleMLS ID #PABK2077986, Dave Mattes, RE/MAX Of Reading. Bright MLS
- $199,9992 bd1 ba1.3k sqft505 Hill Ave, Reading, PA 19606For SaleMLS ID #PABK2078596, Hayden Caballero, Keller Williams Elite. Bright MLS
- $299,9004 bd3 ba2.3k sqft2132 Highland Ave, Reading, PA 19606For SaleMLS ID #PABK2077884, Chris Marrella, Keller Williams Platinum Realty - Wyomissing. Bright MLS
- $249,9013 bd2 ba1.3k sqft610 Old Wyomissing Rd, Reading, PA 19611For SaleMLS ID #PABK2078242, Mr. Nelson Gamez, Realty One Group Alliance. Bright MLS
- $259,9005 bd5 ba2.4k sqft1019 South St, Reading, PA 19602For SaleMLS ID #PABK2077878, Joel Ovalle, Saunders Real Estate. Bright MLS
- $252,0003 bd2 ba1.3k sqft244 Carsonia Ave, Reading, PA 19606For SaleMLS ID #PABK2076028, Robin Clemons, RE/MAX Of Reading. Bright MLS
