Welcome to this beautifully updated, move-in-ready 3-bedroom, 2.5-bath townhouse in the highly desirable French Hill Estates. The bright and inviting main level features an open-concept layout with a welcoming foyer, dining area, a recently updated kitchen, newly installed flooring, and a spacious living room anchored by a cozy fireplace, perfect for both everyday living and entertaining. Upstairs, the primary suite features a sitting area, walk-in closets, and a private en-suite bath. Two additional generously sized bedrooms, a full bath, and a conveniently located second-floor laundry room complete the upper level, offering comfort, functionality, and everyday convenience. The thoughtful updates throughout make this home truly turnkey. A standout feature is the unfinished basement with high ceilings, offering exceptional potential for future living space, a home gym, recreation room, or additional storage. Step outside through sliding glass doors to a private deck, ideal for summer barbecues, outdoor dining, or simply relaxing and enjoying the outdoors. Conveniently located near shopping, dining, major highways, and everyday amenities, this home combines space, comfort, and opportunity in one of the area's most sought-after communities.
Active
$619,000
35 Mulford Dr, Wayne Twp., NJ 07470
3beds
--sqft
:
Get pre-qualified$5,156/mo
Townhouse
Built in 1987
2,613 Square Feet Lot
$-- Zestimate®
$--/sqft
$702/mo HOA
What's special
Cozy fireplaceBeautifully updatedNewly installed flooringWalk-in closetsSecond-floor laundry roomRecently updated kitchenPrivate en-suite bath
- 7 days |
- 906 |
- 40 |
Likely to sell faster than
Zillow last checked:
Listing updated:
Listed by:
Kunho Lee 862-812-9004,
Exp Realty, Llc
Source: GSMLS,MLS#: 4041353
Facts & features
Interior
Bedrooms & bathrooms
- Bedrooms: 3
- Bathrooms: 3
- Full bathrooms: 2
- 1/2 bathrooms: 1
Primary bedroom
- Description: Full Bath, Sitting Room, Walk-In Closet
Bedroom 1
- Level: Second
Bedroom 2
- Level: Second
Bedroom 3
- Level: Second
Primary bathroom
- Features: Stall Shower
Dining room
- Features: Formal Dining Room
- Level: First
Kitchen
- Features: Kitchen Island, Eat-in Kitchen, Pantry, Separate Dining Area
- Level: First
Living room
- Level: First
Heating
- 1 Unit, Baseboard - Hotwater, Electric, Natural Gas
Cooling
- 1 Unit, Central Air
Appliances
- Included: Carbon Monoxide Detector, Dishwasher, Dryer, Microwave, Range/Oven-Gas, Refrigerator, Washer, Gas Water Heater
- Laundry: Level 2
Features
- Entrance Foyer
- Flooring: Laminate, Stone, Tile
- Windows: Blinds, Skylight(s)
- Basement: Yes,Full,Unfinished
- Number of fireplaces: 1
- Fireplace features: Wood Burning
- Common walls with other units/homes: 2+ Common Walls,Townhouse-Interior
Property
Parking
- Total spaces: 1
- Parking features: 1 Car Width, Asphalt, Driveway-Exclusive
- Garage spaces: 1
- Uncovered spaces: 1
Features
- Levels: Multi Floor Unit
- Patio & porch: Deck
Lot
- Size: 2,613 Square Feet
- Dimensions: .062 AC
- Features: Wooded
Details
- Parcel number: 2514010120000000570000
Construction
Type & style
- Home type: Townhouse
- Property subtype: Townhouse
- Attached to another structure: Yes
Materials
- Vinyl Siding
- Roof: Asphalt Shingle
Condition
- Year built: 1987
- Major remodel year: 2026
Utilities & green energy
- Gas: Gas-Natural
- Sewer: Public Sewer
- Water: Public
- Utilities for property: Natural Gas Connected
Community & HOA
Community
- Security: Carbon Monoxide Detector
- Subdivision: French Hill Estates
HOA
- Has HOA: Yes
- Services included: Maintenance-Common Area
- HOA fee: $702 monthly
Location
- Region: Wayne
Financial & listing details
- Tax assessed value: $240,600
- Annual tax amount: $14,431
- Date on market: 7/17/2026
- Exclusions: fridge w/o water dispenser, smaller washer, kimchi fridge, dehumidifier
- Ownership type: Condominium
Estimated market value
Not available
Estimated sales range
Not available
Not available
Price history
| Date | Event | Price |
|---|---|---|
| 7/17/2026 | Listed for sale | $619,000+19% |
Source:  NJMLS #26026947 Report a problem NJMLS #26026947 Report a problem | ||
| 4/23/2025 | Sold | $520,000+4.2% |
Source:  GSMLS #3948145 Report a problem GSMLS #3948145 Report a problem | ||
| 3/19/2025 | Pending sale | $499,000 |
Source: GSMLS #3948145 Report a problem | ||
| 2/28/2025 | Listed for sale | $499,000 |
Source: NJMLS #25006442 Report a problem | ||
Public tax history
| Year | Property taxes | Tax assessment |
|---|---|---|
| 2025 | $14,306 +4% | $240,600 |
| 2024 | $13,758 | $240,600 |
| 2023 | $13,758 +1.1% | $240,600 |
| 2022 | $13,604 +0.1% | $240,600 |
| 2021 | $13,589 +2.4% | $240,600 |
| 2020 | $13,267 +0.9% | $240,600 |
| 2019 | $13,149 +0.9% | $240,600 |
| 2018 | $13,028 +1.4% | $240,600 |
| 2017 | $12,846 +1.2% | $240,600 |
| 2016 | $12,692 +2.9% | $240,600 |
| 2015 | $12,333 +3.5% | $240,600 |
| 2014 | $11,919 +1.7% | $240,600 |
| 2013 | $11,715 +3.8% | $240,600 |
| 2012 | $11,282 +3.8% | $240,600 |
| 2011 | $10,866 +4.4% | $240,600 |
| 2010 | $10,406 | $240,600 |
| 2009 | -- | $240,600 |
| 2008 | -- | $240,600 |
| 2007 | -- | $240,600 |
| 2006 | -- | $240,600 |
| 2005 | -- | $240,600 |
| 2004 | $7,459 | $240,600 |
| 2003 | -- | $240,600 |
| 2002 | -- | $240,600 |
| 2001 | -- | $240,600 |
Find assessor info on the county website
Monthly payment
Est. payment
Payment breakdown
Explore the cost of this home by adjusting the details. Changes won't be saved.Climate risks
Neighborhood: Mountain View
Nearby schools
GreatSchools rating
- 8/10Randall Carter Elementary SchoolGrades: K-5Distance: 0.6 mi
- 7/10George Washington Middle SchoolGrades: 6-8Distance: 2 mi
- 5/10Wayne Valley High SchoolGrades: 9-12Distance: 1 mi
- $622,5002 bd3 ba2k sqft36 Mulford Dr, Wayne, NJ 07470Off Market
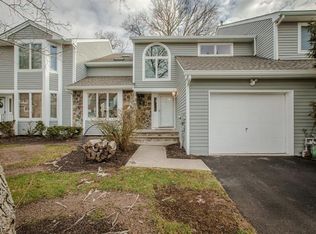
- $732,600-- bd-- ba2.4k sqft40 Mulford Dr, Wayne, NJ 07470Off Market
- $631,3002 bd2 ba2k sqft39 Mulford Dr, Wayne, NJ 07470Off Market
- $724,1003 bd3 ba2.6k sqft31 Mulford Dr, Wayne, NJ 07470Off Market
- $763,7003 bd3 ba2.5k sqft32 Mulford Dr, Wayne, NJ 07470Off Market
- $792,200-- bd-- ba2.6k sqft44 Mulford Dr, Wayne, NJ 07470Off Market
- $658,600-- bd-- ba2.5k sqft43 Mulford Dr, Wayne, NJ 07470Off Market
- $570,8003 bd3 ba2k sqft28 Mulford Dr, Wayne, NJ 07470Off Market
A local agent can set up tours, give advice and negotiate with sellers.
A local lender can help you make sure your offer is ready when you are.
Similar homes
- $600,0002 bd3 ba-- sqft15 Nuthatcher Ct, Wayne Twp., NJ 07470For Sale
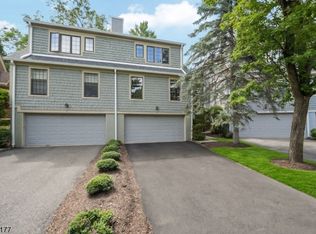 MLS ID #4040213, Francesca Messercola, Keller Williams Prosperity Realty. GSMLS
 - $689,0003 bd2 ba-- sqft19 Crescent Rd, Wayne Twp., NJ 07470For Sale
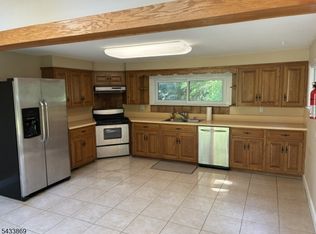 MLS ID #4041202, Silvana Adipietro, C-21 Gemini, Llc.. GSMLS
 - $829,9005 bd4 ba2.8k sqft68 Dartmouth Rd, Wayne Twp., NJ 07470For Sale
 MLS ID #4032529, Mary Ann Sgobba, Nj Realty Center. GSMLS
 - $795,0003 bd3 ba2.2k sqft5 Magnolia Ln, Cedar Grove Twp., NJ 07009For Sale
 MLS ID #4028255, Ryan Knab, Coldwell Banker Realty. GSMLS
 - $499,0002 bd1 ba-- sqft26 Colville Rd, Wayne Twp., NJ 07470For SaleMLS ID #4022961, Silvana Adipietro, C-21 Gemini, Llc.. GSMLS
- $550,0003 bd2 ba-- sqft45 Peters Ln, North Haledon Boro, NJ 07508For SaleMLS ID #4031594, Barbara Pagella, Coldwell Banker Realty. GSMLS
- $499,0002 bd3 ba1.9k sqft305 Cambridge Dr #305, Butler Boro, NJ 07405For SaleMLS ID #4042312, Kristen Deleo, Realty Executives Exceptional. GSMLS
- $--5 bd3 ba2.3k sqft70 Krattiger Ct, West Milford, NJ 07480AuctionAuction.com 2
- $780,0004 bd3 ba-- sqft17 Edgewood Ave N, West Orange Twp., NJ 07052For SaleMLS ID #4042279, Xiaoxian Chan, Keller Williams Realty. GSMLS
- $749,9003 bd2 ba-- sqft899 Green Pond Rd, Rockaway Twp., NJ 07866For SaleMLS ID #4042415, Catherine Pansini, Signature Realty Nj. GSMLS
- $525,0002 bd3 ba1.7k sqft411 Deluca Rd, Belleville Twp., NJ 07109For SaleMLS ID #4041673, Ryan Knab, Coldwell Banker Realty. GSMLS
- $549,9993 bd3 ba-- sqft9 Braemar Dr, Rockaway Twp., NJ 07866For SaleMLS ID #4027472, Gina Sollitto, Terrie O'connor Realtors. GSMLS
- $599,0002 bd2 ba-- sqft18 Guilford Ct, Parsippany-Troy Hills Twp., NJ 07950For SaleMLS ID #4038083, Vivek Malhotra, Coldwell Banker Realty. GSMLS
- $825,0004 bd3 ba-- sqft7-01 Bellair Ave, Fair Lawn, NJ 07410For Sale
 MLS ID #26027502, Dalia Kohlhagen, Anhalt Realty. NJMLS
 - $625,0003 bd2 ba-- sqft20 Saint Charles Ave, West Caldwell Twp., NJ 07006For SaleMLS ID #4021861, Kyle Skolsky, C-21 Christel Realty. GSMLS
- $639,0003 bd3 ba1.8k sqft20 Winding Brook Ln, Jefferson Twp., NJ 07438For SaleMLS ID #4039061, Jonathan Minerick, Homecoin.Com. GSMLS
- $475,0003 bd2 ba-- sqft15 Cedar St, Butler Boro, NJ 07405For SaleMLS ID #4040166, William Mack, Keller Williams Prosperity Realty. GSMLS
- $529,5002 bd3 ba1.4k sqft131 Brittany Ct, Clifton City, NJ 07013For SaleMLS ID #4032005, Pamela Kutoroff, Bhhs Van Der Wende Properties. GSMLS
- $654,9003 bd2 ba-- sqft775 Tabor Rd, Parsippany-Troy Hills Twp., NJ 07950For SaleMLS ID #4025987, Abdelwaheed Albukhari, Top Value Realty. GSMLS
- $585,0004 bd3 ba3.1k sqft317 Gordon St, Roselle Boro, NJ 07203For SaleMLS ID #4038422, Vinnette Naomi Richardson, Vinnette Rich Real Estate. GSMLS
