Welcome to 35 Oakview Drive in the Glen Oaks subdivision of North Little Rock — a recently updated one-story home offering comfort and convenience in a central location. Great investment property! Built in 1968, this 3-bedroom, 1-bath home features approximately 912 square feet of living space, all on one level. Inside, you’ll find original hardwood floors paired with a modern color palette that creates a fresh, inviting feel. The layout includes a great room and an eat-in kitchen that flows easily for everyday living. Step outside to enjoy a covered patio and deck overlooking the backyard, offering space to relax, entertain, or unwind at the end of the day. The property also includes a carport, driveway parking, and additional storage options. Situated on approximately 0.16 acres, the manageable lot provides room to enjoy without excessive upkeep. With convenient access to surrounding areas and everyday amenities, this home offers updated style with practical features. Schedule your showing and see what makes this one worth a closer look.
Active
$145,000
35 Oakview Dr, N Little Rock, AR 72118
3beds
912sqft
:
Get pre-qualified$981/mo
Single Family Residence
Built in 1968
6,969 Square Feet Lot
$141,300 Zestimate®
$159/sqft
$-- HOA
What's special
Driveway parkingModern color paletteGreat roomEat-in kitchenFresh inviting feelRecently updated one-story homeOriginal hardwood floors
- 55 days |
- 59 |
- 6 |
Zillow last checked:
Listing updated:
Listed by:
Whitney Hicks 501-992-7341,
Compass Group Real Estate 501-749-4801
Source: CARMLS,MLS#: 26021849
Facts & features
Interior
Bedrooms & bathrooms
- Bedrooms: 3
- Bathrooms: 1
- Full bathrooms: 1
Rooms
- Room types: Great Room
Dining room
- Features: Eat-in Kitchen, Kitchen/Dining Combo
Heating
- Heat Pump
Cooling
- Electric
Appliances
- Included: Free-Standing Range, Electric Range, Dishwasher
- Laundry: Washer Hookup, Electric Dryer Hookup
Features
- 3 Bedrooms Same Level
- Flooring: Tile, Brick, Laminate
- Has fireplace: No
- Fireplace features: None
Interior area
- Total structure area: 912
- Total interior livable area: 912 sqft
Property
Parking
- Parking features: Carport
- Has carport: Yes
Features
- Levels: One
- Stories: 1
- Patio & porch: Patio, Deck
- Exterior features: Storage, Rain Gutters
- Fencing: Partial
Lot
- Size: 6,969 Square Feet
- Features: Sloped
Details
- Parcel number: 33N0100004400
Construction
Type & style
- Home type: SingleFamily
- Architectural style: Ranch
- Property subtype: Single Family Residence
Materials
- Metal/Vinyl Siding
- Foundation: Slab/Crawl Combination
- Roof: 3 Tab Shingles
Condition
- New construction: No
- Year built: 1968
Utilities & green energy
- Electric: Elec-Municipal (+Entergy)
- Gas: Gas-Natural
- Sewer: Public Sewer
- Water: Public
- Utilities for property: Natural Gas Connected
Community & HOA
Community
- Subdivision: GLENOAKS
HOA
- Has HOA: No
Location
- Region: N Little Rock
Financial & listing details
- Price per square foot: $159/sqft
- Tax assessed value: $78,350
- Annual tax amount: $927
- Date on market: 5/31/2026
- Listing terms: VA Loan,FHA,Conventional,Cash
- Road surface type: Paved
Estimated market value
$141,300
$134,000 - $148,000
$1,055/mo
Price history
| Date | Event | Price |
|---|---|---|
| 5/31/2026 | Listed for sale | $145,000$159/sqft |
Source:  CARMLS #26021849 Report a problem CARMLS #26021849 Report a problem | ||
| 5/30/2026 | Listing removed | $145,000$159/sqft |
Source: CARMLS #26006229 Report a problem | ||
| 2/18/2026 | Listed for sale | $145,000+37.4%$159/sqft |
Source: CARMLS #26006229 Report a problem | ||
| 8/5/2024 | Listing removed | -- |
Source: Zillow Rentals Report a problem | ||
| 7/30/2024 | Listed for rent | $1,400+3.7%$2/sqft |
Source: Zillow Rentals Report a problem | ||
| 5/18/2024 | Listing removed | -- |
Source: Zillow Rentals Report a problem | ||
| 4/22/2024 | Listed for rent | $1,350+69.8%$1/sqft |
Source: Zillow Rentals Report a problem | ||
| 4/19/2024 | Sold | $105,500+0.5%$116/sqft |
Source: CARMLS #24007620 Report a problem | ||
| 4/19/2024 | Contingent | $105,000$115/sqft |
Source: CARMLS #24007620 Report a problem | ||
| 3/7/2024 | Listed for sale | $105,000+66.7%$115/sqft |
Source: CARMLS #24007620 Report a problem | ||
| 4/12/2021 | Listing removed | -- |
Source: Zillow Rental Manager Report a problem | ||
| 3/17/2021 | Sold | $63,000-76.2%$69/sqft |
Source: Public Record Report a problem | ||
| 3/15/2021 | Listed for rent | $795$1/sqft |
Source: Zillow Rental Manager Report a problem | ||
| 3/17/2014 | Sold | $265,000+268.1%$291/sqft |
Source: Agent Provided Report a problem | ||
| 7/28/2009 | Sold | $72,000$79/sqft |
Source: Public Record Report a problem | ||
Public tax history
| Year | Property taxes | Tax assessment |
|---|---|---|
| 2024 | $928 | $15,670 |
| 2023 | $928 | $15,670 |
| 2022 | $928 +285.4% | $15,670 +50.7% |
| 2021 | $241 | $10,400 |
| 2020 | $241 | $10,400 |
| 2019 | $241 -9.4% | $10,400 |
| 2018 | $266 | $10,400 |
| 2017 | $266 | $10,400 -15.7% |
| 2016 | $266 -63.6% | $12,340 |
| 2015 | $731 | $12,340 |
| 2014 | $731 | $12,340 |
| 2013 | $731 | $12,340 |
| 2012 | -- | $12,340 -2% |
| 2011 | -- | $12,586 |
| 2010 | -- | $12,586 |
| 2009 | -- | $12,586 +23.2% |
| 2008 | -- | $10,214 |
| 2007 | -- | $10,214 +10.8% |
| 2005 | -- | $9,220 |
| 2004 | -- | $9,220 +15.1% |
| 2003 | -- | $8,008 |
| 2002 | -- | $8,008 |
| 2001 | -- | $8,008 |
Find assessor info on the county website
Monthly payment
Est. payment
Payment breakdown
Explore the cost of this home by adjusting the details. Changes won't be saved.Climate risks
Neighborhood: 72118
Nearby schools
GreatSchools rating
- 8/10Sylvan Hills Elementary SchoolGrades: PK-5Distance: 2.9 mi
- 5/10Sylvan Hills Middle SchoolGrades: 6-7Distance: 5.6 mi
- 5/10Sylvan Hills High SchoolGrades: 9-12Distance: 3.1 mi
- $101,300-- bd1 ba1.2k sqft33 Oakview Dr, N Little Rock, AR 72118Off Market
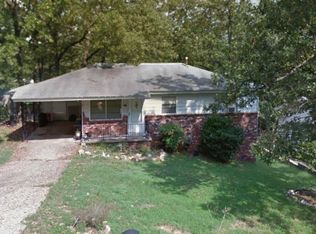
- $585,0003 bd1 ba910 sqft37 Oakview Dr, North Little Rock, AR 72118Sold
- $135,6701 Acres25 Oakview Dr, North Little Rock, AR 72118Off Market
- $112,5004 bd2 ba1.4k sqft39 Oakview Dr, North Little Rock, AR 72118Off Market
- $88,0003 bd1 ba1k sqft23 Oakview Dr, N Little Rock, AR 72118Off Market
- $7,0006,969 Square Feet27 Oakview Dr, North Little Rock, AR 72118Sold
- $118,2003 bd2 ba1.2k sqft44 Oakview Dr, North Little Rock, AR 72118Off Market
- $112,9003 bd1 ba912 sqft31 Oakview Dr, North Little Rock, AR 72118Off Market
A local agent can set up tours, give advice and negotiate with sellers.
Similar homes
- $150,0003 bd1 ba1.2k sqft5215 Pike Ave, North Little Rock, AR 72118For Sale

 MLS ID #26021096, Tequila Givens, Dawn Realty. CARMLS
 - $137,0003 bd2 ba1.2k sqft5020 Lynn Ln, North Little Rock, AR 72118For Sale
 MLS ID #26019897, Justin T Brown, Century 21 Sandstone Real Estate Group. CARMLS
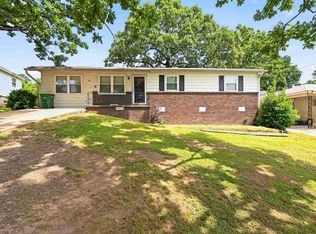
 - $114,9003 bd2 ba1.2k sqft32 Oakview Dr, North Little Rock, AR 72118For Sale
 MLS ID #26021381, Anthony Giglio, Trelora Realty, Inc.. CARMLS
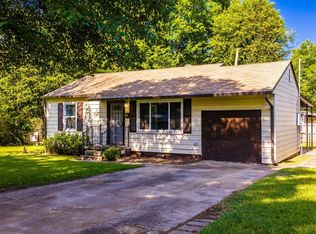
 - $149,9003 bd1 ba1.1k sqft4301 Orange St, N Little Rock, AR 72118For Sale
 MLS ID #26027945, Kristi D Copeland, Realty One Group Lock and Key. CARMLS
 - $114,9003 bd1 ba1.3k sqft5813 Wisteria Ct, N Little Rock, AR 72118For SaleMLS ID #26021382, Anthony Giglio, Trelora Realty, Inc.. CARMLS
- $124,9003 bd1 ba916 sqft210 Belmont Dr, Pine Bluff, AR 72116For SaleMLS ID #26022722, Anthony Giglio, Trelora Realty, Inc.. CARMLS
- $165,0003 bd1 ba1.2k sqft3309 Ridge Rd, N Little Rock, AR 72116For SaleMLS ID #26025266, Brandi Henderson, LPT Realty Saline. CARMLS
- $105,0003 bd2 ba1k sqft1518 W 35th St, North Little Rock, AR 72118For SaleMLS ID #26019384, Broderic Armstead, Keller Williams Realty. CARMLS
- $129,9003 bd2 ba1.2k sqft5118 Lynch Dr, North Little Rock, AR 72117For SaleMLS ID #26024304, Whitney Hicks, Compass Group Real Estate. CARMLS
- $140,0003 bd2 ba1.2k sqft1013 Healy St, N Little Rock, AR 72117For SaleMLS ID #26012491, Sherri Crandall, Realty One Group Lock and Key. CARMLS
- $192,0003 bd2 ba1.2k sqft5108 N Vine St, North Little Rock, AR 72116For SaleMLS ID #26024629, Ryan Stephens, Engel & Volkers. CARMLS
- $139,9003 bd1 ba1.2k sqft17 Compass Point St, Sherwood, AR 72120For SaleMLS ID #26021847, Whitney Hicks, Compass Group Real Estate. CARMLS
- $129,9002 bd1 ba984 sqft310 Kay St, North Little Rock, AR 72117For SaleMLS ID #26024303, Whitney Hicks, Compass Group Real Estate. CARMLS
- $125,0003 bd1 ba884 sqft912 Greenlea Dr, North Little Rock, AR 72117For SaleMLS ID #26021352, Whitney Hicks, Compass Group Real Estate. CARMLS
- $160,0003 bd1 ba952 sqft1814 N Mississippi St, Little Rock, AR 72227For SaleMLS ID #26020092, Tiffany Hoffman Smith, Signature Properties. CARMLS
- $199,9003 bd2 ba1.3k sqft5503 Irish Ln, North Little Rock, AR 72118For SaleMLS ID #26022079, Lisa Holloway-Sugg, Crye-Leike REALTORS Maumelle. CARMLS
- $110,0002 bd1 ba1.1k sqft617 N Cedar St, North Little Rock, AR 72114For SaleMLS ID #26021844, Whitney Hicks, Compass Group Real Estate. CARMLS
- $124,9003 bd1 ba995 sqft2716 Dr Martin Luther King Dr, Little Rock, AR 72206For SaleMLS ID #26015166, Braylin Ushery, PorchLight Realty - NLR. CARMLS
- $145,0003 bd1 ba1k sqft2000 S Harrison St, Little Rock, AR 72204For SaleMLS ID #26016042, Jamie M Hoffman, River Rock Realty Company. CARMLS
- $169,9003 bd2 ba1.2k sqft10 Parkridge Dr, North Little Rock, AR 72120For SaleMLS ID #26027650, Sandy Brandon, IRealty Arkansas - Sherwood. CARMLS
