Treat yourself to lakefront living at Blalock Lakes! Located on the upper lake in this gated community, this inviting home captures the beautiful water views through artfully placed picture windows throughout. The main level features a vaulted great room with a stone fireplace and wood beam mantle, flowing seamlessly into the kitchen with island seating and dining area, all overlooking the landscaped backyard and beyond to the sweeping lake views. The main level primary suite offers a spacious daylight walk-in closet, a beautiful bath with separate tub and shower, double vanities, and of course, gorgeous lake views. From the primary suite, step out to the covered porch to breath in the fresh lake air. The porch is also accessible from the great room/kitchen. The main level garage with adjacent mudroom and laundry room help make life easy and convenient. Downstairs, the terrace level features three additional bedrooms, three baths, and a family/recreation room with wet bar and walk out access to a covered patio. Continue outdoors towards the lake to another tiered patio with fire pit and seating area, then beyond to the lakefront dock with paddle board storage rack and ample room for a boat to dock. Blalock Lakes amenities include lakes, a pool, pavilion, boathouse with clubroom and community docks, stables and unmatched scenic natural surroundings. Optional membership in the Blalock Lakes Sporting Club offers access to the hilltop Lodge, sporting facilities, quail fields, and shooting courses.
Active
$1,150,000
35 Paddleboat Ln, Newnan, GA 30263
4beds
3,414sqft
Single Family Residence, Residential
Built in 2016
0.39 Acres Lot
$1,116,900 Zestimate®
$337/sqft
$267/mo HOA
What's special
Main level primary suiteSweeping lake viewsLandscaped backyardSpacious daylight walk-in closetVaulted great roomDouble vanities
- 21 days
- 214
- 24
Zillow last checked:
Listing updated:
Listed by:
WIGHT M MIXON,
Dorsey Alston Realtors 404-352-2010
Source: FMLS GA,MLS#: 7852171
Facts & features
Interior
Bedrooms & bathrooms
- Bedrooms: 4
- Bathrooms: 5
- Full bathrooms: 4
- 1/2 bathrooms: 1
- Main level bathrooms: 1
- Main level bedrooms: 1
Rooms
- Room types: Basement, Family Room, Game Room
Primary bedroom
- Features: Master on Main
- Level: Master on Main
Bedroom
- Features: Master on Main
Primary bathroom
- Features: Double Vanity, Separate Tub/Shower, Soaking Tub
Dining room
- Features: Great Room, Open Concept
Kitchen
- Features: Breakfast Bar, Cabinets Other, Eat-in Kitchen, Kitchen Island, Pantry, Stone Counters, View to Family Room, Other
Heating
- Central, Electric, Forced Air, Heat Pump
Cooling
- Ceiling Fan(s), Central Air, Electric, Zoned
Appliances
- Included: Dishwasher, Disposal, Gas Range, Tankless Water Heater
- Laundry: Laundry Room, Main Level, Mud Room
Features
- Bookcases, Cathedral Ceiling(s), Double Vanity, High Ceilings 9 ft Lower, High Speed Internet, Recessed Lighting, Vaulted Ceiling(s), Wet Bar
- Flooring: Hardwood
- Windows: None
- Basement: Daylight,Exterior Entry,Finished,Full,Interior Entry,Walk-Out Access
- Attic: Pull Down Stairs
- Number of fireplaces: 1
- Fireplace features: Factory Built, Gas Starter, Great Room, Stone
- Common walls with other units/homes: No Common Walls
Interior area
- Total structure area: 3,414
- Total interior livable area: 3,414 sqft
Property
Parking
- Total spaces: 2
- Parking features: Attached, Garage, Garage Door Opener, Garage Faces Side, Kitchen Level
- Attached garage spaces: 2
Accessibility
- Accessibility features: None
Features
- Levels: Two
- Stories: 2
- Patio & porch: Covered, Enclosed, Rear Porch
- Exterior features: Gas Grill, Lighting, Private Yard, Rain Gutters, Boat Lift, Other Dock
- Pool features: None
- Spa features: None
- Fencing: None
- Has view: Yes
- View description: Lake, Water
- Has water view: Yes
- Water view: Lake,Water
- Waterfront features: Lake Front, Lake
- Body of water: None
- Frontage length: Waterfrontage Length(106)
Lot
- Size: 0.39 Acres
- Dimensions: 104 x 167 x 106 x 190
- Features: Back Yard, Front Yard, Landscaped, Sloped, Other
Details
- Additional structures: None
- Parcel number: 040 3026 017
- Other equipment: Irrigation Equipment
- Horses can be raised: Yes
- Horse amenities: Barn, Boarding Facilities, Pasture, Riding Trail, Stable(s)
Construction
Type & style
- Home type: SingleFamily
- Architectural style: Cottage,Traditional,Other
- Property subtype: Single Family Residence, Residential
Materials
- Cement Siding, Frame, Stone
- Foundation: None
- Roof: Composition,Ridge Vents
Condition
- Resale
- New construction: No
- Year built: 2016
Utilities & green energy
- Electric: None
- Sewer: Other
- Water: Public
- Utilities for property: Cable Available, Electricity Available, Sewer Available, Underground Utilities, Water Available
Green energy
- Energy efficient items: None
- Energy generation: None
Community & HOA
Community
- Features: Barbecue, Boating, Clubhouse, Community Dock, Fishing, Fitness Center, Gated, Homeowners Assoc, Lake, Pickleball, Pool, Stable(s)
- Security: Security Gate
- Subdivision: Blalock Lakes
HOA
- Has HOA: Yes
- Services included: Swim
- HOA fee: $3,200 annually
Location
- Region: Newnan
Financial & listing details
- Price per square foot: $337/sqft
- Tax assessed value: $800,834
- Annual tax amount: $7,454
- Date on market: 10/2/2026
- Cumulative days on market: 21 days
- Electric utility on property: Yes
- Road surface type: Asphalt, Paved
Estimated market value
$1,116,900
$1.06M - $1.17M
$3,469/mo
Price history
| Date | Event | Price |
|---|---|---|
| 10/9/2026 | Listed for sale | $1,150,000+88.5%$337/sqft |
Source:  FMLS GA #7852171 Report a problem | ||
| 11/17/2017 | Sold | $610,000+351.9%$179/sqft |
Source:  GAMLS #8243073 Report a problem | ||
| 12/22/2015 | Sold | $135,000$40/sqft |
Source: Public Record Report a problem | ||
Public tax history
| Year | Property taxes | Tax assessment |
|---|---|---|
| 2025 | $7,454 +1.7% | $320,334 |
| 2024 | $7,330 -10% | $320,334 -4.4% |
| 2023 | $8,140 +32.6% | $335,147 +40.9% |
| 2022 | $6,140 +20.9% | $237,912 +21.2% |
| 2021 | $5,077 | $196,310 |
| 2020 | $5,077 0% | $196,310 +10.3% |
| 2019 | $5,079 -2.7% | $177,996 |
| 2018 | $5,217 +376.6% | $177,996 +370.9% |
| 2017 | $1,095 -1.2% | $37,800 |
| 2016 | $1,108 +1.2% | $37,800 -4% |
| 2015 | $1,095 -2.3% | $39,375 |
| 2014 | $1,121 | $39,375 |
| 2013 | -- | -- |
| 2012 | -- | -- |
| 2011 | -- | -- |
| 2010 | -- | -- |
| 2009 | -- | -- |
| 2008 | -- | -- |
Find assessor info on the county website
Monthly payment
Est. payment
Payment breakdown
Explore the cost of this home by adjusting the details. Changes won't be saved.Climate risks
Neighborhood: 30263
Nearby schools
Schools provided by the listing agent
- Elementary: Atkinson - Coweta
- Middle: Smokey Road
- High: Newnan
Source: FMLS GA. This data may not be complete. We recommend contacting the local school district to confirm school assignments for this home.

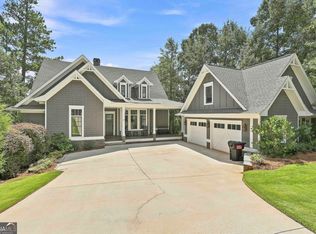
Similar homes
- $1,495,0005 bd5 ba4.3k sqft72 Buckeye Rdg, Newnan, GA 30263Active
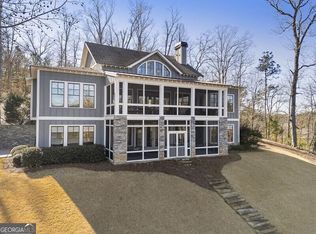
 MLS ID #10841878, Amy French, Ansley RE | Christie's Int'l RE. GAMLS
- $1,395,0004 bd5 ba3.4k sqft1230 Blalock Lakes Dr, Newnan, GA 30263Active
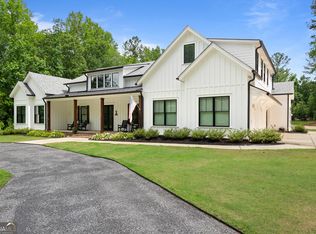 MLS ID #10773901, Chris Wilson, Dwelli. GAMLS
- $1,100,0004 bd3 ba4.4k sqft130 Lagrange St, Newnan, GA 30263Active
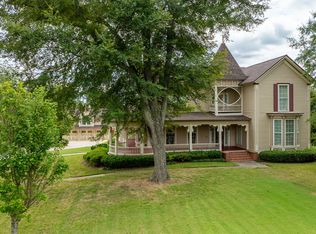 MLS ID #10843670, Randa H Reese, Josey Young & Brady Realty. GAMLS
- $1,399,0004 bd4 ba3.9k sqft38 Mattox Rd, Newnan, GA 30263Active
 MLS ID #10821227, The Good Team, eXp Realty. GAMLS
- $725,0004 bd2 ba4.2k sqft212 Aaron Young Rd, Newnan, GA 30263ActiveMLS ID #10854351, Kelly Tynes, Southern Real Estate Properties. GAMLS
- $1,095,0004 bd4 ba3.2k sqft145 Bay Dr, Newnan, GA 30263ActiveMLS ID #10821961, Erin Roosen, Southern Classic Realtors. GAMLS
- $1,099,0004 bd4 ba4.5k sqft248 N Cove Dr, Newnan, GA 30263ActiveMLS ID #10853815, Jessica Cieply, Paraclete Realty Inc. GAMLS
- $1,100,0005 bd6 ba3.7k sqft465 Buddy West Rd, Newnan, GA 30263ActiveMLS ID #10798541, Andrea Epps, AREA. GAMLS
- $635,0004 bd4 ba3.2k sqft180 Olmstead Trce, Newnan, GA 30263ActiveMLS ID #10877682, Cleo McCoy, McCoy Properties Inc.. GAMLS
- $775,0003 bd3 ba3.6k sqft2103 Smokey Rd, Newnan, GA 30263ActiveMLS ID #10791961, Michelle Humes, Michelle Humes Real Estate. GAMLS
- $685,0004 bd2 ba2.6k sqft1897 Highway 34 W, Newnan, GA 30263ActiveMLS ID #10847888, The Glennie Group Inc, Keller Williams Realty Atl. Partners. GAMLS
- $729,0003 bd4 ba2.9k sqft1228 J D Walton Rd, Newnan, GA 30263ActiveMLS ID #10788361, Tim Stout Group, eXp Realty. GAMLS
- $1,150,0004 bd4 ba3.9k sqft792 Fincher Rd, Moreland, GA 30259ActiveMLS ID #10838258, Marlene Henderson, Keller Williams Realty Atl. Partners. GAMLS
- $695,0004 bd4 ba3.4k sqft30 Hawthorne Dr, Newnan, GA 30263ActiveMLS ID #10856180, Jill Keough, Keller Williams Realty Atl. Partners. GAMLS
- $998,7004 bd5 ba3.3k sqftLOT 171 Snug Harbor Pl, Newnan, GA 30263ActiveMLS ID #10866918, Sally W McEntire, Keller Williams Realty Atl. Partners. GAMLS
- $585,0004 bd3 ba2.7k sqft38 Sherwood Dr, Newnan, GA 30263ActiveMLS ID #10869829, Jessica Mottola, Evergreen Turnkey Solutions. GAMLS
- $699,9004 bd4 ba3.1k sqft123 Big Horn Dr, Newnan, GA 30265ActiveMLS ID #10877022, Robert A Burch, Real Broker, LLC. GAMLS
- $895,0003 bd2 ba2.6k sqft215 Boone Rd, Newnan, GA 30263ActiveMLS ID #10783737, Amanda Walker, Stateline Realty Co.. GAMLS
- $774,5005 bd4 ba3.5k sqft72 Marina Dr, Newnan, GA 30263ActiveMLS ID #10852637, Jacqueline Campbell, REMAX Concierge. GAMLS
- $844,9005 bd4 ba3.7k sqft130 Emery Nell Ln, Newnan, GA 30263ActiveMLS ID #10848203, Nicole Odom, Keller Williams Realty Atl. Partners. GAMLS
