Welcome to 35 Pensdale Lane in Willingboro! This beautifully renovated 5-bedroom, 2.5-bath Colonial offers a stylish blend of modern updates, comfort, and functionality. Step inside to discover a welcoming, open-concept living space featuring contemporary railings, attractive flooring, and an electric fireplace that creates a warm and inviting atmosphere. The updated kitchen is a standout, showcasing modern cabinetry, quartz countertops, and stainless-steel appliances. A versatile bonus room on the main level offers flexibility for a formal dining room, home office, or additional living space. Upstairs, four spacious bedrooms feature fresh finishes, while the primary suite boasts a beautifully updated private bathroom. An additional renovated full bathroom adds convenience. Enjoy the practicality of a dedicated laundry area with built-in cabinetry, direct access to the attached one-car garage, and a sliding door leading to the backyardideal for outdoor enjoyment, entertaining, or relaxing. Conveniently located near shopping, parks, schools, and major commuting routes, this move-in-ready home offers the modern features and flexible living space today's buyers are looking for. Schedule your private showing and discover all that this Willingboro home has to offer!
For sale
$449,900
35 Pensdale Ln, Willingboro, NJ 08046
5beds
1,797sqft
Single Family Residence
Built in 1960
6,499 Square Feet Lot
$451,200 Zestimate®
$250/sqft
$-- HOA
What's special
Contemporary railingsElectric fireplaceModern cabinetryUpdated kitchenFour spacious bedroomsStainless-steel appliancesQuartz countertops
- 22 days
- 340
- 27
Zillow last checked:
Listing updated:
Listed by:
MARQUES BROOKS 856-701-1622,
KELLER WILLIAMS REALTY MOOREST
Source: All Jersey MLS,MLS#: 2770769M
Facts & features
Interior
Bedrooms & bathrooms
- Bedrooms: 5
- Bathrooms: 3
- Full bathrooms: 2
- 1/2 bathrooms: 1
Primary bedroom
- Features: Full Bath, Walk-In Closet(s)
Kitchen
- Features: Eat-in Kitchen, Granite/Corian Countertops, Pantry, Separate Dining Area
Basement
- Area: 0
Heating
- Forced Air
Cooling
- Central Air
Appliances
- Included: Dishwasher, Disposal, Dryer, Electric Range/Oven, Microwave, Refrigerator, Washer, Gas Water Heater
Features
- 1 Bedroom, Bath Half, Kitchen, Laundry Room, Living Room, Utility Room, 4 Bedrooms, Bath Main, Bath Full, None
- Flooring: See Remarks
- Basement: None
- Number of fireplaces: 1
- Fireplace features: Fireplace Screen, See Remarks
Interior area
- Total structure area: 1,797
- Total interior livable area: 1,797 sqft
Video & virtual tour
Property
Parking
- Total spaces: 1
- Parking features: Additional Parking, Attached
- Attached garage spaces: 1
- Has uncovered spaces: Yes
Features
- Levels: Two
- Stories: 2
- Pool features: None
Lot
- Size: 6,499 Square Feet
- Dimensions: 65X100
- Features: Level
Details
- Parcel number: 3800302000000019
Construction
Type & style
- Home type: SingleFamily
- Architectural style: Traditional
- Property subtype: Single Family Residence
Materials
- Roof: See Remarks
Condition
- Year built: 1960
Utilities & green energy
- Gas: Natural Gas
- Sewer: Public Sewer
- Water: Public
- Utilities for property: Cable Connected, Electricity Connected, Natural Gas Connected
Community & HOA
Location
- Region: Willingboro
Financial & listing details
- Price per square foot: $250/sqft
- Tax assessed value: $179,100
- Annual tax amount: $7,889
- Date on market: 10/24/2026
- Ownership: Fee Simple
- Electric utility on property: Yes
Estimated market value
$451,200
$429,000 - $474,000
$3,420/mo
Price history
| Date | Event | Price |
|---|---|---|
| 10/24/2026 | Listed for sale | $449,900+11.1%$250/sqft |
Source:  Bright MLS #NJBL2122668 Report a problem | ||
| 12/11/2024 | Sold | $405,000-1%$225/sqft |
Source: Bright MLS #NJBL2073582 Report a problem | ||
| 11/5/2024 | Pending sale | $409,000$228/sqft |
Source: Bright MLS #NJBL2073582 Report a problem | ||
| 10/11/2024 | Price change | $409,000-2.4%$228/sqft |
Source: Bright MLS #NJBL2073582 Report a problem | ||
| 9/29/2024 | Listed for sale | $419,000$233/sqft |
Source: Bright MLS #NJBL2073582 Report a problem | ||
| 8/27/2024 | Listing removed | $419,000$233/sqft |
Source: Bright MLS #NJBL2065390 Report a problem | ||
| 7/18/2024 | Pending sale | $419,000$233/sqft |
Source: Bright MLS #NJBL2065390 Report a problem | ||
| 6/26/2024 | Listed for sale | $419,000$233/sqft |
Source: Bright MLS #NJBL2065390 Report a problem | ||
| 6/7/2024 | Pending sale | $419,000$233/sqft |
Source: Bright MLS #NJBL2065390 Report a problem | ||
| 5/14/2024 | Listed for sale | $419,000+153.9%$233/sqft |
Source: Bright MLS #NJBL2065390 Report a problem | ||
| 6/30/2023 | Sold | $165,000+22.2%$92/sqft |
Source: Bright MLS #NJBL2044238 Report a problem | ||
| 4/11/2023 | Pending sale | $135,000$75/sqft |
Source: Bright MLS #NJBL2044238 Report a problem | ||
| 4/11/2023 | Listed for sale | $135,000-4.9%$75/sqft |
Source: Bright MLS #NJBL2044238 Report a problem | ||
| 4/2/2012 | Listing removed | $142,000$79/sqft |
Source: WPI Team Realty Group LLC #5692869 Report a problem | ||
| 3/26/2012 | Listed for sale | $142,000$79/sqft |
Source: WPI Team Realty Group LLC #5692869 Report a problem | ||
| 1/25/2012 | Listing removed | $142,000$79/sqft |
Source: WPI Team Realty Group LLC #5692869 Report a problem | ||
| 3/26/2011 | Price change | $142,000+99900%$79/sqft |
Source: WPI Team Realty Group LLC #5692869 Report a problem | ||
| 2/24/2011 | Listed for sale | $142-99.9% |
Source: WPI Team Realty Group LLC #5692869 Report a problem | ||
| 8/27/2010 | Listed for sale | $142,000+20.2%$79/sqft |
Source: WPI Team Realty Group LLC #5692869 Report a problem | ||
| 10/30/2003 | Sold | $118,101+18.1%$66/sqft |
Source: Public Record Report a problem | ||
| 9/20/1994 | Sold | $100,000$56/sqft |
Source: Public Record Report a problem | ||
Public tax history
| Year | Property taxes | Tax assessment |
|---|---|---|
| 2026 | $7,889 +21.3% | $179,100 +18.9% |
| 2025 | $6,501 +0.7% | $150,600 |
| 2024 | $6,453 | $150,600 |
| 2023 | -- | $150,600 |
| 2022 | $6,007 -0.2% | $150,600 |
| 2021 | $6,018 +0.5% | $150,600 |
| 2020 | $5,986 +1.9% | $150,600 |
| 2019 | $5,875 +2.9% | $150,600 |
| 2018 | $5,711 +1% | $150,600 |
| 2017 | $5,654 +3.6% | $150,600 |
| 2016 | $5,459 +5% | $150,600 |
| 2015 | $5,197 +3.4% | $150,600 |
| 2014 | $5,027 +2.7% | $150,600 |
| 2013 | $4,896 +0.2% | $150,600 |
| 2012 | $4,885 +1.3% | $150,600 |
| 2011 | $4,821 +9% | $150,600 |
| 2010 | $4,422 -0.2% | $150,600 +79.3% |
| 2009 | $4,433 +1.9% | $84,000 |
| 2008 | $4,351 | $84,000 |
| 2007 | $4,351 +18.5% | $84,000 |
| 2006 | $3,671 +5.2% | $84,000 |
| 2005 | $3,489 +5.2% | $84,000 |
| 2004 | $3,315 | $84,000 |
| 2003 | -- | $84,000 |
| 2002 | -- | $84,000 |
| 2001 | -- | $84,000 |
Find assessor info on the county website
Monthly payment
Est. payment
Payment breakdown
Explore the cost of this home by adjusting the details. Changes won't be saved.Climate risks
Neighborhood: 08046
Similar homes
- $450,0005 bd2 ba1.7k sqft86 Medford Ln, Willingboro, NJ 08046For Sale
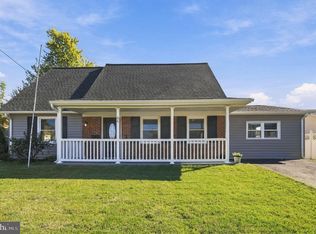
 MLS ID #NJBL2122184, Tahesia Reid, Weichert Realtors-Cherry Hill. Bright MLS
- $399,9005 bd2 ba1.8k sqft12 Holbrook Ln, Willingboro, NJ 08046For Sale
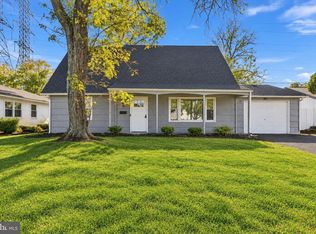 MLS ID #NJBL2123472, Stefanie Prettyman, Compass New Jersey, LLC - Fair Haven. Bright MLS
- $439,0004 bd3 ba2.3k sqft6 Sheffield Dr, Willingboro, NJ 08046For Sale
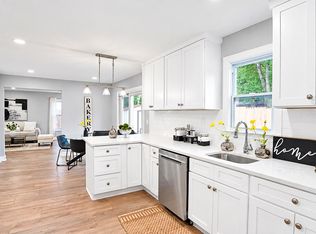 MLS ID #NJBL2122234, Michelle Greco, Real Broker, LLC. Bright MLS
- $519,9995 bd4 ba2.1k sqft63 Marboro Ln, Willingboro, NJ 08046For Sale
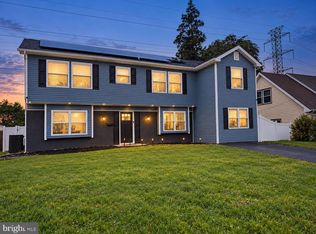 MLS ID #NJBL2121996, Mirileidy Parra, EXP Realty, LLC. Bright MLS
- $399,0003 bd3 ba1.6k sqft58 Parish Ln, Willingboro, NJ 08046For SaleMLS ID #NJBL2105238, Lisa Pho, Keller Williams - Main Street. Bright MLS
- $390,0003 bd2 ba1.8k sqft52 Hasting Ln, Willingboro, NJ 08046For SaleMLS ID #NJBL2124050, Kriss Linder-Giles, BHHS Fox & Roach-Cherry Hill. Bright MLS
- $360,0003 bd2 ba1.3k sqft230 Pageant Ln, Willingboro, NJ 08046For SaleMLS ID #NJBL2122222, Elmer Perez, ERA Central Realty Group - Bordentown. Bright MLS
- $320,0003 bd2 ba1.4k sqft34 Sussex Dr, Willingboro, NJ 08046For SaleMLS ID #NJBL2123598, Tiffanie Hawley, Century 21 Action Plus Realty - Bordentown. Bright MLS
- $550,0004 bd4 ba2.6k sqft12 Pine Ln, Willingboro, NJ 08046For SaleMLS ID #NJBL2114392, Jeremiah F Kobelka, Real Broker, LLC. Bright MLS
- $420,0004 bd2 ba1.5k sqft108 Sunset Ln, Edgewater Park, NJ 08010For SaleMLS ID #NJBL2123430, Wallace Chaves, Keller Williams Realty - Moorestown. Bright MLS
- $354,9003 bd2 ba1.7k sqft11 Hasting Ln, Willingboro, NJ 08046For SaleMLS ID #NJBL2122224, Tanya D. Ray, HomeSmart First Advantage Realty. Bright MLS
- $439,0004 bd2 ba1.7k sqft41 Devonshire Dr, Westampton, NJ 08060For Sale
 MLS ID #2707118R, ARLENY VALIENTE. All Jersey MLS
- $449,0003 bd2 ba1.4k sqft315 Elmwood Rd N, Marlton, NJ 08053For SaleMLS ID #NJBL2123976, Jennean Veale, BHHS Fox & Roach-Marlton. Bright MLS
- $400,0004 bd2 ba1.7k sqft200 Hendrickson Ave, Edgewater Park, NJ 08010For SaleMLS ID #NJBL2118100, Samuel Rifkin, Keller Williams Realty - Cherry Hill. Bright MLS
- $350,0003 bd2 ba1.5k sqft57 S Bridgeboro St, Delran, NJ 08075For SaleMLS ID #NJBL2123964, Wallace Chaves, Keller Williams Realty - Moorestown. Bright MLS
- $425,0004 bd3 ba2.1k sqft5501 Walnut Ave, Pennsauken, NJ 08109For SaleMLS ID #NJCD2130182, Nadine Bouton, BHHS Fox & Roach - Haddonfield. Bright MLS
- $450,0004 bd2 ba1.8k sqft823 Olive St, Langhorne, PA 19047For SaleMLS ID #PABU2133128, Pete Dragani, Keller Williams Real Estate-Langhorne. Bright MLS
- $479,9004 bd3 ba2.2k sqft7257 Ridge Ave, Philadelphia, PA 19128For SaleMLS ID #PAPH2690252, Mario Flacco, Spectrum Realty. Bright MLS
- $445,0004 bd2 ba1.7k sqft11 High Rd, Levittown, PA 19056For SaleMLS ID #PABU2133634, Al Lucci, Jay Spaziano Real Estate. Bright MLS
- $439,9004 bd2 ba2.1k sqft124 Glenwood Ave, Merchantville, NJ 08109For SaleMLS ID #NJCD2125600, Rita O'Brien, Garden State Properties Group - Merchantville. Bright MLS
