Welcome to 35 Regent Street, This home is located in the Heart of North Sydney, If your looking for spacious flowing rooms this one is for you. Sitting on a Lg lot plus a additional lot both backing onto a flowing brook. Also featuring a lg 1.5 storey wired garage/workshop and a baby barn. Main level boosts eat in kitchen , dinning room living room and bonus room with pellet stove. Some original hardwood flooring and beautiful old glass doors . Home has tons of curb appeal. Home includes remaining furniture and appliances dishes and all you could need to move right in. With just a little TLC you can make this home stunning. Home is being sold as is
For sale
C$149,000
35 Regent St, North Sydney, NS B2A 2E7
4beds
3,296sqft
Single Family Residence
Built in ----
0.44 Acres Lot
$-- Zestimate®
C$45/sqft
C$-- HOA
What's special
Spacious flowing roomsBaby barnOriginal hardwood flooringBeautiful old glass doorsTons of curb appeal
- 21 hours |
- 41 |
- 7 |
Zillow last checked:
Listing updated:
Listed by:
Deanna Richardson,
W. Black & Son Real Estate Ltd. Brokerage
Source: NSAR,MLS®#: 202618329 Originating MLS®#: Nova Scotia Association of REALTORS®
Originating MLS®#: Nova Scotia Association of REALTORS®Facts & features
Interior
Bedrooms & bathrooms
- Bedrooms: 4
- Bathrooms: 1
- Full bathrooms: 1
Bedroom
- Level: Second
- Area: 99
- Dimensions: 9 x 11
Bedroom 1
- Level: Second
- Area: 66
- Dimensions: 6 x 11
Bedroom 2
- Level: Second
- Area: 96
- Dimensions: 8 x 12
Dining room
- Level: Main
- Area: 187
- Dimensions: 11 x 17
Kitchen
- Level: Main
- Area: 176
- Dimensions: 11 x 16
Living room
- Level: Main
- Area: 143
- Dimensions: 11 x 13
Heating
- Stove, Other Heating/Cooling
Cooling
- Other Heating/Cooling
Appliances
- Included: Stove, Dishwasher, Dryer, Washer, Freezer, Microwave, Refrigerator, Other
Features
- High Speed Internet
- Flooring: Hardwood, Vinyl
- Basement: Crawl Space
Interior area
- Total structure area: 3,296
- Total interior livable area: 3,296 sqft
- Finished area above ground: 1,648
Property
Parking
- Total spaces: 1.5
- Parking features: 1.5, Detached, Wired
- Garage spaces: 1.5
- Details: Garage Details(1.5 Storey With Electricity)
Features
- Levels: 2 Storey
- Stories: 2
- Patio & porch: Porch
- Waterfront features: Stream/Pond
Lot
- Size: 0.44 Acres
- Features: Cleared, Level, Under 0.5 Acres, Near Public Transit
Details
- Additional structures: Shed(s)
- Additional parcels included: 115651755
- Parcel number: 15015043
- Zoning: RES
- Other equipment: No Rental Equipment
Construction
Type & style
- Home type: SingleFamily
- Property subtype: Single Family Residence
Materials
- Foundation: Stone
- Roof: Asphalt
Condition
- New construction: No
Utilities & green energy
- Sewer: Municipal
- Water: Municipal
- Utilities for property: Cable Connected, Electricity Connected, Phone Connected
Community & HOA
Community
- Features: Beach, Golf, Marina, Park, Place of Worship, Playground, Recreation Center, School Bus Service, Shopping
Location
- Region: North Sydney
Financial & listing details
- Price per square foot: C$45/sqft
- Tax assessed value: C$55,200
- Price range: C$149K - C$149K
- Date on market: 7/22/2026
- Inclusions: All Remaining Furniture And All Essentials, Fridge, Stove, Dishwasher, Washer And Dryer, Deep Freeze, Beds, Bedclothing, Tables Chairs, Dishes, Ext. Excluding Personal Possessions .
- Exclusions: Personal Possions
- Ownership: Freehold
- Electric utility on property: Yes
Deanna Richardson
Deanna Richardson
(902) 577-1180
By pressing Contact Agent, you agree that the real estate professional identified above may call/text you about your search, which may involve use of automated means and pre-recorded/artificial voices. You don't need to consent as a condition of buying any property, goods, or services. Message/data rates may apply. You also agree to our Terms of Use. Zillow does not endorse any real estate professionals. We may share information about your recent and future site activity with your agent to help them understand what you're looking for in a home.
Price history
| Date | Event | Price |
|---|---|---|
| 7/22/2026 | Listed for sale | C$149,000C$45/sqft |
Source:  NSAR #202618329 Report a problem NSAR #202618329 Report a problem | ||
Public tax history
| Year | Property taxes | Tax assessment |
|---|---|---|
| 2019 | -- | C$41,600 |
Climate risks
Neighborhood: B2A
Nearby schools
GreatSchools rating
No schools nearby
We couldn't find any schools near this home.
- C$52,6003 bd1 ba780 sqft37 Regent St, North Sydney, NS B2A2E7Off Market
- C$62,4003 bd2 ba1.8k sqft31 Regent St, North Sydney, NS B2A2E7Off Market
- C$27,7002 bd1 ba528 sqft3 Cabot St, North Sydney, NS B2A2H1Off Market
- C$70,8002 bd2 ba1.2k sqft38 Regent St, North Sydney, NS B2A2E6Off Market
- C$33,2002 bd1 ba609 sqft2 Cabot St, North Sydney, NS B2A2G9Off Market
- C$73,4002 bd1 ba800 sqft40 Regent St, North Sydney, NS B2A2E6Off Market
- C$78,7004 bd2 ba1.5k sqft7 Stanley St, North Sydney, NS B2A1S7Off Market
- C$37,6003 bd1 ba1k sqft1 Stanley St, North Sydney, NS B2A1S7Off Market
Similar homes
- C$189,9004 bd2 ba2.7k sqft14 Catherine St, North Sydney, NS B2A 2G7For Sale
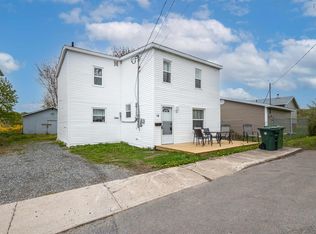 MLS ID #202612698, Peter Macgregor, Coldwell Banker Boardwalk Realty Brokerage. NSAR
 - C$160,0003 bd2 ba2.2k sqft154 Wallace Rd, Glace Bay, NS B1A 4N7For Sale
 MLS ID #202616346, Ashley Crane, Dockside Realty Brokerage. NSAR
 - C$169,9005 bd3 ba2.7k sqft324 York St, Glace Bay, NS B1A 2M7For Sale
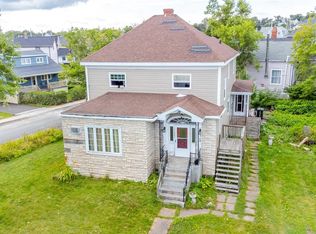 MLS ID #202614260, Pavneet Kohli, Sutton Group Professional Realty Brokerage. NSAR
 - C$204,9005 bd2 ba1.9k sqft177 Dorchester St, Sydney, NS B1P 5Z5For Sale
 MLS ID #202615186, Jana Dicks, Coldwell Banker Boardwalk Realty Brokerage. NSAR
 - C$119,0005 bd2 ba2.1k sqft5 Byng St, Glace Bay, NS B1A 3G9For SaleMLS ID #202603792, Chuan Jiang, RE/MAX Nova Brokerage. NSAR
- C$219,0004 bd2 ba3.2k sqft200 Reserve St, Glace Bay, NS B1A 4W5For SaleMLS ID #202600376, Lyle MacKinnon, Keller Williams Select Realty(Sydney,Townsend St.) Brokerage. NSAR
- C$189,0002 bd2 ba1.8k sqft2335 Birch Grove Rd, Cape Breton, NS B1B 1X4For SaleMLS ID #202608291, Jim Saunders, RE/MAX Park Place Inc. Brokerage. NSAR
- C$84,9004 bd2 ba1.7k sqft24 Reserve St, Cape Breton, NS B1A 4V8For SaleMLS ID #202612873, Michael Keating, Coldwell Banker Boardwalk Realty Brokerage. NSAR
- C$79,0004 bd2 ba1.8k sqft103 Ocean Ave, Glace Bay, NS B1A 3V5For SaleMLS ID #202513665, Cheryl Vickers, EXP Realty of Canada Inc. Brokerage. NSAR
- C$109,9002 bd1 ba1.7k sqft128 2nd St, Cape Breton, NS B1L 1C9For SaleMLS ID #202615825, Stuart Murgatroyd, Roger Burns Real Estate Ltd. Brokerage. NSAR
