Classic 1920s charm meets modern, move-in-ready living in this beautifully updated 3-bedroom, 2-full-bath colonial! From the inviting covered front porch and new front door to the massive level backyard and oversized detached 2-car garage, this home delivers character, space, and updates inside and out.The modern kitchen features stainless steel appliances, gas range, tile flooring, recessed lighting, and a giant pantry offering exceptional storage. A dedicated first-floor laundry room and full bath with stall shower add everyday convenience. The spacious living and dining rooms both feature recessed lighting and provide an inviting layout for relaxing or entertaining.Upstairs, hardwood floors run throughout all three bedrooms, along with an additional updated full bath. Behind the scenes, many of the major improvements have already been completed, including updated plumbing and electrical, newer boiler, central air, newer windows, and public water and sewer.Step outside to an expansive, level backyard offering tremendous space to entertain, garden, play, or simply unwind. The oversized detached 2-car garage provides even more room for vehicles, storage, hobbies, or a workshop. If you've been searching for the character of an older home without the long renovation list, this is it. Move in, unpack, and enjoy!
Under contract
$339,900
35 S Wandling Ave, Washington Boro, NJ 07882
3beds
--sqft
Single Family Residence
Built in 1920
10,018 Square Feet Lot
$-- Zestimate®
$--/sqft
$-- HOA
What's special
- 21 days
- 1,277
- 155
Zillow last checked:
Listing updated:
Listed by:
Michael Dell Elba 908-268-5416,
Keller Williams Real Estate,
Robert Dell Elba
Source: GSMLS,MLS#: 4056025
Facts & features
Interior
Bedrooms & bathrooms
- Bedrooms: 3
- Bathrooms: 2
- Full bathrooms: 2
Bedroom 1
- Level: Second
- Area: 132
- Dimensions: 12 x 11
Bedroom 2
- Level: Second
- Area: 132
- Dimensions: 12 x 11
Bedroom 3
- Level: Second
- Area: 96
- Dimensions: 12 x 8
Dining room
- Level: First
- Area: 132
- Dimensions: 12 x 11
Kitchen
- Features: Eat-in Kitchen
- Level: First
- Area: 110
- Dimensions: 11 x 10
Living room
- Level: First
- Area: 225
- Dimensions: 15 x 15
Basement
- Features: SeeRem, Storage, Utility
Heating
- 1 Unit, Baseboard - Hotwater, Oil Tank Above Ground - Inside
Cooling
- 1 Unit, Central Air
Appliances
- Included: Carbon Monoxide Detector, Dishwasher, Dryer, Microwave, Range/Oven-Gas, Refrigerator, Washer, Water Heater From Furnace
- Laundry: Level 1
Features
- Flooring: Laminate, Tile, Wood
- Windows: Thermal Windows/Doors
- Basement: Yes,Full,Unfinished
- Has fireplace: No
Property
Parking
- Total spaces: 3
- Parking features: Asphalt, Off Street, Detached Garage
- Garage spaces: 2
- Uncovered spaces: 3
Features
- Patio & porch: Open Porch(es), Patio
- Exterior features: Curbs
Lot
- Size: 10,018 Square Feet
- Dimensions: 95 x 104
- Features: Corner Lot, Level, Open Lot
Details
- Parcel number: 3021000980000000480000
Construction
Type & style
- Home type: SingleFamily
- Architectural style: Colonial
- Property subtype: Single Family Residence
Materials
- Vinyl Siding
- Roof: Asphalt Shingle
Condition
- Year built: 1920
Utilities & green energy
- Sewer: Public Sewer
- Water: Public
- Utilities for property: Electricity Connected
Community & HOA
Community
- Security: Carbon Monoxide Detector
Location
- Region: Washington
Financial & listing details
- Tax assessed value: $111,400
- Annual tax amount: $6,561
- Date on market: 10/2/2026
- Ownership type: Fee Simple
- Electric utility on property: Yes
Estimated market value
Not available
Estimated sales range
Not available
Not available
Price history
| Date | Event | Price |
|---|---|---|
| 10/16/2026 | Pending sale | $339,900 |
Source:  GSMLS #4056025 Report a problem | ||
| 10/2/2026 | Listed for sale | $339,900+106.6% |
Source: GSMLS #4056025 Report a problem | ||
| 4/10/2007 | Sold | $164,500+84.8% |
Source: Public Record Report a problem | ||
| 7/9/1998 | Sold | $89,000+67.9% |
Source: Public Record Report a problem | ||
| 1/27/1998 | Sold | $53,000 |
Source: Public Record Report a problem | ||
Public tax history
| Year | Property taxes | Tax assessment |
|---|---|---|
| 2026 | $6,561 +5.5% | $111,400 |
| 2025 | $6,222 | $111,400 |
| 2024 | $6,222 +8.1% | $111,400 |
| 2023 | $5,756 +2.5% | $111,400 |
| 2022 | $5,615 -2.3% | $111,400 |
| 2021 | $5,749 +0.1% | $111,400 |
| 2020 | $5,743 -0.6% | $111,400 |
| 2019 | $5,777 | $111,400 |
| 2018 | $5,777 +8.1% | $111,400 |
| 2017 | $5,346 +3% | $111,400 |
| 2016 | $5,188 -0.8% | $111,400 |
| 2015 | $5,231 +1.5% | $111,400 |
| 2014 | $5,152 +0.5% | $111,400 |
| 2013 | $5,124 -1.5% | $111,400 |
| 2012 | $5,202 +4.1% | $111,400 |
| 2011 | $5,000 +5% | $111,400 |
| 2010 | $4,760 +13.4% | $111,400 +6.9% |
| 2009 | $4,196 +1.4% | $104,200 |
| 2008 | $4,137 +6.7% | $104,200 |
| 2007 | $3,876 +6% | $104,200 |
| 2006 | $3,657 +15.1% | $104,200 |
| 2005 | $3,178 -4.7% | $104,200 |
| 2004 | $3,334 | $104,200 |
| 2003 | -- | $104,200 +22.9% |
| 2002 | -- | $84,800 |
| 2001 | -- | $84,800 |
Find assessor info on the county website
Monthly payment
Est. payment
Payment breakdown
Explore the cost of this home by adjusting the details. Changes won't be saved.Climate risks
Neighborhood: 07882
Nearby schools
Schools provided by the listing agent
- Elementary: Taylor St.
- Middle: Warrnhills
- High: Warrnhills
Source: GSMLS. This data may not be complete. We recommend contacting the local school district to confirm school assignments for this home.


Similar homes
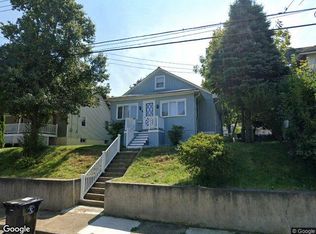
- $--4 bd2 ba1.9k sqft96 Park Ave, Washington, NJ 07882Auction
 Xome
- $330,0005 bd6 ba-- sqft20 Grand Ave, Washington Boro, NJ 07882For Sale
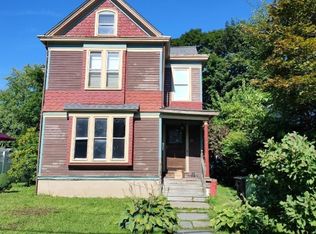 MLS ID #4046151, Marisa Watley, Exp Realty, Llc. GSMLS
- $279,9002 bd2 ba-- sqft78 S Lincoln Ave, Washington Boro, NJ 07882For Sale
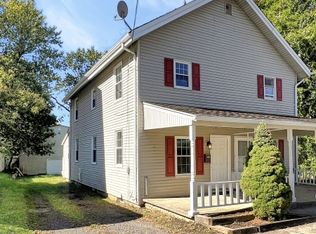 MLS ID #4059373, Kyle Boylan, Coldwell Banker Realty. GSMLS
- $369,9003 bd1 ba-- sqft9 Miller Ave, Washington Boro, NJ 07882For Sale
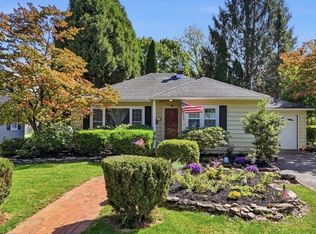 MLS ID #4056253, Deborah Mclain, Real. GSMLS
