Welcome to this turn key, well maintained, custom 4 bedroom, 2 full bath home. Zoned commercial (C-1) with current residential use, it served most recently as a frame shop and residence. Greeted by a wrap around covered porch, you enter into a light and bright 24x23' tiled great room with a wood burning FP insert and field stone surround. Adjacent to this beautiful space is a flexible room with a separate entrance and an attached bath, that could be used for a business, as a primary suite or possible in-law quarters in conjunction with the great room. Up a short flight of steps is the living room with oak flooring and lots of natural light. The eat-in kitchen has warm maple cabinetry and a stylish tile backsplash. A sunny back room opens up from the kitchen and has pretty views of the farmland beyond. Out back in the level yard, you will find a generous paver patio, mature landscaping and a storage shed. A one car detached garage and a full unfinished basement provide plenty of storage. New roof, updated septic. LOW TAXES. Near to schools, shopping and restaurants, this home could be the perfect place to build your dream life. Why commute when you can run your business at home? Imagine the possibilities!
Active
$479,000
2148 Route 57, Franklin Twp., NJ 07882
4beds
--sqft
Single Family Residence
Built in 1960
0.39 Acres Lot
$-- Zestimate®
$--/sqft
$-- HOA
What's special
One car detached garageMature landscapingWrap around covered porchNew roofStorage shed
- 20 days
- 739
- 45
Zillow last checked:
Listing updated:
Listed by:
Karin White 908-459-5515,
Burgdorff Era
Source: GSMLS,MLS#: 4059491
Facts & features
Interior
Bedrooms & bathrooms
- Bedrooms: 4
- Bathrooms: 2
- Full bathrooms: 2
Primary bedroom
- Description: 1st Floor, Full Bath
Bedroom 1
- Level: First
- Area: 143
- Dimensions: 13 x 11
Bedroom 2
- Level: Third
- Area: 90
- Dimensions: 10 x 9
Bedroom 3
- Level: Third
- Area: 126
- Dimensions: 14 x 9
Bedroom 4
- Level: Third
- Area: 143
- Dimensions: 13 x 11
Primary bathroom
- Features: Stall Shower
Dining room
- Features: Formal Dining Room
- Level: Second
- Area: 96
- Dimensions: 12 x 8
Kitchen
- Features: Eat-in Kitchen
- Level: Second
- Area: 240
- Dimensions: 20 x 12
Living room
- Level: Second
- Area: 169
- Dimensions: 13 x 13
Heating
- 3 Units, Zoned, Electric, Natural Gas
Cooling
- 2 Units, Ceiling Fan(s), Central Air, Ductless Split AC
Appliances
- Included: Carbon Monoxide Detector, Dishwasher, Dryer, Range/Oven-Gas, Refrigerator, Self Cleaning Oven, Washer, Water Filter, Gas Water Heater
Features
- Great Room
- Flooring: Carpet, Laminate, Tile, Wood
- Basement: Yes,Full,Unfinished,Sump Pump
- Number of fireplaces: 1
- Fireplace features: Great Room, Insert, Wood Burning
Property
Parking
- Total spaces: 6
- Parking features: Asphalt, Circular Driveway, Detached Garage
- Garage spaces: 1
- Uncovered spaces: 6
Features
- Patio & porch: Open Porch(es), Patio
Lot
- Size: 0.39 Acres
- Dimensions: 123 x 137
- Features: Level, Open Lot
Details
- Additional structures: Outbuilding
- Parcel number: 3005000180000000020000
Construction
Type & style
- Home type: SingleFamily
- Architectural style: Custom Home
- Property subtype: Single Family Residence
Materials
- Vinyl Siding
- Roof: Asphalt Shingle
Condition
- Year built: 1960
Utilities & green energy
- Gas: Gas-Natural
- Sewer: Septic Tank
- Water: Public
- Utilities for property: Electricity Connected, Natural Gas Connected, Garbage Extra Charge
Community & HOA
Community
- Security: Carbon Monoxide Detector
Location
- Region: Franklin
Financial & listing details
- Tax assessed value: $184,100
- Annual tax amount: $5,760
- Date on market: 10/16/2026
- Ownership type: Fee Simple
- Electric utility on property: Yes
Estimated market value
Not available
Estimated sales range
Not available
Not available
Price history
| Date | Event | Price |
|---|---|---|
| 10/16/2026 | Listed for sale | $479,000+112.9% |
Source:  GSMLS #4059491 Report a problem | ||
| 6/25/2010 | Sold | $225,000 |
Source: Agent Provided Report a problem | ||
Public tax history
Tax history is unavailable.
Monthly payment
Est. payment
Payment breakdown
Explore the cost of this home by adjusting the details. Changes won't be saved.Climate risks
Neighborhood: Broadway
Nearby schools
Schools provided by the listing agent
- Elementary: Franklin
- Middle: Franklin
- High: Warrnhills
Source: GSMLS. This data may not be complete. We recommend contacting the local school district to confirm school assignments for this home.
- $359,3004 bd2 ba-- sqft2148 Route 57, Franklin Twp, NJ 07882Off Market
- $418,1003 bd2 ba1.9k sqft2148 State Route 57 W, Washington, NJ 07882Off Market
- $310,500-- bd-- ba1.8k sqft2153 State Route 57 W, Washington, NJ 07882Off Market
- $543,300-- bd-- ba2.5k sqft2160 State Route 57 W, Washington, NJ 07882Off Market
Similar homes
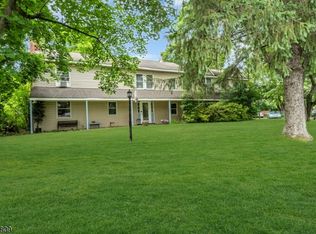
- $475,0004 bd3 ba-- sqft9 Mueller Lane, Franklin Twp., NJ 07882For Sale
 MLS ID #4055824, Jessica Craig, Coldwell Banker Realty. GSMLS
- $499,0003 bd3 ba1.8k sqft22 Hillcrest Ave, Washington Twp., NJ 07882For Sale
 MLS ID #4061050, Cecelia Bogart, Keller Williams Cornerstone. GSMLS
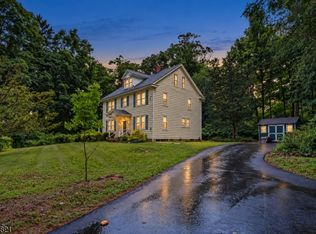
- $475,0004 bd1 ba2.2k sqft218 State Route 31, Hampton Boro, NJ 08827For Sale
 MLS ID #4056723, Christopher J Butler, Re/Max Supreme. GSMLS
- $465,0004 bd2 ba-- sqft113 Taft Terrace, Washington Boro, NJ 07882For Sale

 MLS ID #26034943, Yorlis Cotto, Blueline Realty Group LLC. NJMLS
