Updated Ranch with just under a half acre level lot, Great backyard with privacy fence and woods behind. Large updated Eat in Kitchen with new appliances, plenty of cabinet & Granite counter space. Separate formal dining room. New windows and Doors, Bathroom updated, cast iron tub and marble top vanity, Newly painted interior. Laminate & Tile flooring. 2 Car garage with separate electric service and opener, plenty of off street parking. Water Heater 3 years old. Newly Installed Heat Pump provides ducted Heat & Cooling to the entire home. Updated plumbing and 200 amp electric panel. Full basement with high ceilings can be Finished for more living space. Walk up attic. The Play area in the living room can be closed off to make another bedroom or expand the main bedroom.
Active
$349,900
322 E Washington Ave, Washington Boro, NJ 07882
2beds
--sqft
Single Family Residence
Built in 1938
0.47 Acres Lot
$-- Zestimate®
$--/sqft
$-- HOA
What's special
Bathroom updatedHalf acre level lotNewly painted interiorCast iron tubMarble top vanitySeparate formal dining roomWalk up attic
- 7 days
- 401
- 52
Zillow last checked:
Listing updated:
Listed by:
George Hansen 908-322-4434,
Era Suburb Realty
Source: GSMLS,MLS#: 4054041
Facts & features
Interior
Bedrooms & bathrooms
- Bedrooms: 2
- Bathrooms: 1
- Full bathrooms: 1
Bedroom 1
- Area: 140
- Dimensions: 14 x 10
Bedroom 2
- Area: 120
- Dimensions: 12 x 10
Dining room
- Features: Formal Dining Room
- Level: First
- Area: 180
- Dimensions: 15 x 12
Kitchen
- Features: Eat-in Kitchen
- Level: First
- Area: 240
- Dimensions: 20 x 12
Living room
- Level: First
- Area: 440
- Dimensions: 20 x 22
Basement
- Features: Laundry Room, Storage Room, Utility Room
Heating
- 1 Unit, Forced Air, Heat Pump, Electric
Cooling
- 1 Unit, Central Air
Appliances
- Included: Dishwasher, Kitchen Exhaust Fan, Microwave, Range/Oven-Electric, Refrigerator, Electric Water Heater
- Laundry: In Basement
Features
- Flooring: Carpet, Tile, Vinyl-Linoleum
- Windows: Blinds
- Basement: Yes,Unfinished
- Has fireplace: No
Property
Parking
- Total spaces: 8
- Parking features: 1 Car Width, Asphalt, Off Street, On Street, Detached Garage, Garage Door Opener, Loft Storage
- Garage spaces: 2
- Uncovered spaces: 8
Features
- Fencing: Privacy
Lot
- Size: 0.47 Acres
- Dimensions: 103 x 198
- Features: Level
Details
- Parcel number: 3021000720000000280000
Construction
Type & style
- Home type: SingleFamily
- Architectural style: Ranch
- Property subtype: Single Family Residence
Materials
- Aluminum Siding
- Roof: Asphalt Shingle
Condition
- Year built: 1938
- Major remodel year: 2022
Utilities & green energy
- Gas: Gas In Street
- Sewer: Public Sewer
- Water: Public
- Utilities for property: Electricity Connected, Gas In Street
Community & HOA
Location
- Region: Washington
Financial & listing details
- Tax assessed value: $111,600
- Annual tax amount: $6,573
- Date on market: 9/21/2026
- Exclusions: Washer - Dryer Personal items
- Ownership type: Fee Simple
- Electric utility on property: Yes
Estimated market value
Not available
Estimated sales range
Not available
Not available
Price history
| Date | Event | Price |
|---|---|---|
| 9/21/2026 | Listed for sale | $349,900+10.2% |
Source:  GSMLS #4054041 Report a problem GSMLS #4054041 Report a problem | ||
| 6/16/2023 | Sold | $317,500+0.8% |
Source: GSMLS #3839497 Report a problem | ||
| 5/10/2023 | Pending sale | $314,900 |
Source: GSMLS #3839497 Report a problem | ||
| 5/9/2023 | Price change | $314,900+5% |
Source: GSMLS #3839497 Report a problem | ||
| 5/2/2023 | Price change | $299,900-4.8% |
Source: GSMLS #3839497 Report a problem | ||
| 4/21/2023 | Price change | $314,900+1.6% |
Source: GSMLS #3839497 Report a problem | ||
| 4/14/2023 | Listed for sale | $310,000+416.7% |
Source: Owner Report a problem | ||
| 10/7/2022 | Sold | $60,000 |
Source: Public Record Report a problem | ||
| 7/28/2021 | Sold | $60,000 |
Source: Public Record Report a problem | ||
Public tax history
| Year | Property taxes | Tax assessment |
|---|---|---|
| 2026 | $6,573 +5.5% | $111,600 |
| 2025 | $6,233 | $111,600 |
| 2024 | $6,233 +8.1% | $111,600 |
| 2023 | $5,766 +7.3% | $111,600 |
| 2022 | $5,375 -2.5% | $111,600 |
| 2021 | $5,510 +0.1% | $111,600 |
| 2020 | $5,503 -0.6% | $111,600 |
| 2019 | $5,538 | $111,600 |
| 2018 | $5,538 +8.5% | $111,600 |
| 2017 | $5,106 +3.2% | $111,600 |
| 2016 | $4,947 -0.9% | $111,600 |
| 2015 | $4,991 +1.6% | $111,600 |
| 2014 | $4,912 +0.6% | $111,600 |
| 2013 | $4,884 -1.6% | $111,600 |
| 2012 | $4,962 +4.3% | $111,600 |
| 2011 | $4,759 +5.3% | $111,600 |
| 2010 | $4,519 +6.5% | $111,600 |
| 2009 | $4,244 +1.5% | $111,600 |
| 2008 | $4,181 +7.2% | $111,600 |
| 2007 | $3,902 +6.4% | $111,600 |
| 2006 | $3,667 +16.3% | $111,600 |
| 2005 | $3,154 -5% | $111,600 |
| 2004 | $3,321 | $111,600 |
| 2003 | -- | $111,600 +13.1% |
| 2002 | -- | $98,700 |
| 2001 | -- | $98,700 |
Find assessor info on the county website
Monthly payment
Est. payment
Payment breakdown
Explore the cost of this home by adjusting the details. Changes won't be saved.Climate risks
Neighborhood: 07882
Nearby schools
Schools provided by the listing agent
- High: Warrnhills
Source: GSMLS. This data may not be complete. We recommend contacting the local school district to confirm school assignments for this home.
- $275,0002 bd1 ba-- sqft324 E Washington Ave, Washington, NJ 07882Sold
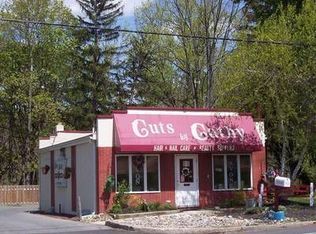
- $379,000-- bd-- ba-- sqft318 E Washington Ave, Washington, NJ 07882Off Market
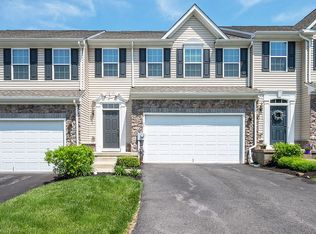
- $404,9003 bd3 ba1.8k sqft73 Washington Square Cir, Washington, NJ 07882Off Market
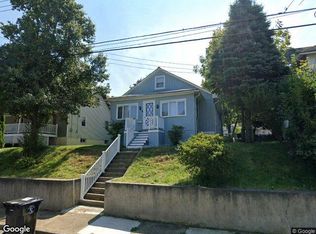
- $388,6003 bd4 ba2.3k sqft71 Washington Square Cir, Washington, NJ 07882Off Market
Similar homes
- $--4 bd2 ba1.9k sqft96 Park Ave, Washington, NJ 07882Auction
 Xome
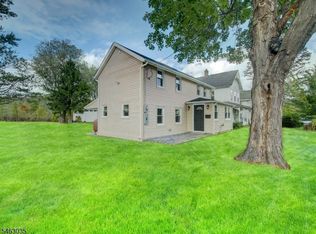
Xome - $420,0003 bd2 ba-- sqft17 Lock St, Washington Twp., NJ 07882For Sale
 MLS ID #4054812, Alicia Deatcher, Lim Bances Realty. GSMLS
 - $389,0003 bd1 ba-- sqft60 Flower Ave, Washington Boro, NJ 07882For Sale
 MLS ID #4051086, Facundo Juan Galante, Signature Realty Nj. GSMLS
 - $275,0003 bd1 ba-- sqft24 Presidential Dr, Washington Boro, NJ 07882For Sale
 MLS ID #4053683, Tracy Mills, Realty One Group Next Door. GSMLS
 - $399,9993 bd2 ba1.5k sqft88 Mine Hill Rd, Oxford, NJ 07863For Sale
 MLS ID #2770387M, LILLY SHAMAM. All Jersey MLS
