ATTENTION INVESTORS! This spacious 3-bedroom, 1.5 bathroom townhouse offers a great opportunity for investors or buyers looking for sweat equity. The main level features an open floor plan with a comfortable living room and dining area, creating an inviting space for everyday living and entertaining. A sliding glass door leads to an enclosed patio area, offering additional outdoor living space. All three bedrooms are generously sized, including an oversized primary bedroom. The partially finished basement provides valuable bonus space that can be used for storage, a recreation area, home office, or additional living space. With its spacious layout, large rooms, and flexible basement area, this property offers plenty of potential; Bring your vision and unlock the possibilities! Please note the contents in the unit will be sold with the property.
For sale
$185,000
35 Sheri Ln Unit 35, Agawam, MA 01001
3beds
1,242sqft
Condominium, Townhouse
Built in 1974
-- sqft lot
$-- Zestimate®
$149/sqft
$147/mo HOA
What's special
Flexible basement areaEnclosed patio areaOversized primary bedroomAdditional outdoor living spaceOpen floor planSliding glass door
- 1 day |
- 257 |
- 21 |
Zillow last checked:
Listing updated:
Listed by:
Bria Brantley 413-219-6766,
NextHome Elite Realty 413-391-1969,
Bria Brantley 413-219-6766
Source: MLS PIN,MLS#: 73568370
Facts & features
Interior
Bedrooms & bathrooms
- Bedrooms: 3
- Bathrooms: 2
- Full bathrooms: 1
- 1/2 bathrooms: 1
- Main level bathrooms: 1
Primary bedroom
- Features: Closet, Flooring - Wall to Wall Carpet, Window(s) - Picture, Cable Hookup, Closet - Double
- Level: Second
Bedroom 2
- Features: Closet, Flooring - Wall to Wall Carpet, Window(s) - Picture
- Level: Second
Bedroom 3
- Features: Closet, Flooring - Wall to Wall Carpet, Window(s) - Picture
- Level: Second
Bathroom 1
- Features: Bathroom - Half
- Level: Main,First
Bathroom 2
- Features: Bathroom - Full, Flooring - Vinyl
- Level: Second
Dining room
- Features: Flooring - Vinyl, Exterior Access, Open Floorplan, Slider
- Level: Main,First
Kitchen
- Level: First
Living room
- Features: Closet, Flooring - Wall to Wall Carpet, Window(s) - Bay/Bow/Box, Cable Hookup, Open Floorplan
- Level: Main,First
Heating
- Baseboard, Natural Gas
Cooling
- Window Unit(s)
Appliances
- Included: Range, Dishwasher, Microwave, Refrigerator, Washer, Dryer
- Laundry: Laundry Closet, Window(s) - Picture, Electric Dryer Hookup, Exterior Access, Washer Hookup, In Basement, In Building
Features
- Flooring: Vinyl, Carpet
- Has basement: Yes
- Has fireplace: No
Interior area
- Total structure area: 1,242
- Total interior livable area: 1,242 sqft
- Finished area above ground: 1,242
Property
Parking
- Total spaces: 1
- Parking features: Off Street, Common
- Uncovered spaces: 1
Accessibility
- Accessibility features: Accessible Entrance
Details
- Parcel number: M:0H13 B:0008 L:41,4718640
- Zoning: RA2
Construction
Type & style
- Home type: Townhouse
- Property subtype: Condominium, Townhouse
Condition
- Year built: 1974
Utilities & green energy
- Electric: Circuit Breakers
- Sewer: Public Sewer
- Water: Public
- Utilities for property: for Electric Range, for Electric Oven, for Electric Dryer, Washer Hookup
Community & HOA
Community
- Features: Public Transportation, Shopping, Pool, Park, Walk/Jog Trails, Laundromat, Highway Access, House of Worship, Public School, T-Station
HOA
- Services included: Water, Sewer, Insurance, Maintenance Structure, Road Maintenance, Snow Removal
- HOA fee: $147 monthly
Location
- Region: Agawam
Financial & listing details
- Price per square foot: $149/sqft
- Tax assessed value: $206,500
- Annual tax amount: $2,912
- Date on market: 8/26/2026
Estimated market value
Not available
Estimated sales range
Not available
Not available
Price history
| Date | Event | Price |
|---|---|---|
| 8/26/2026 | Listed for sale | $185,000$149/sqft |
Source: MLS PIN #73568370 Report a problem | ||
Public tax history
Tax history is unavailable.
Monthly payment
Est. payment
Payment breakdown
Explore the cost of this home by adjusting the details. Changes won't be saved.Climate risks
Neighborhood: 01001
Nearby schools
GreatSchools rating
- 4/10William P. Sapelli Elementary SchoolGrades: K-4Distance: 0.5 mi
- 5/10Agawam Junior High SchoolGrades: 7-8Distance: 2 mi
- 4/10Agawam High SchoolGrades: 9-12Distance: 0.6 mi
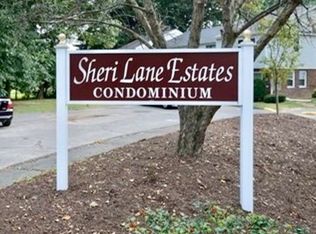
- $190,0003 bd2 ba1.2k sqft45 Sheri Ln UNIT 45, Agawam, MA 01001Sold
- $252,2003 bd1 ba1.2k sqft55 Sheri Ln, Agawam, MA 01001Off Market
- $241,6003 bd2 ba1.2k sqft37 Sheri Ln, Agawam, MA 01001Off Market
- $213,0002 bd1 ba1k sqft63 Sheri Ln, Agawam, MA 01001Off Market
- $243,2002 bd1 ba1k sqft73 Sheri Ln, Agawam, MA 01001Off Market
- $249,0003 bd2 ba1.2k sqft75 Sheri Ln, Agawam, MA 01001Off Market
- $--3 bd1 ba-- sqft53 Sheri Ln UNIT 53, Agawam, MA 01001Off Market
- $213,4002 bd1 ba1k sqft79 Sheri Ln, Agawam, MA 01001Off Market
A local agent can set up tours, give advice and negotiate with sellers.
Similar homes
- $265,0003 bd1 ba1.4k sqft60 S West St, Agawam, MA 01001For Sale
 MLS ID #73568007, Mohammad Burhan, Berkshire Hathaway Home Service New England Properties. MLS PIN
 - $264,9002 bd2 ba1.5k sqftHeritage Village, Agawam, MA 01001For Sale
 MLS ID #73568114, Diana Baranowski, Taylor Agency. MLS PIN
 - $--2 bd1 ba960 sqft41 Corey Colonial, Agawam, MA 01001Auction
 ServiceLink Auction
 - $179,9002 bd1 ba1.1k sqft162 Arcadia Blvd, Springfield, MA 01118For Sale
 MLS ID #73567510, Jameson Glanville, ERA M Connie Laplante Real Estate. MLS PIN
 - $205,0003 bd1 ba1.4k sqft83 Ontario St, Springfield, MA 01104For SaleHubzu
- $235,0003 bd1 ba1.7k sqft40 Day St, West Springfield, MA 01089For SaleMLS ID #73568238, Amy Heflin, Keller Williams Realty. MLS PIN
- $200,0003 bd1 ba660 sqft104 Balis St, Springfield, MA 01109For SaleMLS ID #73567800, Kimberly Allen Team, Berkshire Hathaway HomeServices Realty Professionals. MLS PIN
- $259,0002 bd2 ba960 sqftCorey Colonial, Agawam, MA 01001For SaleMLS ID #73562387, Team Cuoco, Cuoco & Co. Real Estate. MLS PIN
- $205,0002 bd2 ba876 sqft288 Regency Park Dr, Agawam, MA 01001For SaleMLS ID #73519074, Ahmet Gunay, Premier Choice Realty. MLS PIN
- $175,0001 bd1 ba652 sqft164 Regency Park Dr, Agawam, MA 01001For SaleMLS ID #73555072, Sergey Adamyan, Interstate Realty Group, LLC. MLS PIN
- $169,9002 bd1 ba759 sqft44 Colony Rd, West Springfield, MA 01089For SaleMLS ID #73561247, Fermin Group, Century 21 North East. MLS PIN
- $239,9002 bd3 ba1.1k sqftHeritage Landing Condominiums, West Springfield, MA 01089For SaleMLS ID #73568789, Jenni Madison, Berkshire Hathaway HomeServices Realty Professionals. MLS PIN
- $--3 bd1 ba1.4k sqft43 Glen St, Holyoke, MA 01040AuctionAuction.com 2
- $--3 bd1 ba960 sqft315 Hermitage Dr, Springfield, MA 01129AuctionAuction.com 2
- $199,9993 bd2 ba1.5k sqft103 Greene St, Springfield, MA 01109For SaleMLS ID #73558623, Christian Lowe, Lowe & Lowe Realty Co.. MLS PIN
- $--3 bd1 ba1.1k sqft451 Beech St, Holyoke, MA 01040AuctionAuction.com 2
- $209,0002 bd2 ba925 sqft34 Sumner Ave APT 301, Springfield, MA 01108For SaleMLS ID #73495697, Liam Reynolds, Samuel D. Plotkin & Associates. MLS PIN
- $175,0004 bd2 ba1.2k sqft86 Pheland St, Springfield, MA 01109For SaleMLS ID #73565996, Alan Ward, Great Homes Real Estate, Inc.. MLS PIN
- $174,9003 bd2 ba1.2k sqft344 Maple St Unit 344, Holyoke, MA 01040For SaleMLS ID #73562883, Melissa L. Blondek, Gallagher Real Estate. MLS PIN
- $184,9004 bd1 ba1.7k sqft20 Hawthorne St, Springfield, MA 01105For SaleMLS ID #73545227, Juvil Medina, Naples Realty Group. MLS PIN
