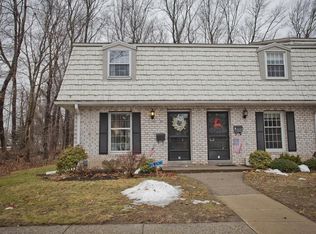
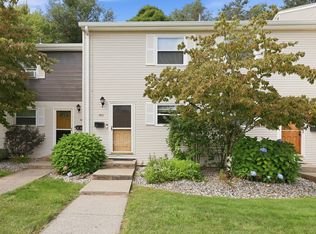
Highest & Best by Tuesday, August 25th at 7:00PM. Charming and move-in ready, this townhouse offers the low-maintenance lifestyle you've been searching for. The spacious living room is anchored by a large picture window that fills the space with natural light and flows seamlessly into the kitchen, featuring white cabinets and granite countertops. The eat-in dining area has a slider leading out to your own enclosed deck - perfect for morning coffee or unwinding after a long day. A convenient half bath rounds out the first floor. Upstairs offers two generous bedrooms plus a full bath. Head downstairs and you'll find bonus living space with a cozy den, ideal for a home office, media room, or extra hangout spot. Parking is plentiful for you and your guests, and the location can't be beat - just minutes from Rt 57 and all the local amenities you need. Residents also enjoy access to a gorgeous in-ground pool, tennis court, and clubhouse. This one checks all the boxes!
Pending
$259,000
86 Corey Colonial #86, Agawam, MA 01001
2beds
960sqft
Condominium, Townhouse
Built in 1973
-- sqft lot
$259,800 Zestimate®
$270/sqft
$230/mo HOA
What's special
Tennis court
- 45 days
- 89
- 1
Likely to sell faster than
Zillow last checked:
Listing updated:
Listed by:
Team Cuoco 413-333-7776,
Cuoco & Co. Real Estate 413-333-7776,
Rebecca Impionbato 413-896-8644
Source: MLS PIN,MLS#: 73562387
Facts & features
Interior
Bedrooms & bathrooms
- Bedrooms: 2
- Bathrooms: 2
- Full bathrooms: 1
- 1/2 bathrooms: 1
Primary bedroom
- Features: Ceiling Fan(s), Closet, Flooring - Wall to Wall Carpet, Lighting - Overhead
- Level: Second
Bedroom 2
- Features: Closet, Flooring - Wall to Wall Carpet
- Level: Second
Primary bathroom
- Features: No
Bathroom 1
- Features: Bathroom - Half, Flooring - Stone/Ceramic Tile, Lighting - Overhead
- Level: First
Bathroom 2
- Features: Bathroom - With Tub & Shower, Flooring - Stone/Ceramic Tile, Lighting - Overhead
- Level: Second
Kitchen
- Features: Flooring - Stone/Ceramic Tile, Dining Area, Countertops - Stone/Granite/Solid, Slider, Lighting - Overhead
- Level: First
Living room
- Features: Flooring - Wall to Wall Carpet, Window(s) - Picture
- Level: First
Heating
- Forced Air, Natural Gas
Cooling
- Central Air
Appliances
- Included: Range, Dishwasher, Microwave, Refrigerator, Washer, Dryer
- Laundry: In Basement, In Unit, Electric Dryer Hookup, Washer Hookup
Features
- Lighting - Overhead, Bonus Room
- Flooring: Tile, Carpet, Flooring - Wall to Wall Carpet
- Has basement: Yes
- Has fireplace: No
- Common walls with other units/homes: 2+ Common Walls
Interior area
- Total structure area: 960
- Total interior livable area: 960 sqft
- Finished area above ground: 960
Property
Parking
- Total spaces: 1
- Parking features: Assigned, Paved
- Uncovered spaces: 1
Features
- Patio & porch: Deck - Wood
- Exterior features: Deck - Wood, Fenced Yard
- Fencing: Fenced
Details
- Parcel number: M:0L11 B:0005 L:86,2485118
- Zoning: RA3
Construction
Type & style
- Home type: Townhouse
- Property subtype: Condominium, Townhouse
Materials
- Frame
- Roof: Shingle
Condition
- Year built: 1973
Utilities & green energy
- Electric: Circuit Breakers, 100 Amp Service
- Sewer: Public Sewer
- Water: Public
- Utilities for property: for Electric Range, for Electric Dryer, Washer Hookup
Community & HOA
HOA
- Amenities included: Pool, Tennis Court(s), Clubroom
- Services included: Water, Sewer, Insurance, Maintenance Structure, Road Maintenance, Maintenance Grounds, Snow Removal, Trash
- HOA fee: $230 monthly
Location
- Region: Agawam
Financial & listing details
- Price per square foot: $270/sqft
- Tax assessed value: $208,000
- Annual tax amount: $2,933
- Date on market: 9/5/2026
Estimated market value
$259,800
$247,000 - $273,000
$1,995/mo
Price history
| Date | Event | Price |
|---|---|---|
| 9/12/2026 | Pending sale | $259,000$270/sqft |
Source: MLS PIN #73562387 Report a problem | ||
| 8/29/2026 | Contingent | $259,000$270/sqft |
Source: MLS PIN #73562387 Report a problem | ||
| 8/19/2026 | Listed for sale | $259,000+54.2%$270/sqft |
Source: MLS PIN #73562387 Report a problem | ||
| 11/18/2020 | Sold | $168,000+34.4%$175/sqft |
Source: Public Record Report a problem | ||
| 6/17/2016 | Sold | $125,000-5.9%$130/sqft |
Source: Public Record Report a problem | ||
| 5/2/2016 | Pending sale | $132,900$138/sqft |
Source: Dot Lortie Realty / Landmark #71906060 Report a problem | ||
| 4/3/2016 | Listed for sale | $132,900-2.9%$138/sqft |
Source: Dot Lortie Realty / Landmark #71906060 Report a problem | ||
| 9/17/2015 | Listed for sale | $136,900-1.5%$143/sqft |
Source: Dot Lortie Realty / Landmark #71906060 Report a problem | ||
| 4/5/2011 | Listing removed | $139,000$145/sqft |
Source: Arthur Ferrara #71179061 Report a problem | ||
| 1/17/2011 | Listed for sale | $139,000+8.6%$145/sqft |
Source: Arthur Ferrara #71179061 Report a problem | ||
| 9/3/2010 | Sold | $128,000-3%$133/sqft |
Source: Public Record Report a problem | ||
| 5/5/2010 | Price change | $132,000-5.6%$138/sqft |
Source: Ted Cassell #70985535 Report a problem | ||
| 4/14/2010 | Price change | $139,900-2.2%$146/sqft |
Source: Ted Cassell #70985535 Report a problem | ||
| 3/9/2010 | Price change | $143,000-1.4%$149/sqft |
Source: Ted Cassell #70985535 Report a problem | ||
| 11/26/2009 | Price change | $145,000-2%$151/sqft |
Source: Ted Cassell #70985535 Report a problem | ||
| 10/9/2009 | Listed for sale | $148,000$154/sqft |
Source: Ted Cassell #70985535 Report a problem | ||
Public tax history
| Year | Property taxes | Tax assessment |
|---|---|---|
| 2025 | $3,001 +0.7% | $205,000 |
| 2024 | $2,981 +14.8% | $205,000 +24.6% |
| 2023 | $2,596 +3.2% | $164,500 +5.4% |
| 2022 | $2,515 +8.2% | $156,100 +12.8% |
| 2021 | $2,325 -1% | $138,400 +1.4% |
| 2020 | $2,348 +4.9% | $136,500 +1.5% |
| 2019 | $2,239 +7.5% | $134,500 +7.3% |
| 2018 | $2,083 +2.3% | $125,400 +0.4% |
| 2017 | $2,037 +4.7% | $124,900 +3.8% |
| 2016 | $1,946 +0.4% | $120,300 -2.4% |
| 2015 | $1,939 -1% | $123,200 |
| 2014 | $1,959 +0.1% | $123,200 -1.8% |
| 2013 | $1,956 -2.1% | $125,400 -9.6% |
| 2012 | $1,997 +0.8% | $138,700 -2% |
| 2011 | $1,981 +2.4% | $141,500 -5.4% |
| 2010 | $1,935 +7.3% | $149,500 |
| 2009 | $1,804 +10% | $149,500 +7% |
| 2008 | $1,640 +1.3% | $139,700 +2% |
| 2007 | $1,619 +2.1% | $137,000 +3% |
| 2006 | $1,585 +4.7% | $133,000 +18.1% |
| 2005 | $1,514 +22.8% | $112,600 +34.7% |
| 2004 | $1,233 +0.2% | $83,600 |
| 2003 | $1,230 +12.6% | $83,600 +16.1% |
| 2001 | $1,092 | $72,000 |
Find assessor info on the county website
Monthly payment
Est. payment
Payment breakdown
Explore the cost of this home by adjusting the details. Changes won't be saved.Climate risks
Neighborhood: 01001
Similar homes
- $229,0002 bd2 ba960 sqftCorey Colonial, Agawam, MA 01001For Sale
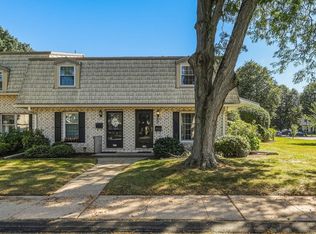 MLS ID #73578528, Lesly Bogoff, Keller Williams Realty. MLS PIN
 - $275,0003 bd2 ba1.2k sqftBeekman Place Estates, Agawam, MA 01001For Sale
 MLS ID #73586544, Nicole Baginski, Chestnut Oak Associates. MLS PIN
 - $234,9002 bd2 ba1k sqft142 Autumn St APT G, Agawam, MA 01001For Sale
 MLS ID #73570762, Waylynn Garcia, Executive Real Estate, Inc.. MLS PIN
 - $294,4132 bd2 ba1.4k sqft3 Castle Hill Rd #E, Agawam, MA 01001For Sale
 MLS ID #73569853, Heidi Pafumi, Coldwell Banker Realty - Western MA. MLS PIN
