Move right into this beautifully refreshed 1,236-square-foot, two-bedroom, 1.5-bath townhouse-style condo located in the desirable Stone Pond community. Freshly painted with new carpeting throughout, this home offers a bright and inviting interior with a comfortable, open layout. The Kitchen flows into the Dining and Living areas, while the living room features a cozy fireplace and slider leading to a private deck-perfect for relaxing or entertaining. Upstairs, you'll find two generously sized bedrooms and a full common bathroom. The finished lower level adds approximately 500 square feet of additional living space, offering plenty of flexibility for a recreation room, home office, workout space, or media room. A separate laundry room with additional storage is conveniently located just off the finished area. Enjoy the amenities Stone Pond has to offer, including a pool house and inground pool-perfect for summer enjoyment. Conveniently located close to highways, shopping, dining, and everyday amenities, this condo offers a wonderful combination of comfort, space, and convenience.
For sale
$215,000
35 Stone Pond Road #35, Tolland, CT 06084
2beds
1,736sqft
Condominium, Townhouse
Built in 1983
-- sqft lot
$-- Zestimate®
$124/sqft
$425/mo HOA
What's special
- 3 days
- 390
- 29
Zillow last checked:
Listing updated:
Listed by:
Pam Moriarty (860)712-0222,
Coldwell Banker Realty 860-644-2461
Source: Smart MLS,MLS#: 24203877
Facts & features
Interior
Bedrooms & bathrooms
- Bedrooms: 2
- Bathrooms: 2
- Full bathrooms: 1
- 1/2 bathrooms: 1
Rooms
- Room types: Laundry
Primary bedroom
- Features: Wall/Wall Carpet
- Level: Upper
Bedroom
- Features: Wall/Wall Carpet
- Level: Upper
Dining room
- Features: Wall/Wall Carpet
- Level: Main
Kitchen
- Features: Laminate Floor
- Level: Main
Living room
- Features: Wall/Wall Carpet
- Level: Main
Rec play room
- Features: Wall/Wall Carpet
- Level: Lower
Heating
- Radiant, Electric
Cooling
- Window Unit(s)
Appliances
- Included: Oven/Range, Range Hood, Refrigerator, Dishwasher, Washer, Dryer, Electric Water Heater, Water Heater
- Laundry: Lower Level
Features
- Open Floorplan, Entrance Foyer
- Doors: Storm Door(s)
- Windows: Thermopane Windows
- Basement: Full,Storage Space,Partially Finished
- Attic: Access Via Hatch
- Has fireplace: No
Interior area
- Total structure area: 1,736
- Total interior livable area: 1,736 sqft
- Finished area above ground: 1,236
- Finished area below ground: 500
Property
Parking
- Total spaces: 2
- Parking features: Paved
Features
- Stories: 2
- Patio & porch: Deck
- Exterior features: Rain Gutters
Lot
- Features: Few Trees
Details
- Parcel number: 1653173
- Zoning: RDD
Construction
Type & style
- Home type: Condo
- Architectural style: Townhouse
- Property subtype: Condominium, Townhouse
Materials
- Vinyl Siding
Condition
- New construction: No
- Year built: 1983
Utilities & green energy
- Sewer: Public Sewer
- Water: Public
- Utilities for property: Cable Available
Green energy
- Energy efficient items: Thermostat, Ridge Vents, Doors, Windows
Community & HOA
Community
- Features: Medical Facilities
HOA
- Has HOA: Yes
- Amenities included: Management
- Services included: Maintenance Grounds, Snow Removal
- HOA fee: $425 monthly
Location
- Region: Tolland
Financial & listing details
- Price per square foot: $124/sqft
- Tax assessed value: $156,200
- Annual tax amount: $4,339
- Date on market: 10/1/2026
Estimated market value
Not available
Estimated sales range
Not available
Not available
Price history
| Date | Event | Price |
|---|---|---|
| 10/2/2026 | Listed for sale | $215,000$124/sqft |
Source:  Smart MLS #24203877 Report a problem Smart MLS #24203877 Report a problem | ||
Public tax history
Tax history is unavailable.
Monthly payment
Est. payment
Payment breakdown
Explore the cost of this home by adjusting the details. Changes won't be saved.Climate risks
Neighborhood: 06084
Nearby schools
Schools provided by the listing agent
- Elementary: Birch Grove
- High: Tolland
Source: Smart MLS. This data may not be complete. We recommend contacting the local school district to confirm school assignments for this home.
Similar homes
- $315,0004 bd2 ba1.2k sqft104 Tolland Green, Tolland, CT 06084For Sale
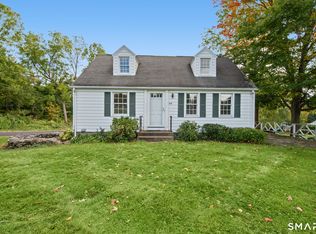
 MLS ID #24208996, Jordan N. Hosey Cosenza, Arute Realty Group LLC. Smart MLS
 - $249,9001 bd2 ba1.2k sqft40 Hidden Valley, Tolland, CT 06084For Sale
 MLS ID #24206255, Lisa Burns, KW Legacy Partners. Smart MLS
 - $229,9002 bd2 ba1k sqftLydall Woods Colonial Village, Manchester, CT 06042For Sale
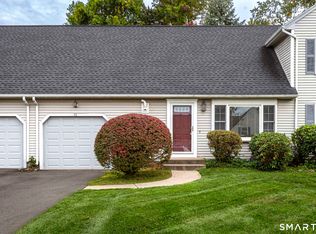 MLS ID #24203062, Donna L. Connolly, ERA Blanchard & Rossetto. Smart MLS
 - $224,9002 bd1 ba941 sqftWillington Ridge, Willington, CT 06279For Sale
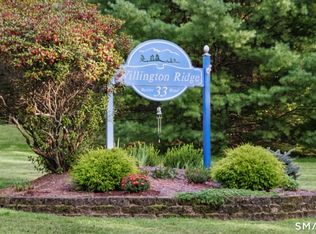 MLS ID #24210085, Robert Arute, Arute Realty Group LLC. Smart MLS
 - $199,9002 bd2 ba1.2k sqftRyefield, Vernon, CT 06066For SaleMLS ID #24210467, Lori Gabriel, Coldwell Banker Realty. Smart MLS
- $274,9003 bd3 ba1.9k sqft255 Old Stafford Road, Tolland, CT 06084For SaleMLS ID #24184213, Michael D. Long, Roundtree Realty LLC. Smart MLS
- $224,9002 bd2 ba1.3k sqftRockridge, Mansfield, CT 06268For SaleMLS ID #24204304, Xinsheng Zhang, Better Homes and Gardens Real Estate Executive Real Estate. Smart MLS
- $239,0002 bd2 ba1.6k sqftCountry Place, Coventry, CT 06238For SaleMLS ID #24201073, Cheri Trudon, ERA Blanchard & Rossetto. Smart MLS
- $245,0002 bd2 ba872 sqftBidwell Commons, Manchester, CT 06040For SaleMLS ID #24211693, Amy P. Rio, Better Homes and Gardens Real Estate Executive Real Estate. Smart MLS
- $249,0002 bd2 ba1.2k sqftBigelow Brook Estates, Manchester, CT 06042For SaleMLS ID #24211154, Eric Cichon, Coldwell Banker Realty. Smart MLS
- $319,9993 bd2 ba1k sqft305 Old Post Road, Tolland, CT 06084For SaleMLS ID #24191920, Lyle Rotondo, Berkshire Hathaway NE Prop.. Smart MLS
- $239,9002 bd2 ba1.2k sqftRyefield, Vernon, CT 06066For SaleMLS ID #24206104, Lisa M. Hutt, Berkshire Hathaway NE Prop.. Smart MLS
- $194,9001 bd2 ba990 sqftVail Estates, Enfield, CT 06082For SaleMLS ID #24211767, Silvestro Difusco, Realty 3 CT. Smart MLS
- $225,0002 bd2 ba1.3k sqft7 Bartlett Hollow Road, Stafford, CT 06076For SaleMLS ID #24205679, Jordan N. Hosey Cosenza, Arute Realty Group LLC. Smart MLS
- $239,9002 bd2 ba1.2k sqftRyefield Ii, Vernon, CT 06066For SaleMLS ID #24202677, Michelle Mandel, Carl Guild & Associates. Smart MLS
- $239,9002 bd2 ba1.2k sqftRyefield, Vernon, CT 06066For SaleMLS ID #24202672, Michelle Mandel, Carl Guild & Associates. Smart MLS
- $199,0003 bd1 ba940 sqft83 South Water Street, East Windsor, CT 06088For SaleMLS ID #24210843, Eric Giordano, mygoodagent. Smart MLS
- $204,9002 bd2 ba1.1k sqftForest Edge, Stafford, CT 06076For SaleMLS ID #24198088, Suzanne Moulton, Berkshire Hathaway NE Prop.. Smart MLS
- $319,0003 bd1 ba1.9k sqft16 Echo Drive, Vernon, CT 06066For SaleMLS ID #24207220, Marion Scavone, Sentry Real Estate. Smart MLS
