This spacious 10-room 5-bedroom home is conveniently located with room for all. The Living room has a wood-burning fireplace along with a a formal dining room, and an updated galley-style kitchen. Step down to a sunken great room with a gas fireplace, and an extra dining area with/ sliders out to a patio with access to a Gunite In-ground pool.. The first level also features one bedroom/guest room and a full bath. The second level features 4 bedrooms, one being a huge master bedroom with a master bath and oversized custom windows.. The main bath is also on the second level. Utilities include gas-forced air heat and 2-zone C/A. A side door entrance from the driveway for easy access to the living area. Enjoy your inground Gunite pool in a secluded landscaped yard. Nearby travel routes are Rte.80 and Garden State Parkway.,Rte. 46 and 17. A one car garage with openers and an updated electric panel to coincide with the original panel in the finished basement.
Under contract
$779,000
35 Taggart Way, Saddle Brook Twp., NJ 07663
5beds
--sqft
Single Family Residence
Built in 1947
6,969 Square Feet Lot
$-- Zestimate®
$--/sqft
$-- HOA
What's special
Gas fireplaceWood-burning fireplaceOversized custom windowsFormal dining roomUpdated galley-style kitchenSunken great room
- 104 days |
- 13 |
- 0 |
Zillow last checked:
Listing updated:
Listed by:
Vincent Bernarducci 973-595-1500,
C-21 Gold Properties Realty
Source: GSMLS,MLS#: 4028003
Facts & features
Interior
Bedrooms & bathrooms
- Bedrooms: 5
- Bathrooms: 3
- Full bathrooms: 3
Bedroom 1
- Area: 180
- Dimensions: 12 x 15
Bedroom 2
- Area: 110
- Dimensions: 10 x 11
Bedroom 3
- Area: 108
- Dimensions: 9 x 12
Bedroom 4
- Level: Second
- Area: 108
- Dimensions: 9 x 12
Primary bathroom
- Features: Tub Shower
Dining room
- Features: Formal Dining Room
- Area: 130
- Dimensions: 10 x 13
Family room
- Area: 224
- Dimensions: 14 x 16
Kitchen
- Features: Kitchen Island, Not Eat-In Kitchen, Separate Dining Area
- Area: 120
- Dimensions: 10 x 12
Living room
- Area: 140
- Dimensions: 10 x 14
Basement
- Features: Leisure, Office, Utility
Heating
- 1 Unit, Forced Air, Zoned, Natural Gas
Cooling
- Central Air, Zoned
Appliances
- Included: Carbon Monoxide Detector, Dishwasher, Dryer, Microwave, Range/Oven-Gas, Refrigerator, Washer, Gas Water Heater
Features
- Bedroom
- Flooring: Carpet, Laminate, Tile, Wood
- Windows: Thermal Windows/Doors
- Basement: Yes,Finished
- Number of fireplaces: 2
- Fireplace features: Great Room, Living Room
Property
Parking
- Total spaces: 2
- Parking features: 2 Car Width, Asphalt, Enclosed, Built-In Garage
- Attached garage spaces: 1
- Uncovered spaces: 2
Features
- Patio & porch: Patio
- Has private pool: Yes
- Pool features: Gunite, In Ground
Lot
- Size: 6,969 Square Feet
- Dimensions: 65 x 110
- Features: Level
Details
- Additional structures: Storage Shed
- Parcel number: 1157018150000000220000
Construction
Type & style
- Home type: SingleFamily
- Architectural style: Custom Home,Cape Cod
- Property subtype: Single Family Residence
Materials
- Brick, Vinyl Siding
- Roof: Asphalt Shingle
Condition
- Year built: 1947
Utilities & green energy
- Gas: Gas In Street
- Sewer: Public Sewer
- Water: Public
- Utilities for property: Electricity Connected, Gas In Street, Cable Connected
Community & HOA
Community
- Security: Carbon Monoxide Detector(s), Fire Extinguisher, Smoke Detector(s), Carbon Monoxide Detector
Location
- Region: Saddle Brook
Financial & listing details
- Tax assessed value: $582,700
- Annual tax amount: $11,845
- Date on market: 5/15/2026
- Exclusions: Owners personals
- Ownership type: Fee Simple
- Electric utility on property: Yes
Estimated market value
Not available
Estimated sales range
Not available
Not available
Price history
| Date | Event | Price |
|---|---|---|
| 7/15/2026 | Pending sale | $779,000 |
Source:  GSMLS #4028003 Report a problem GSMLS #4028003 Report a problem | ||
| 5/15/2026 | Listed for sale | $779,000+6.7% |
Source: GSMLS #4028003 Report a problem | ||
| 11/15/2025 | Listing removed | $729,999 |
Source: GSMLS #3962950 Report a problem | ||
| 6/7/2025 | Price change | $729,999-0.7% |
Source: GSMLS #3962950 Report a problem | ||
| 5/14/2025 | Listed for sale | $734,999-1.9% |
Source: GSMLS #3962950 Report a problem | ||
| 5/12/2025 | Listing removed | $749,000 |
Source: GSMLS #3942049 Report a problem | ||
| 1/18/2025 | Listed for sale | $749,000 |
Source: GSMLS #3942049 Report a problem | ||
Public tax history
Tax history is unavailable.
Monthly payment
Est. payment
Payment breakdown
Explore the cost of this home by adjusting the details. Changes won't be saved.Climate risks
Neighborhood: 07663
Nearby schools
GreatSchools rating
- 6/10Helen I. Smith Elementary SchoolGrades: K-6Distance: 0.4 mi
- 6/10Saddle Brook Middle/High SchoolGrades: 7-12Distance: 0.9 mi
- $710,0004 bd2 ba-- sqft41 Taggart Way, Saddle Brook, NJ 07663Sold
- $779,0005 bd3 ba-- sqft35 Taggart Way, Saddle Brook, NJ 07663Pending

- $814,500-- bd-- ba2.1k sqft32 Taggart Way, Saddle Brook, NJ 07663Off Market
- $728,9003 bd2 ba1.6k sqft36 Taggart Way, Saddle Brook, NJ 07663Off Market
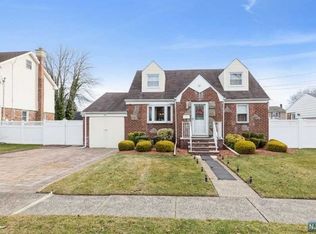
- $753,400-- bd-- ba2k sqft31 Taggart Way, Saddle Brook, NJ 07663Off Market
- $775,8004 bd2 ba1.7k sqft28 Taggart Way, Saddle Brook, NJ 07663Off Market
- $608,2003 bd1 ba1.2k sqft42 Taggart Way, Saddle Brook, NJ 07663Off Market
- $887,9004 bd3 ba2.9k sqft27 Taggart Way, Saddle Brook, NJ 07663Off Market
A local agent can set up tours, give advice and negotiate with sellers.
A local lender can help you make sure your offer is ready when you are.
Similar homes
- $699,0004 bd2 ba-- sqft42 W Spring Valley Ave, Maywood Boro, NJ 07607For Sale
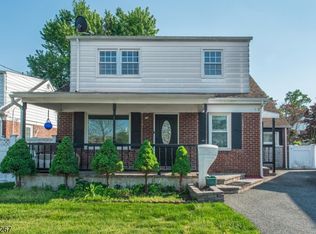 MLS ID #4048473, Karen Peters, Coldwell Banker Realty. GSMLS
 - $775,0004 bd2 ba-- sqft24 Lennon Pl, Clifton City, NJ 07013For Sale
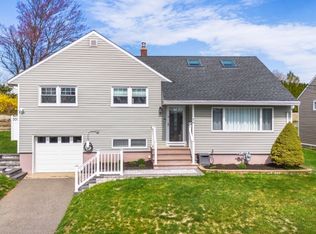 MLS ID #4049075, Frances Rosado, Real. GSMLS
 - $769,9994 bd2 ba-- sqft81 Hudson Ave, Ridgefield Park Village, NJ 07660For Sale
 MLS ID #4048549, Davis Marte, Keller Williams City Views Realty. GSMLS
 - $675,0003 bd2 ba-- sqft124 Hazley Ave, Rochelle Park Twp., NJ 07662For Sale
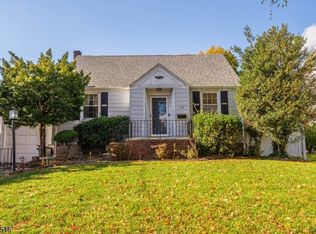 MLS ID #4002373, Jose Cardenes, Bhgre Elite. GSMLS
 - $599,0003 bd2 ba-- sqft59 17Th Ave, Elmwood Park Boro, NJ 07407For SaleMLS ID #4048625, John Barone, Coldwell Banker Realty. GSMLS
- $998,0005 bd3 ba-- sqft298 Nedellec Dr, Saddle Brook Twp., NJ 07663For SaleMLS ID #4024947, Mubarka Ahmad, Coldwell Banker Realty. GSMLS
- $799,0004 bd3 ba-- sqft89 Minnehaha Blvd, Oakland Boro, NJ 07436For SaleMLS ID #4048675, Anthony Jordan, Howard Hanna Rand Realty. GSMLS
- $797,0003 bd3 ba-- sqft321 Terhune Ave, Passaic City, NJ 07055For SaleMLS ID #4048695, Christine Romanelli, Compass New Jersey Llc. GSMLS
- $795,0005 bd4 ba-- sqft200 Washington Ave, Clifton City, NJ 07011For SaleMLS ID #4031894, Christine Romanelli, Compass New Jersey Llc. GSMLS
- $799,9995 bd3 ba-- sqft44 N 12Th St, Hawthorne Boro, NJ 07506For SaleMLS ID #4046266, Jennifer Apps, Prominent Properties Sir. GSMLS
- $840,0004 bd4 ba2.2k sqft116 Pasadena Ave, Hasbrouck Heights Boro, NJ 07604For SaleMLS ID #4044969, Frank Della Femina Iii, Hallmark Realtors. GSMLS
- $749,0004 bd3 ba-- sqft148 John St, Englewood City, NJ 07631For SaleMLS ID #4039461, Lidia Reyes, Coldwell Banker Realty. GSMLS
- $759,0004 bd3 ba-- sqft67 South Pkwy, Clifton City, NJ 07014For SaleMLS ID #4026033, Miriam Lebovits, Dwell Realty. GSMLS
- $979,0005 bd3 ba-- sqft98 Vassar Dr, Paramus Boro, NJ 07652For SaleMLS ID #4029021, Rocio Hernandez, Coldwell Banker Realty. GSMLS
- $725,0003 bd3 ba1.6k sqft9-14 6Th St, Fair Lawn Boro, NJ 07410For SaleMLS ID #4045264, Mandeep Kaur, Coldwell Banker Realty. GSMLS
- $699,9006 bd2 ba-- sqft4 Fitzgerald Ave, Clifton City, NJ 07011For SaleMLS ID #4043839, Nicholas Tselepis, Nicholas Real Estate Agency. GSMLS
- $700,0005 bd4 ba2.7k sqft13 Friar Way, Wayne Twp., NJ 07470For SaleMLS ID #4047191, Francesca Messercola, Keller Williams Prosperity Realty. GSMLS
- $825,0004 bd3 ba-- sqft26 Coppola Ct, Clifton City, NJ 07013For SaleMLS ID #4046555, Pina Nazario, Coldwell Banker Realty. GSMLS
- $749,8885 bd3 ba-- sqft16 Pennsylvania Ave, Montvale Boro, NJ 07645For SaleMLS ID #4043594, Orly Steinberg, Keller Williams Village Square. GSMLS
- $699,0005 bd4 ba-- sqft15 Putnam Pl, Clifton City, NJ 07011For SaleMLS ID #4043579, Mahmoud Ijbara, Gild Realty. GSMLS
