Amazing opportunity for Homeowners and investors in Hawthorne! Don't miss your chance to own this fantastic two-family home located on one of Hawthorne's most desirable streets! This property has everything you've been looking for, whether you're an investor seeking an investor seeking income potential or a homeowner looking for flexibility.Property Highlights:Two family home with separate entrancesFull finished walk-out basementEach floor offers its own private entranceSpacious backyard perfect for entertainingPorch on each level-ideal for enjoying your morning coffee or unwinding in the eveningConvenient access to NYC transportation, located less than a mile awayWith its desirable location, versatile layout, outdoor space, and excellent transportation access, this is an opportunity you won't want to miss!
Under contract
$799,999
44 N 12Th St, Hawthorne Boro, NJ 07506
5beds
--sqft
Multi Family
Built in 1950
-- sqft lot
$809,400 Zestimate®
$--/sqft
$-- HOA
What's special
Full finished walk-out basementPorch on each levelOutdoor spaceVersatile layout
- 59 days
- 49
- 0
Likely to sell faster than
Zillow last checked:
Listing updated:
Listed by:
Jennifer Apps 201-819-4583,
Prominent Properties Sir
Source: GSMLS,MLS#: 4046266
Facts & features
Interior
Bedrooms & bathrooms
- Bedrooms: 5
- Bathrooms: 3.1
- Full bathrooms: 3
- 1/2 bathrooms: 1
Heating
- Radiators - Steam, Natural Gas
Cooling
- Wall Unit(s)
Features
- High Ceilings, Bedrooms, Dining Room, Eat-in Kitchen, Family Room, Master Bedroom, Eat-In Kitchen, Living/Dining Room, Pantry
- Windows: Blinds, Shades
- Basement: Yes,Finished,Full,Walk-Out Access
- Has fireplace: No
Interior area
- Total structure area: 0
Property
Parking
- Total spaces: 6
- Parking features: Additional Parking, Detached Garage
- Garage spaces: 2
- Uncovered spaces: 6
Accessibility
- Accessibility features: Handicap Modified
Features
- Levels: Two
- Stories: 2
- Patio & porch: Deck, Enclosed Porch(es)
Lot
- Size: 7,405 Square Feet
- Dimensions: 75 x 100
- Features: Level
Details
- Parcel number: 2504000510000000020000
Construction
Type & style
- Home type: MultiFamily
- Property subtype: Multi Family
Materials
- Wood Shingle
- Roof: Asphalt Shingle
Condition
- Year built: 1950
- Major remodel year: 2020
Utilities & green energy
- Gas: Gas-Natural
- Sewer: Public Sewer
- Water: Public
- Utilities for property: Natural Gas Connected
Community & HOA
Community
- Security: Carbon Monoxide Detector
Location
- Region: Hawthorne
Financial & listing details
- Tax assessed value: $409,700
- Annual tax amount: $12,880
- Date on market: 8/11/2026
- Total actual rent: 0
- Tenant pays: Tenant Pays Heat
Estimated market value
$809,400
$769,000 - $858,000
$2,483/mo
Price history
| Date | Event | Price |
|---|---|---|
| 9/3/2026 | Pending sale | $799,999 |
Source:  GSMLS #4046266 Report a problem GSMLS #4046266 Report a problem | ||
| 8/11/2026 | Listed for sale | $799,999+357.1% |
Source:  NJMLS #26030310 Report a problem NJMLS #26030310 Report a problem | ||
| 7/30/2013 | Listing removed | $1,500 |
Source: Home Hunters, Inc. Report a problem | ||
| 7/11/2013 | Listed for rent | $1,500 |
Source: Home Hunters, Inc. Report a problem | ||
| 10/22/1993 | Sold | $175,000 |
Source: Agent Provided Report a problem | ||
Public tax history
| Year | Property taxes | Tax assessment |
|---|---|---|
| 2025 | $12,463 +1.4% | $409,700 |
| 2024 | $12,291 | $409,700 |
| 2023 | $12,291 +1.7% | $409,700 |
| 2022 | $12,086 +2% | $409,700 |
| 2021 | $11,849 +4.4% | $409,700 |
| 2020 | $11,344 +2.2% | $409,700 +115.9% |
| 2019 | $11,098 +1.7% | $189,800 |
| 2018 | $10,915 +1.4% | $189,800 |
| 2017 | $10,764 +1.2% | $189,800 |
| 2016 | $10,636 +4.3% | $189,800 |
| 2015 | $10,200 +1.7% | $189,800 |
| 2014 | $10,029 +3.6% | $189,800 |
| 2012 | $9,678 +4.6% | $189,800 |
| 2011 | $9,255 +4.3% | $189,800 |
| 2010 | $8,875 | $189,800 |
| 2009 | -- | $189,800 |
| 2008 | -- | $189,800 |
| 2007 | -- | $189,800 |
| 2006 | -- | $189,800 |
| 2005 | -- | $189,800 |
| 2004 | $7,080 | $189,800 |
| 2003 | -- | $189,800 |
| 2002 | -- | $189,800 |
| 2001 | -- | $189,800 |
Find assessor info on the county website
Monthly payment
Est. payment
Payment breakdown
Explore the cost of this home by adjusting the details. Changes won't be saved.Climate risks
Neighborhood: 07506
Nearby schools
Schools provided by the listing agent
- Middle: Lincoln
- High: Hawthorne
Source: GSMLS. This data may not be complete. We recommend contacting the local school district to confirm school assignments for this home.
Similar homes
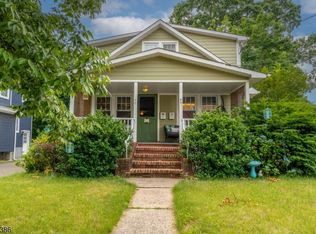
- $725,0004 bd2 ba2.3k sqft309 Hawthorne Ave, Hawthorne Boro, NJ 07506For Sale
 MLS ID #4052426, Anna Marie Sasso, Re/Max Executive Group. GSMLS
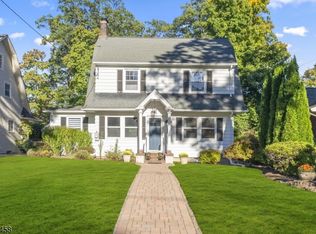
 - $699,9994 bd2 ba3.1k sqft72 Minerva Ave, Hawthorne Boro, NJ 07506For Sale
 MLS ID #4053877, Thais Nina-hawkins, Re/Max First Realty Ii. GSMLS
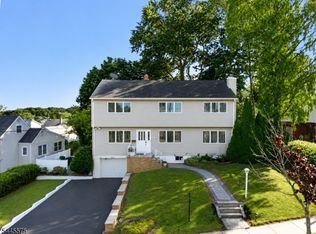
 - $899,9994 bd2 ba2.7k sqft123 Glen Ave, Glen Rock Boro, NJ 07452For Sale
 MLS ID #4057815, Dena Paolucci, Weichert Rltrs Ten-Creskl. GSMLS
 - $775,0004 bd4 ba-- sqft181 Livingston St, Clifton City, NJ 07013For Sale
 MLS ID #4052632, Pina Nazario, Coldwell Banker Realty. GSMLS
