Skip main navigation
Off market
  • Price Unknown

    35 Taj Ct, Ottawa, ON K1G 5K7

    5beds
    3baths
    Single Family Residence
    Built in 1995
    -- sqft lot
    $-- Zestimate®
    C$--/sqft
    C$3,817 Estimated rent

    Home value

    Not available

    Estimated sales range

    Not available

    Not available

    Loading
    Loading...

    Owner options

    List your home for rent

    C$3,817/mo

    Rent Zestimate®

    Find your next renter with Zillow Rental Manager. Plus, with online applications, you can quickly screen prospective tenants – for free.

    Learn more

    C$3,817/mo

    Rent Zestimate®

    Refinance and save

    Refinancing to a lower rate could help reduce your monthly payments and save thousands over the life of the loan.

    See today's rates

    Explore your selling options

    Work with a Zillow partner agent

    Leverage their expertise and Zillow's premium Showcase listings to get your home seen by more buyers.

    Get started

    List with your own agent

    Get your home in front of millions of buyers by listing it on Zillow.

    Learn how to do it

    Sell it yourself

    Take full control of how buyers see your home on Zillow by listing For Sale by Owner (FSBO).

    List your home

    What's special

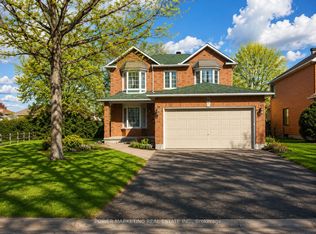
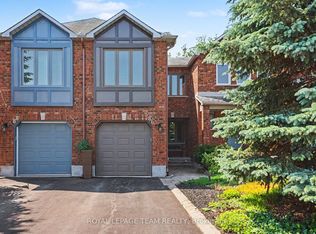
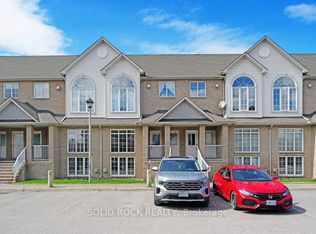
    Open House Sunday, March 10 2-4pm. Unparalleled luxury living in this Richcraft built Bennington model, boasting aprox 4000 sf of above ground living space. Nestled on a prestigious street in Hunt Club Park, this 5 bed, 3 bath home has a double garage & custom interlocked driveway w/ parking for 6. A main level suite offers bdrm w/ 4pc bath ideal for multigenerational families. The grand tiled foyer ft. curved staircase & double-height cathedral ceilings. French doors open to a sun filled office, while main flr layout designed for entertaining w/ adjoined formal family & dining rm. A chef's dream kitchen w/ custom cabinetry, quartz counters & S.S appliances incl. gas range & commercial fridge. Large island w/ eat-in area flows into cozy living rm w/ gas fireplace. French doors lead to a fenced backyard w/ wood deck. Upper level boasts primary suite w/ spa-like ensuite ft. jacuzzi, glass shower, dual vanity & his/hers walk-ins, 3 bdrms & full family bath. 24hr Irrevocable on all offers.

    This property is off market, which means it's not currently listed for sale or rent on Zillow. This may be different from what's available on other websites or public sources.


    Zillow last checked:

    Source: Engel & Volkers,MLS®#: 1378243MLS Logo

    Facts & features

    Interior

    Bedrooms & bathrooms
    • Bedrooms: 5
    • Bathrooms: 3

    Property

    Details
    • Parcel number: 047370138

    Construction

    Type & style
    • Home type: SingleFamily
    • Property subtype: Single Family Residence
    Condition
    • Year built: 1995

    Community & HOA

    Location
    • Region: Ottawa

    Financial & listing details

    • Date on market: 2/24/2024
    • Lease term: Contact For Details

    Price history

    DateEventPrice
    3/17/2024Listing removedC$1,150,000
    Source: Engel & Volkers #1378243 Report a problem
    2/26/2024Listed for saleC$1,150,000
    Source: Engel & Volkers #1378243 Report a problem

    Public tax history

    Tax history is unavailable.

    Neighborhood: Hunt Club Park

    Nearby schools

    GreatSchools rating

    No schools nearby

    We couldn't find any schools near this home.