Welcome to this charming 2-bedroom, 1-bathroom starter home located right in the heart of Barron! This home was built in 2016 with quality finishes and meticulously maintained, this turn-key residence offers modern efficiency and stress-free, move-in-ready living. All appliances are included, taking the hassle out of your move. The property has a 1-car attached garage with ample space on the lot to add on or build an additional garage in the future. It is situated in a peaceful neighborhood close to Barron’s local schools, parks, and everyday amenities. Whether you're purchasing your first home or looking to downsize, this low-maintenance property is a rare find. Opportunities like this don't stay on the market long—schedule your private showing today!
Under contract
Price cut: $10K (10/15)
$189,900
35 W Franklin Avenue, Barron, WI 54812
2beds
1,040sqft
Single Family Residence
Built in ----
8,712 Square Feet Lot
$183,100 Zestimate®
$183/sqft
$-- HOA
What's special
Modern efficiency
- 38 days
- 98
- 3
Zillow last checked:
Listing updated:
Listed by:
Wendy Dallmann 715-719-0555,
Real Estate Solutions
Source: NWWMLS,MLS#: 1605302 Originating MLS: Realtors of Northwestern Wisconsin
Facts & features
Interior
Bedrooms & bathrooms
- Bedrooms: 2
- Bathrooms: 1
- Full bathrooms: 1
Bedroom
- Description: Bedroom,Flooring: Carpet
- Level: Main
- Dimensions: 14.00 x 12.00
Bedroom
- Description: Bedroom,Flooring: Carpet
- Level: Main
- Dimensions: 12.00 x 9.00
Bathroom
- Description: Bathroom,Flooring: Vinyl
- Level: Main
- Dimensions: 8.00 x 6.00
Dining room
- Description: Dining Area,Flooring: Laminate
- Level: Main
- Dimensions: 12.00 x 10.00
Kitchen
- Description: Kitchen,Flooring: Carpet,Laminate
- Level: Main
- Dimensions: 21.00 x 11.00
Laundry
- Description: Laundry Room,Flooring: Laminate
- Level: Main
- Dimensions: 4.00 x 8.00
Living room
- Description: Living Room,Flooring: Laminate
- Level: Main
- Dimensions: 18.00 x 11.00
Heating
- Forced Air
Cooling
- None
Appliances
- Included: Dryer, Dishwasher, Electric Water Heater, Microwave, Oven, Range, Refrigerator, Washer
Features
- Basement: Partial
- Has fireplace: No
- Fireplace features: None
Interior area
- Total structure area: 1,760
- Total interior livable area: 1,040 sqft
- Finished area above ground: 1,040
- Finished area below ground: 0
Property
Parking
- Total spaces: 1
- Parking features: Attached, Driveway, Garage, Gravel
- Attached garage spaces: 1
- Has uncovered spaces: Yes
Features
- Levels: One
- Stories: 1
- Patio & porch: Deck
- Fencing: None
Lot
- Size: 8,712 Square Feet
Details
- Additional structures: None
- Parcel number: 206104601000
- Zoning description: Residential
Construction
Type & style
- Home type: SingleFamily
- Architectural style: One Story
- Property subtype: Single Family Residence
Materials
- Vinyl Siding
- Foundation: Block
Condition
- New construction: No
Utilities & green energy
- Electric: Circuit Breakers
- Sewer: Public Sewer
- Water: Public
Community & HOA
HOA
- Has HOA: No
Location
- Region: Barron
Financial & listing details
- Price per square foot: $183/sqft
- Tax assessed value: $162,000
- Annual tax amount: $2,307
- Date on market: 10/12/2026
- Cumulative days on market: 60 days
- Listing agreement: Exclusive Right To Sell
- Exclusions: Sellers Personal
Estimated market value
$183,100
$174,000 - $192,000
$1,146/mo
Price history
| Date | Event | Price |
|---|---|---|
| 11/10/2026 | Contingent | $189,900$183/sqft |
Source:  NWWMLS #1605302 Report a problem | ||
| 10/15/2026 | Price change | $189,900-5%$183/sqft |
Source: NWWMLS #1605302 Report a problem | ||
| 9/21/2026 | Listed for sale | $199,900+122.1%$192/sqft |
Source:  WIREX MLS #1605302 Report a problem | ||
| 11/7/2016 | Sold | $90,000-5.8%$87/sqft |
Source: NWWMLS #1501406 Report a problem | ||
| 10/31/2016 | Pending sale | $95,500$92/sqft |
Source: Real Estate Solutions #1501406 Report a problem | ||
| 10/4/2016 | Listed for sale | $95,500$92/sqft |
Source: Real Estate Solutions #1501406 Report a problem | ||
Public tax history
| Year | Property taxes | Tax assessment |
|---|---|---|
| 2025 | $2,276 +2.5% | $153,000 |
| 2024 | $2,221 +20% | $153,000 +89.1% |
| 2023 | $1,850 +1.3% | $80,900 |
| 2022 | $1,827 -0.7% | $80,900 |
| 2021 | $1,840 +2.1% | $80,900 |
| 2020 | $1,802 +9.4% | $80,900 |
| 2019 | $1,647 -5.8% | $80,900 |
| 2017 | $1,748 +183.9% | $80,900 +179.9% |
| 2016 | $616 +28.4% | $28,900 -2.4% |
| 2015 | $479 -1.1% | $29,600 |
| 2014 | $485 -5.6% | $29,600 |
| 2013 | $514 -21.4% | $29,600 |
| 2011 | $653 | $29,600 |
| 2010 | $653 +5.4% | $29,600 |
| 2009 | $620 | $29,600 |
Find assessor info on the county website
Monthly payment
Est. payment
Payment breakdown
Explore the cost of this home by adjusting the details. Changes won't be saved.Climate risks
Neighborhood: 54812
Nearby schools
Schools provided by the listing agent
- District: Barron Area
Source: NWWMLS. This data may not be complete. We recommend contacting the local school district to confirm school assignments for this home.
Similar homes
- $214,9003 bd1 ba1.5k sqft302 E Wisconsin Avenue, Barron, WI 54812For Sale
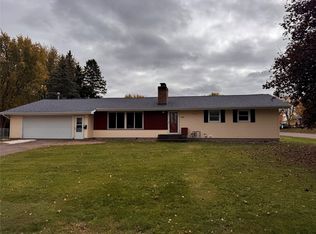
 MLS ID #1605959, Scott Rohde. NWWMLS
- $139,9002 bd1 ba765 sqft36 S 10th Street, Barron, WI 54812For Sale
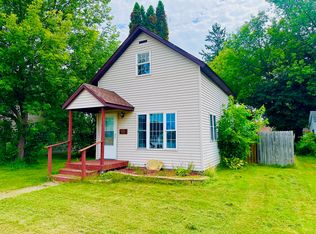 MLS ID #1603591, Romaine Quinn. NWWMLS
- $119,0004 bd2 ba1.2k sqft1037 E La Salle Avenue, Barron, WI 54812For Sale
 MLS ID #1605477, Casey Watters. NWWMLS
- $190,0003 bd1 ba1.1k sqft15 E John Street, Rice Lake, WI 54868For Sale
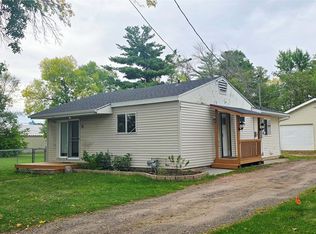 MLS ID #1605731, Victoria Kerian. NWWMLS
- $239,0002 bd1 ba840 sqft2170 Superior Avenue, Cumberland, WI 54829For SaleMLS ID #1606762, Holly Jordan. NWWMLS
- $215,0003 bd1 ba1.1k sqft2331 8th Avenue, Chetek, WI 54728For SaleMLS ID #1604201, Joshua Amys. NWWMLS
- $195,0002 bd1 ba1.1k sqft1740 3rd Avenue, Cumberland, WI 54829For SaleMLS ID #1605469, Katie Folstad. NWWMLS
- $224,9003 bd2 ba1.3k sqft131 Lulu Avenue E, Almena, WI 54805For SaleMLS ID #1604456, Jerry Bates. NWWMLS
- $152,0002 bd1 ba1k sqft113 S 3rd Street, Cameron, WI 54822For SaleMLS ID #1606448, Dennis Fehr. NWWMLS
- $139,5002 bd1 ba786 sqft204 Noble Avenue, Rice Lake, WI 54868For SaleMLS ID #1606660, Geoff Pedersen. NWWMLS
- $195,0003 bd2 ba1.3k sqft410 Camelia Dr, Clayton, WI 54004For Sale
 MLS ID #7149859, Megan Moreau, Kris Lindahl Real Estate. NorthstarMLS as distributed by MLS GRID
- $219,0002 bd2 ba1.2k sqft417 E Logan Avenue, Turtle Lake, WI 54889For SaleMLS ID #1606035, Casey Watters. NWWMLS
- $139,9003 bd1 ba1.1k sqft301 N 10th Street, Cameron, WI 54822For SaleMLS ID #1602427, Charissa Myers. NWWMLS
- $209,9003 bd2 ba1.2k sqft504 Phipps Avenue, Rice Lake, WI 54868For SaleMLS ID #1605693, Mike Handorf. NWWMLS
- $250,0002 bd1 ba902 sqft1374 21 3/4 Street, Cameron, WI 54822For SaleMLS ID #1605084, Casey Watters. NWWMLS
- $165,0002 bd1 ba850 sqft200 Pine St S, Turtle Lake, WI 54889For SaleMLS ID #7150693, Jessica Peterson, Bridge Realty, LLC. NorthstarMLS as distributed by MLS GRID
- $129,9002 bd1 ba1k sqft310 S 2nd Street, Cameron, WI 54822For SaleMLS ID #1603023, Jennifer Nitchey. NWWMLS
- $249,9003 bd1 ba1.4k sqft423 E Barker Street, Rice Lake, WI 54868For SaleMLS ID #1606642, Casey Watters. NWWMLS
- $224,9003 bd1 ba1.1k sqft124 Hatten Avenue, Rice Lake, WI 54868For SaleMLS ID #1606221, Scott Rohde. NWWMLS
- $159,9001 bd-- ba646 sqft203 Dallas Street E, Dallas, WI 54733For SaleMLS ID #1600875, Roxanne Woodford. NWWMLS
