Massive 22 acre compound featuring High-Speed Fiber Internet, 3,321 sq. ft. of flexible living space in two separate homes, a separate 500 sq. ft. building with a bathroom and a new metal roof, a 40' × 45' enclosed, heated and cooled shop with a 40x40 shed. Ideal for multigenerational living, remote working, or potential rental income. The beautifully updated 2,425 sq. ft., 3-bedroom, 2.5-bath main residence features fresh interior and exterior paint, a new kitchen countertop, new master tub, new landscaping and a heated saltwater pool. The charming 896 sq. ft., 2-bedroom, 1-bath guest cabin features a new metal roof and overlooks a peaceful wooded setting from its 8x28 wooden deck. Perfect for extended family, guests, or a potential income-producing Airbnb or short-term rental, subject to local regulations. A large stocked pond nestled in the mature woods is a magnate for the deer and turkey. MOVE IN READY.
For sale
$875,000
350 Bailey Morrison Dr, Somerville, TN 38068
3beds
2,860sqft
Single Family Residence
Built in 2005
22 Acres Lot
$854,600 Zestimate®
$306/sqft
$-- HOA
What's special
Heated saltwater poolNew metal roofNew landscapingNew kitchen countertopNew master tub
- 29 days
- 888
- 51
Likely to sell faster than
Zillow last checked:
Listing updated:
Listed by:
John H Simmons,
Simmons Land Company 901-828-5500
Source: MAAR,MLS#: 10232138
Facts & features
Interior
Bedrooms & bathrooms
- Bedrooms: 3
- Bathrooms: 3
- Full bathrooms: 2
- 1/2 bathrooms: 1
Primary bedroom
- Features: Walk-In Closet(s), Smooth Ceiling, Tile Floor
- Area: 255
- Dimensions: 15 x 17
Bedroom 2
- Features: Shared Bath, Smooth Ceiling, Tile Floor
- Level: First
Bedroom 3
- Features: Shared Bath, Smooth Ceiling, Tile Floor
- Level: First
Primary bathroom
- Features: Full Bath
Dining room
- Features: Separate Dining Room
- Area: 176
- Dimensions: 11 x 16
Kitchen
- Features: Updated/Renovated Kitchen, Eat-in Kitchen, Breakfast Bar
- Area: 220
- Dimensions: 20 x 11
Living room
- Features: Great Room
- Area: 320
- Dimensions: 20 x 16
Den
- Area: 320
- Dimensions: 20 x 16
Heating
- Natural Gas
Cooling
- Central Air
Appliances
- Included: Double Oven, Cooktop, Dishwasher, Microwave, Refrigerator
Features
- All Bedrooms Down, Vaulted/Coffered Primary, Renovated Bathroom, Double Vanity Bath, Separate Tub & Shower, Full Bath Down, Half Bath Down, Vaulted/Coff/Tray Ceiling, Square Feet Source: Land ID
- Flooring: Tile
- Windows: Double Pane Windows
- Number of fireplaces: 1
Interior area
- Total interior livable area: 2,860 sqft
Property
Parking
- Total spaces: 1
- Parking features: Driveway/Pad
- Covered spaces: 1
- Has uncovered spaces: Yes
Features
- Stories: 1
- Patio & porch: Patio, Deck
- Exterior features: Dog Run, Storage
- Has private pool: Yes
- Pool features: In Ground
- Fencing: Wood,Wood Fence
- Waterfront features: Lake/Pond on Property
Lot
- Size: 22 Acres
- Dimensions: 22 acres
- Features: Wooded, Level, Landscaped
Details
- Additional structures: Storage, Workshop
- Parcel number: The 22 acres is currently part of a 115 acre tract that will be surveyed out.
Construction
Type & style
- Home type: SingleFamily
- Architectural style: Traditional
- Property subtype: Single Family Residence
Condition
- New construction: No
- Year built: 2005
Community & HOA
Location
- Region: Somerville
Financial & listing details
- Price per square foot: $306/sqft
- Annual tax amount: $1,277
- Price range: $875K - $875K
- Date on market: 10/9/2026
- Cumulative days on market: 48 days
Estimated market value
$854,600
$812,000 - $897,000
$2,304/mo
Price history
| Date | Event | Price |
|---|---|---|
| 10/9/2026 | Listed for sale | $875,000-10.3%$306/sqft |
Source:  MAAR #10232138 Report a problem | ||
| 7/9/2026 | Sold | $975,000-18.7%$341/sqft |
Source: MAAR #10218104 Report a problem | ||
| 5/14/2026 | Pending sale | $1,199,000$419/sqft |
Source: MAAR #10218104 Report a problem | ||
| 3/31/2026 | Listed for sale | $1,199,000$419/sqft |
Source: MAAR #10218104 Report a problem | ||
Public tax history
Tax history is unavailable.
Monthly payment
Est. payment
Payment breakdown
Explore the cost of this home by adjusting the details. Changes won't be saved.Climate risks
Neighborhood: 38068
- $840,200-- bd2 ba896 sqft350 Bailey Morrison Rd, Somerville, TN 38068Off Market
- $285,200-- bd2 ba2.3k sqft256 Bailey Morrison Dr, Somerville, TN 38068Off Market
- $352,500-- bd1 ba1.1k sqft260 Bowers Way, Somerville, TN 38068Off Market
- $32,200-- bd-- ba924 sqft260 Bowers Way, Somerville, TN 38068Off Market
Similar homes
- $869,6005 bd3 ba3k sqft6355 Jernigan Dr, Somerville, TN 38068For Sale
 MLS ID #10224961, Paul Morris, Morris and Morris. MAAR
- $949,0003 bd3 ba2.5k sqft3255 Pittman Rd, Somerville, TN 38068For Sale
 MLS ID #10224959, Keith Morris, Morris and Morris. MAAR
- $499,9004 bd2 ba1.8k sqft625 Newcastle Dr, Somerville, TN 38068For Sale
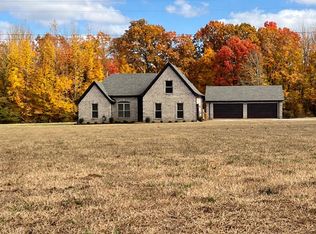 MLS ID #10233643, Jeffrey Jenkins, Renaissance Realty, LLC. MAAR
- $1,250,0003 bd4 ba2.3k sqft7785 Old Jackson Rd, Somerville, TN 38068For Sale
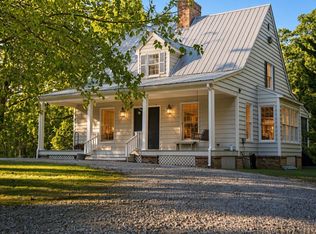 MLS ID #10233489, John R Wilson, Harvesters Land Company, LLC. MAAR
- $645,0004 bd3 ba2.5k sqft4510 Highway 195, Somerville, TN 38068For Sale
 MLS ID #3526347, Jennifer Carstensen. RealTracs MLS as distributed by MLS GRID
- $480,0004 bd2 ba2.7k sqft203 Oak Ave, Whiteville, TN 38075For SaleMLS ID #3628709, Abdul Salah. RealTracs MLS as distributed by MLS GRID
