Still waiting for lower interest rates? Look no further, 4.25% assumable loan available. Welcome to 350 Shady Cedar Hill Ln, a well-located home offering comfort, convenience, and a functional layout. The interior features a spacious, light-filled living area with an easy flow for everyday living and entertaining. The kitchen offers practical design with ample storage and connects seamlessly to the main living spaces.
Bedrooms are well-sized with good closet space, and the home provides a versatile layout suited to a variety of living needs.
Notable upgrades include LeafFilter gutters with a lifetime transferable warranty, a RainSoft whole-home water filtration and softener system with a kitchen under-sink reverse osmosis unit, epoxied garage floor, and upgraded wood laminate flooring.
Located in an established neighborhood with convenient access to major highways, shopping, dining, parks, and schools while maintaining a quiet residential feel.
Pending
$235,000
350 Shady Cedar Hill Ln, Willis, TX 77378
3beds
1,412sqft
:
Get pre-qualified$1,726/mo
Single Family Residence
Built in 2023
5,423 Square Feet Lot
$230,400 Zestimate®
$166/sqft
$55/mo HOA
What's special
Epoxied garage floorUpgraded wood laminate flooring
- 119 days |
- 35 |
- 1 |
Zillow last checked:
Listing updated:
Listed by:
Michael O'Neal TREC #0624124 832-797-3780,
Keller Williams Realty Northeast,
Anabel Garcia TREC #0764509 832-277-1453,
Keller Williams Realty Northeast
Source: HAR,MLS#: 37089418
Facts & features
Interior
Bedrooms & bathrooms
- Bedrooms: 3
- Bathrooms: 2
- Full bathrooms: 2
Rooms
- Room types: Family Room, Utility Room
Primary bedroom
- Level: First
- Area: 196
- Dimensions: 14 x 14
Bedroom
- Level: First
- Area: 110
- Dimensions: 10 x 11
Bedroom
- Level: First
- Area: 110
- Dimensions: 10 x 11
Other
- Level: First
- Area: 35
- Dimensions: 7 x 5
Dining room
- Level: First
- Area: 132
- Dimensions: 12 x 11
Kitchen
- Level: First
- Area: 168
- Dimensions: 12 x 14
Living room
- Level: First
- Area: 285
- Dimensions: 15 x 19
Primary bath
- Level: First
- Area: 72
- Dimensions: 8 x 9
Heating
- Natural Gas
Cooling
- Electric
Appliances
- Included: ENERGY STAR Qualified Appliances, Water Heater, Disposal, Dryer, Refrigerator, Washer, Water Softener, Gas Oven, Microwave, Gas Range, Dishwasher
- Laundry: Electric Dryer Hookup, Gas Dryer Hookup, Washer Hookup
Features
- All Bedrooms Down, Primary Bed - 1st Floor
- Flooring: Carpet, Laminate
- Windows: Window Coverings
Interior area
- Total structure area: 1,412
- Total interior livable area: 1,412 sqft
Property
Parking
- Total spaces: 2
- Parking features: Attached
- Attached garage spaces: 2
Features
- Stories: 1
- Patio & porch: Patio/Deck
- Fencing: Back Yard
Lot
- Size: 5,423 Square Feet
- Features: Back Yard, Subdivided, 0 Up To 1/4 Acre
Details
- Parcel number: 533576
- Special conditions: Short Sale
Construction
Type & style
- Home type: SingleFamily
- Architectural style: Traditional
- Property subtype: Single Family Residence
Materials
- Blown-In Insulation, Brick, Cement Siding
- Foundation: Slab
- Roof: Composition
Condition
- New construction: No
- Year built: 2023
Utilities & green energy
- Sewer: Public Sewer
- Water: Public
Green energy
- Energy efficient items: Thermostat, Lighting, HVAC
Community & HOA
Community
- Subdivision: The Pines At Seven Coves 03
HOA
- Has HOA: Yes
- HOA fee: $660 annually
Location
- Region: Willis
Financial & listing details
- Price per square foot: $166/sqft
- Tax assessed value: $218,592
- Annual tax amount: $4,355
- Date on market: 4/17/2026
- Listing terms: Cash,Conventional,FHA,VA Loan
Estimated market value
$230,400
$219,000 - $242,000
$1,757/mo
Price history
| Date | Event | Price |
|---|---|---|
| 6/2/2026 | Pending sale | $235,000$166/sqft |
Source:  HAR #37089418 Report a problem HAR #37089418 Report a problem | ||
| 4/17/2026 | Listed for sale | $235,000-2%$166/sqft |
Source: HAR #37089418 Report a problem | ||
| 4/4/2026 | Listing removed | $239,900$170/sqft |
Source: HAR #79200160 Report a problem | ||
| 12/11/2025 | Price change | $239,900-2.1%$170/sqft |
Source: HAR #79200160 Report a problem | ||
| 10/29/2025 | Listed for sale | $245,000-3%$174/sqft |
Source: HAR #79200160 Report a problem | ||
| 4/14/2024 | Listing removed | $252,500+0.1%$179/sqft |
Source:  Centex Report a problem Centex Report a problem | ||
| 3/31/2024 | Price change | $252,200+1.5%$179/sqft |
Source: Centex Report a problem | ||
| 3/1/2024 | Price change | $248,440-7.8%$176/sqft |
Source: HAR #52549693 Report a problem | ||
| 11/8/2023 | Price change | $269,4400%$191/sqft |
Source: HAR #52549693 Report a problem | ||
| 9/22/2023 | Price change | $269,530-1.8%$191/sqft |
Source: HAR #52549693 Report a problem | ||
| 8/24/2023 | Price change | $274,530-1.8%$194/sqft |
Source: HAR #52549693 Report a problem | ||
| 8/15/2023 | Price change | $279,530-4.1%$198/sqft |
Source: HAR #52549693 Report a problem | ||
| 7/20/2023 | Price change | $291,440+2.5%$206/sqft |
Source: HAR #52549693 Report a problem | ||
| 7/17/2023 | Listed for sale | $284,260$201/sqft |
Source: HAR #52549693 Report a problem | ||
Public tax history
| Year | Property taxes | Tax assessment |
|---|---|---|
| 2025 | $2,516 -7% | $218,592 +25.3% |
| 2024 | $2,705 +386.1% | $174,469 +512.6% |
| 2023 | $557 | $28,480 |
Find assessor info on the county website
Monthly payment
Est. payment
Payment breakdown
Explore the cost of this home by adjusting the details. Changes won't be saved.Climate risks
Neighborhood: 77378
Nearby schools
GreatSchools rating
- 8/10Turner Elementary SchoolGrades: K-5Distance: 0.5 mi
- 5/10Robert P Brabham Middle SchoolGrades: 6-8Distance: 1 mi
- 5/10Willis High SchoolGrades: 9-12Distance: 0.6 mi
Schools provided by the listing agent
- Elementary: A.R. Turner Elementary School
- Middle: Robert P. Brabham Middle School
- High: Willis High School
Source: HAR. This data may not be complete. We recommend contacting the local school district to confirm school assignments for this home.
- $241,300-- bd2 ba1.5k sqft249 Seven Pines Dr, Willis, TX 77378Off Market
- $237,0004 bd2 ba1.6k sqft245 Seven Pines Dr, Willis, TX 77378Off Market

- $227,5003 bd2 ba1.4k sqft241 Seven Pines Dr, Willis, TX 77378Off Market
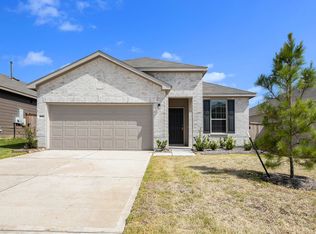
- $255,9004 bd3 ba2.2k sqft315 Shady Cedar Hill Ln, Willis, TX 77378Off Market

- $--3 bd2 ba1.2k sqft314 Shady Cedar Hill Ln, Willis, TX 77378Sold
- $--4 bd3 ba2k sqft318 Shady Cedar Hill Ln, Willis, TX 77378Sold
- $--4 bd2 ba1.7k sqft303 Shady Cedar Hill Ln, Willis, TX 77378Sold
- $249,8004 bd2 ba1.6k sqft237 Seven Pines Dr, Willis, TX 77378Off Market
A local agent can set up tours, give advice and negotiate with sellers.
Similar homes
- $240,0003 bd3 ba1.5k sqft14994 Indian Hill Trl, Willis, TX 77378For Sale
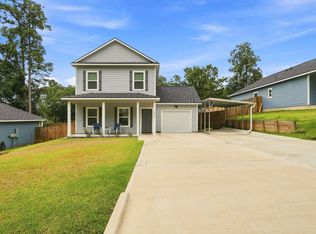 MLS ID #45560512, Rodolfo Solis, Better Homes and Gardens Real Estate Gary Greene - Lake Conroe South. HAR
 - $224,9003 bd3 ba1.5k sqft3998 Frontier Rd, Willis, TX 77378For Sale
 MLS ID #45457426, Abby Davison, LMW Property Management. HAR
 - $217,9993 bd2 ba1.2k sqft3031 Apache St, Willis, TX 77378For Sale
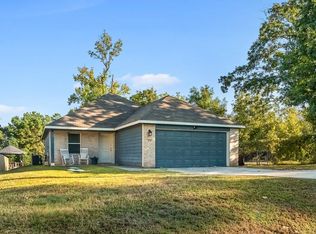 MLS ID #33921066, Jorge Vargas, Real Broker, LLC. HAR
 - $--3 bd2 ba1.7k sqft11310 Cora Ln, Willis, TX 77318Auction
 ServiceLink Auction
 - $250,0003 bd3 ba1.6k sqft721 Roaring Falls Dr, Willis, TX 77378For SaleMLS ID #87512936, Lawson Kelly, eXp Realty LLC. HAR
- $200,0003 bd2 ba1.4k sqft15120 Arrowhead Loop E, Willis, TX 77378For SaleMLS ID #65093261, Diane Flicker, Keller Williams Realty Northeast. HAR
- $266,0003 bd2 ba1.5k sqft11935 Sunshine Park Dr N, Willis, TX 77318For SaleMLS ID #62387494, Janet Chavez, Keller Williams Realty The Woodlands. HAR
- $219,5003 bd3 ba1.4k sqft410 W Marlin St W, Willis, TX 77378New ConstructionMLS ID #31130459, Taylor Nelson, JLA Realty. HAR
- $225,0003 bd2 ba1.3k sqft7643 Glaber Leaf Rd, Conroe, TX 77304For SaleMLS ID #7674309, Lara Forssell, Keller Williams Realty The Woodlands. HAR
- $295,0003 bd2 ba1.7k sqft9048 Zapata Way, Willis, TX 77378For SaleMLS ID #70671498, Julie Spain, Julie Spain Realty. HAR
- $259,9004 bd2 ba1.7k sqft11526 Gingerland Dr, Conroe, TX 77304For SaleMLS ID #84138783, Michelle Garza- Beason, RE/MAX Partners. HAR
- $289,0003 bd2 ba1.6k sqft135 Winged Elm Ct, Willis, TX 77318For SaleMLS ID #80146040, Thomas Arnold, LPT Realty, LLC. HAR
- $244,9004 bd3 ba1.8k sqft13026 N Green Wing Cir, Willis, TX 77318For SaleMLS ID #95890234, Nicole Wright, JLA Realty. HAR
- $234,9003 bd2 ba1.4k sqft4343 Roaring Timber Dr, Conroe, TX 77304For SaleMLS ID #44262541, Dane Gates, Berkshire Hathaway HomeServices Premier Properties. HAR
- $240,0003 bd3 ba1.6k sqft1714 Campos Ct, Conroe, TX 77301For SaleMLS ID #13482476, Mary Feece, Better Homes and Gardens Real Estate Gary Greene - The Woodlands. HAR
- $290,0004 bd2 ba2k sqft11586 Gingerland Dr, Conroe, TX 77304For SaleMLS ID #85584526, Evan Ballew, Top Guns Realty on Lake Conroe. HAR
- $235,0002 bd1 ba1.3k sqft308 E Phillips St, Conroe, TX 77301For SaleMLS ID #89923424, Rodolfo Solis, Better Homes and Gardens Real Estate Gary Greene - Lake Conroe South. HAR
- $249,0004 bd2 ba1.8k sqft9934 Sterling Place Dr, Conroe, TX 77303For SaleMLS ID #31952160, Pompello Rubio, Texas Grand Real Estate Inc.. HAR
- $235,0004 bd3 ba1.9k sqft9967 Sterling Place Dr, Conroe, TX 77303For SaleMLS ID #37593572, Olga M. Garza, Nan & Company Properties - Corporate Office (Heights). HAR
- $249,0003 bd2 ba1.4k sqft18716 Stewart Hill Dr, Montgomery, TX 77356For SaleMLS ID #36566601, Jimmy Franklin, eXp Realty LLC. HAR
