Brick ranch is truly a hidden gem! Offering 3 bedrooms, 1 full bathroom on the main level, and a convenient half bathroom in the finished basement, this home is full of comfort and character. The spacious living and dining rooms feature beautiful hardwood floors, creating a warm and inviting atmosphere. The kitchen offers plenty of cabinet space, a stylish backsplash, and enough room for an additional dining table or extra storage.
The remodeled basement provides the perfect space for entertaining or relaxing, complete with a cozy family room, bar area, and half bath. Step outside to enjoy the fully fenced backyard, ideal for pets, play, or outdoor gatherings.
Don't miss your opportunity to make this wonderful home yours-schedule your showing today!
Pending
Price cut: $14K (8/21)
$200,000
3500 E 38th Ct, Des Moines, IA 50317
3beds
1,128sqft
Single Family Residence
Built in 1959
7,666 Square Feet Lot
$-- Zestimate®
$177/sqft
$-- HOA
What's special
Remodeled basementWarm and inviting atmosphereStylish backsplashBeautiful hardwood floorsFully fenced backyardCozy family roomBar area
- 47 days
- 86
- 0
Zillow last checked:
Listing updated:
Listed by:
Beatriz Sosa (515)689-2414,
RE/MAX Revolution
Source: DMMLS,MLS#: 746418 Originating MLS: Des Moines Area Association of REALTORS
Originating MLS: Des Moines Area Association of REALTORSFacts & features
Interior
Bedrooms & bathrooms
- Bedrooms: 3
- Bathrooms: 2
- Full bathrooms: 1
- 1/2 bathrooms: 1
- Main level bedrooms: 3
Heating
- Forced Air, Gas, Natural Gas
Cooling
- Central Air
Appliances
- Included: Dishwasher, Microwave, Refrigerator, Stove
Features
- Basement: Finished
Interior area
- Total structure area: 1,128
- Total interior livable area: 1,128 sqft
- Finished area below ground: 1,128
Property
Parking
- Total spaces: 1
- Parking features: Detached, Garage, One Car Garage
- Garage spaces: 1
Features
- Stories: 1
- Fencing: Chain Link
Lot
- Size: 7,666 Square Feet
- Dimensions: 71 x 108
- Features: Rectangular Lot
Details
- Parcel number: 06007929070000
- Zoning: N3A
Construction
Type & style
- Home type: SingleFamily
- Architectural style: Ranch
- Property subtype: Single Family Residence
Materials
- Brick
- Foundation: Block
- Roof: Asphalt,Shingle
Condition
- Year built: 1959
Utilities & green energy
- Sewer: Public Sewer
- Water: Public
Community & HOA
HOA
- Has HOA: No
Location
- Region: Des Moines
Financial & listing details
- Price per square foot: $177/sqft
- Tax assessed value: $212,400
- Annual tax amount: $4,003
- Date on market: 7/31/2026
- Cumulative days on market: 68 days
- Listing terms: Cash,Conventional,FHA
- Road surface type: Concrete
Estimated market value
Not available
Estimated sales range
Not available
Not available
Price history
| Date | Event | Price |
|---|---|---|
| 8/28/2026 | Pending sale | $200,000$177/sqft |
Source:  DMMLS #746418 Report a problem DMMLS #746418 Report a problem | ||
| 8/21/2026 | Price change | $200,000-6.5%$177/sqft |
Source: DMMLS #746418 Report a problem | ||
| 8/18/2026 | Price change | $214,000-0.5%$190/sqft |
Source: DMMLS #746418 Report a problem | ||
| 8/14/2026 | Listed for sale | $215,000$191/sqft |
Source: DMMLS #746418 Report a problem | ||
| 8/7/2026 | Pending sale | $215,000$191/sqft |
Source: DMMLS #746418 Report a problem | ||
| 8/5/2026 | Price change | $215,000-2.2%$191/sqft |
Source: DMMLS #746418 Report a problem | ||
| 7/31/2026 | Listed for sale | $219,900-4.2%$195/sqft |
Source: DMMLS #746418 Report a problem | ||
| 11/9/2023 | Pending sale | $229,500$203/sqft |
Source: DMMLS #684243 Report a problem | ||
| 10/24/2023 | Price change | $229,500-0.2%$203/sqft |
Source: DMMLS #684243 Report a problem | ||
| 10/3/2023 | Price change | $230,000-1.9%$204/sqft |
Source: DMMLS #681625 Report a problem | ||
| 9/21/2023 | Price change | $234,500-0.2%$208/sqft |
Source: DMMLS #681625 Report a problem | ||
| 9/8/2023 | Listed for sale | $235,000+45.1%$208/sqft |
Source: DMMLS #681625 Report a problem | ||
| 4/15/2022 | Sold | $162,000+39.1%$144/sqft |
Source: Public Record Report a problem | ||
| 3/24/2021 | Listing removed | -- |
Source: Owner Report a problem | ||
| 2/27/2020 | Listing removed | $1,499$1/sqft |
Source: Owner Report a problem | ||
| 2/16/2020 | Listed for rent | $1,499$1/sqft |
Source: Owner Report a problem | ||
| 5/8/2019 | Listing removed | $1,499$1/sqft |
Source: Owner Report a problem | ||
| 5/2/2019 | Sold | $116,500-18%$103/sqft |
Source: Public Record Report a problem | ||
| 5/1/2019 | Price change | $1,499+7.1%$1/sqft |
Source: Owner Report a problem | ||
| 4/29/2019 | Listed for rent | $1,399$1/sqft |
Source: Owner Report a problem | ||
| 7/7/2017 | Sold | $142,000-2%$126/sqft |
Source: DMMLS #539672 Report a problem | ||
| 5/30/2017 | Pending sale | $144,900$128/sqft |
Source: Charter House Real Estate #539672 Report a problem | ||
| 5/25/2017 | Price change | $144,900-3.3%$128/sqft |
Source: Charter House Real Estate #539672 Report a problem | ||
| 5/17/2017 | Listed for sale | $149,900+17.1%$133/sqft |
Source: Charter House Real Estate #539672 Report a problem | ||
| 6/6/2014 | Sold | $128,000-5.2%$113/sqft |
Source: DMMLS #434171 Report a problem | ||
| 10/4/2013 | Listing removed | $135,000$120/sqft |
Source: Twenty20 Real Estate #415083 Report a problem | ||
| 4/4/2013 | Listed for sale | $135,000+13.9%$120/sqft |
Source: Twenty20 Real Estate #415083 Report a problem | ||
| 3/23/2005 | Sold | $118,500$105/sqft |
Source: Public Record Report a problem | ||
Public tax history
| Year | Property taxes | Tax assessment |
|---|---|---|
| 2025 | $3,780 +2.1% | $212,400 +12.8% |
| 2024 | $3,704 +3.2% | $188,300 |
| 2023 | $3,588 +0.8% | $188,300 +23.7% |
| 2022 | $3,560 +1% | $152,200 |
| 2021 | $3,524 -3.7% | $152,200 +7.8% |
| 2020 | $3,660 +7.6% | $141,200 |
| 2019 | $3,402 +8.5% | $141,200 +11.5% |
| 2018 | $3,136 | $126,600 |
| 2017 | $3,136 +9.2% | $126,600 +7.6% |
| 2016 | $2,872 | $117,700 |
| 2015 | $2,872 +9.5% | $117,700 +5.8% |
| 2014 | $2,622 | $111,300 |
| 2013 | -- | $111,300 |
| 2012 | -- | $111,300 |
| 2011 | -- | $111,300 -9.3% |
| 2010 | -- | $122,700 |
| 2009 | -- | $122,700 +2.9% |
| 2008 | -- | $119,200 |
| 2007 | -- | $119,200 +3.4% |
| 2006 | -- | $115,300 |
| 2005 | -- | $115,300 +11.3% |
| 2003 | -- | $103,630 +12.9% |
| 2002 | -- | $91,790 |
| 2001 | -- | $91,790 |
Find assessor info on the county website
Monthly payment
Est. payment
Payment breakdown
Explore the cost of this home by adjusting the details. Changes won't be saved.Climate risks
Neighborhood: Sheridan Gardens
Nearby schools
Schools provided by the listing agent
- District: Des Moines Independent
Source: DMMLS. This data may not be complete. We recommend contacting the local school district to confirm school assignments for this home.
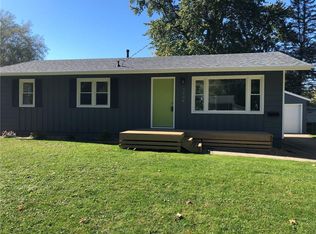
Similar homes
- $200,0002 bd1 ba864 sqft3841 E 39th Ct, Des Moines, IA 50317For Sale
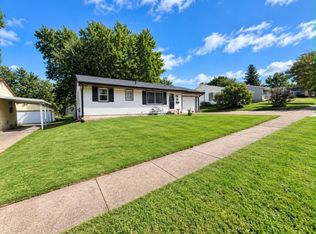 MLS ID #748909, Lissa Baker, RE/MAX Revolution. DMMLS
 - $210,0003 bd2 ba1.1k sqft2507 E Tiffin Ave, Des Moines, IA 50317For Sale
 MLS ID #744355, Tony Berry, RE/MAX Concepts. DMMLS
 - $244,9003 bd2 ba988 sqft3932 E Douglas Ave, Des Moines, IA 50317For Sale
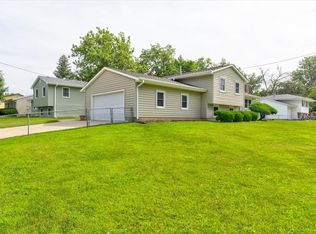 MLS ID #744846, Aaron Ackerlund, Keller Williams Realty GDM. DMMLS
 - $212,0003 bd1 ba832 sqft2004 E 33rd St, Des Moines, IA 50317For Sale
 MLS ID #750481, Micole Chapman, RE/MAX Concepts. DMMLS
 - $190,0003 bd2 ba840 sqft2436 SE 7th St, Des Moines, IA 50315For Sale
 MLS ID #71480, Jason Rude, Rude Realty. CIBR
