Welcome home to this well-maintained ranch-style residence situated on a generous corner lot of over half an acre in the desirable Stone Creek subdivision. Offering the perfect blend of space, comfort, and financial savvy with **no city taxes**, this move-in-ready property provides a peaceful retreat while maintaining quick and easy access to Fort Campbell. Inside, the home features a functional and welcoming floor plan designed for both everyday living and effortless entertaining, A formal dining room sets the stage for special meals, while the spacious eat-in kitchen comes fully equipped with modern stainless-steel appliances and ample cabinetry. Unwind in the living room around the classic brick wood-burning fireplace, bringing warmth and character to the heart of the home. Enjoy an expansive yard with a partially fenced section—ideal for pets, outdoor recreation, gardening, or creating your own private backyard oasis. Complete with an attached one-car garage providing extra storage and secure vehicle parking. Whether you are looking for room to spread out on a prime corner lot or a quick commute to base without sacrificing suburban tranquility, this Stone Creek gem delivers it all. Sold As Is
Active
$227,500
3500 Hunters Rdg, Woodlawn, TN 37191
3beds
1,229sqft
Single Family Residence, Residential
Built in 1996
0.65 Acres Lot
$-- Zestimate®
$185/sqft
$-- HOA
What's special
Modern stainless-steel appliancesWell-maintained ranch-style residenceSpacious eat-in kitchenAmple cabinetryPrime corner lotFormal dining room
- 20 days
- 362
- 37
Likely to sell faster than
Zillow last checked:
Listing updated:
Listed by:
Mary McCooley 931-206-0074,
Berkshire Hathaway HomeServices PenFed Realty 931-503-8000
Source: RealTracs MLS as distributed by MLS GRID,MLS#: 3622231
Facts & features
Interior
Bedrooms & bathrooms
- Bedrooms: 3
- Bathrooms: 2
- Full bathrooms: 2
- Main level bedrooms: 3
Bedroom 1
- Features: Full Bath
- Area: 168 Square Feet
- Dimensions: 14x12
Bedroom 2
- Area: 121 Square Feet
- Dimensions: 11x11
Bedroom 3
- Area: 110 Square Feet
- Dimensions: 11x10
Primary bathroom
- Features: Primary Bedroom
Dining room
- Features: Separate
- Area: 100 Square Feet
- Dimensions: 10x10
Kitchen
- Features: Eat-in Kitchen
- Area: 136 Square Feet
- Dimensions: 17x8
Living room
- Area: 247 Square Feet
- Dimensions: 19x13
Heating
- Heat Pump
Cooling
- Ceiling Fan(s), Central Air, Electric
Appliances
- Included: Electric Oven, Electric Range, Dishwasher, Microwave, Refrigerator
- Laundry: Electric Dryer Hookup, Washer Hookup
Features
- Ceiling Fan(s), Entrance Foyer, Pantry, High Speed Internet
- Flooring: Laminate
- Basement: Crawl Space
- Number of fireplaces: 1
- Fireplace features: Living Room, Wood Burning
Interior area
- Total structure area: 1,229
- Total interior livable area: 1,229 sqft
- Finished area above ground: 1,229
Property
Parking
- Total spaces: 1
- Parking features: Garage Door Opener, Garage Faces Front
- Attached garage spaces: 1
Features
- Levels: One
- Stories: 1
- Patio & porch: Porch, Covered, Deck
- Fencing: Chain Link
Lot
- Size: 0.65 Acres
- Features: Corner Lot
- Topography: Corner Lot
Details
- Parcel number: 063075K A 02400 00009075L
- Special conditions: VA Owned
Construction
Type & style
- Home type: SingleFamily
- Architectural style: Ranch
- Property subtype: Single Family Residence, Residential
Materials
- Brick, Vinyl Siding
- Roof: Shingle
Condition
- New construction: No
- Year built: 1996
Utilities & green energy
- Sewer: Septic Tank
- Water: Private
- Utilities for property: Electricity Available, Water Available
Community & HOA
Community
- Subdivision: Stone Creek
HOA
- Has HOA: No
Location
- Region: Woodlawn
Financial & listing details
- Price per square foot: $185/sqft
- Tax assessed value: $245,400
- Annual tax amount: $1,288
- Date on market: 10/18/2026
- Electric utility on property: Yes
Estimated market value
Not available
Estimated sales range
Not available
Not available
Price history
| Date | Event | Price |
|---|---|---|
| 10/18/2026 | Listed for sale | $227,500+14.9%$185/sqft |
Source:  RealTracs MLS as distributed by MLS GRID #3622231 Report a problem | ||
| 5/28/2021 | Sold | $198,000+4.3%$161/sqft |
Source: RealTracs MLS as distributed by MLS GRID #2250864 Report a problem | ||
| 5/8/2021 | Pending sale | $189,900$155/sqft |
Source: RealTracs MLS as distributed by MLS GRID #2250864 Report a problem | ||
| 5/5/2021 | Listed for sale | $189,900+33.7%$155/sqft |
Source: RealTracs MLS as distributed by MLS GRID #2250864 Report a problem | ||
| 8/20/2017 | Sold | $142,000-4.1%$116/sqft |
Source: RealTracs MLS as distributed by MLS GRID #1821185 Report a problem | ||
| 4/25/2017 | Listed for sale | $148,000+18.5%$120/sqft |
Source: Tennessee Living Realty #eps-1376149246-1492545922 Report a problem | ||
| 9/14/2012 | Sold | $124,900$102/sqft |
Source: Public Record Report a problem | ||
| 7/27/2012 | Listed for sale | $124,900+30.1%$102/sqft |
Source: Peoples Choice Realty, LLC #1381529 Report a problem | ||
| 12/31/2004 | Sold | $96,000+14.3%$78/sqft |
Source: Public Record Report a problem | ||
| 10/8/2001 | Sold | $84,000+12.3%$68/sqft |
Source: Public Record Report a problem | ||
| 5/23/1996 | Sold | $74,800$61/sqft |
Source: Public Record Report a problem | ||
Public tax history
| Year | Property taxes | Tax assessment |
|---|---|---|
| 2024 | $1,288 +22.8% | $61,350 +74.9% |
| 2023 | $1,049 | $35,075 |
| 2022 | $1,049 0% | $35,075 |
| 2021 | $1,049 +0% | $35,075 |
| 2020 | $1,049 0% | $35,075 |
| 2019 | $1,049 | $35,075 +33.7% |
| 2018 | $1,049 +9.7% | $26,225 -15.8% |
| 2017 | $956 | $31,150 |
| 2016 | $956 | $31,150 |
| 2015 | $956 +3.2% | $31,150 |
| 2014 | $927 -0.3% | $31,150 +5.2% |
| 2013 | $929 0% | $29,600 +0% |
| 2011 | $929 +9% | $29,594 |
| 2010 | $852 | $29,594 |
| 2009 | $852 | $29,594 |
| 2008 | -- | $29,594 +10.6% |
| 2007 | $840 | $26,758 |
| 2006 | $840 +10.9% | $26,758 +14.4% |
| 2005 | $758 +11.3% | $23,385 |
| 2004 | $681 | $23,385 |
| 2002 | $681 | $23,385 +13.9% |
| 2001 | -- | $20,525 -75% |
| 2000 | -- | $82,101 |
Find assessor info on the county website
Monthly payment
Est. payment
Payment breakdown
Explore the cost of this home by adjusting the details. Changes won't be saved.Climate risks
Neighborhood: 37191
Nearby schools
Schools provided by the listing agent
- Elementary: Woodlawn Elementary
- Middle: New Providence Middle
- High: Northwest High School
Source: RealTracs MLS as distributed by MLS GRID. This data may not be complete. We recommend contacting the local school district to confirm school assignments for this home.

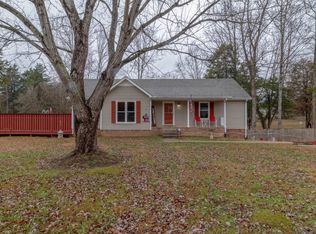
Similar homes
- $230,0002 bd2 ba1k sqft418 Market St, Clarksville, TN 37042For Sale
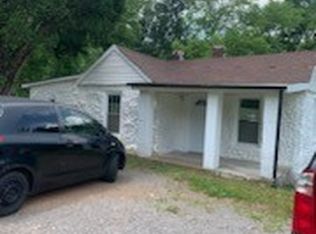
 MLS ID #3631470, Ken Nguyen. RealTracs MLS as distributed by MLS GRID
- $235,0003 bd2 ba1.1k sqft1065 Bobcat Dr, Clarksville, TN 37042For Sale
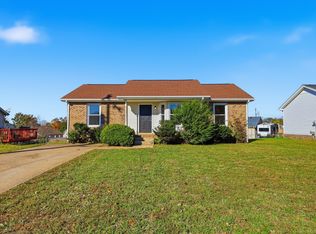 MLS ID #3633881, TJ Ojehomon. RealTracs MLS as distributed by MLS GRID
- $255,0003 bd2 ba1.1k sqft420 Parker Dr, Clarksville, TN 37042For Sale
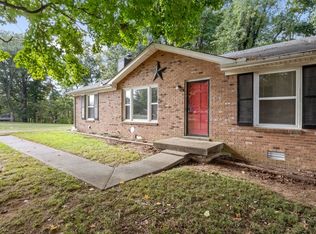 MLS ID #3622480, John Smith. RealTracs MLS as distributed by MLS GRID
- $255,9003 bd2 ba1.1k sqft1000 Monica Dr, Clarksville, TN 37042For Sale
 MLS ID #3611189, Adina Bangean. RealTracs MLS as distributed by MLS GRID
- $219,9003 bd2 ba1k sqft573 Bridgette Dr, Clarksville, TN 37042For SaleMLS ID #3592782, Joseph Hedrick. RealTracs MLS as distributed by MLS GRID
- $240,0003 bd2 ba1.1k sqft1385 William Suiters Ln, Clarksville, TN 37042For SaleMLS ID #3624539, Priscilla Souza. RealTracs MLS as distributed by MLS GRID
- $219,0003 bd2 ba1.3k sqft265 Secretariat Way, Oak Grove, KY 42262For SaleMLS ID #3628776, Cody B. Stewart. RealTracs MLS as distributed by MLS GRID
- $215,0003 bd2 ba1.6k sqft310 Sheriff Dr, Clarksville, TN 37042For SaleMLS ID #3527248, Joseph Degon. RealTracs MLS as distributed by MLS GRID
- $259,0003 bd2 ba1k sqft355 Donna Dr, Clarksville, TN 37042For SaleMLS ID #3598494, Tyree Moreland. RealTracs MLS as distributed by MLS GRID
- $230,0003 bd2 ba988 sqft290 Fritz Cir, Clarksville, TN 37042For SaleMLS ID #3232086, Beth Myers. RealTracs MLS as distributed by MLS GRID
- $240,0003 bd2 ba1.4k sqft1223 Beverly Hills Dr, Clarksville, TN 37040For SaleMLS ID #3592332, Karen Albright. RealTracs MLS as distributed by MLS GRID
- $223,0003 bd2 ba1k sqft223 Mark Spitz Dr, Clarksville, TN 37042For SaleMLS ID #3621363, Robert Townsend. RealTracs MLS as distributed by MLS GRID
- $236,9503 bd2 ba1k sqft410 Roselawn Dr, Clarksville, TN 37042For SaleMLS ID #3217127, Alex Gutierrez (615)779-6610. RealTracs MLS as distributed by MLS GRID
- $230,0003 bd2 ba975 sqft954 Crabapple Ct, Clarksville, TN 37040For SaleMLS ID #3598225, Lauren Neu. RealTracs MLS as distributed by MLS GRID
- $250,0003 bd2 ba1.1k sqft505 Pointer Ln, Clarksville, TN 37042For SaleMLS ID #3304727, Aaron Morton. RealTracs MLS as distributed by MLS GRID
- $279,5003 bd2 ba1.4k sqft1780 Mooreland Dr, Clarksville, TN 37040For SaleMLS ID #3630003, Tiff Dussault. RealTracs MLS as distributed by MLS GRID
- $239,9003 bd2 ba1k sqft1846 Timberline Pl, Clarksville, TN 37042For SaleMLS ID #3622768, Sarah Evans. RealTracs MLS as distributed by MLS GRID
- $--2 bd1 ba1k sqft10125 Highway 13, Cumberland City, TN 37050AuctionMLS ID #3528057, Andrew Koontz. RealTracs MLS as distributed by MLS GRID
- $215,0003 bd2 ba1.4k sqft1182 Max Ct, Oak Grove, KY 42262For SaleMLS ID #3593923, Scott Stephenson. RealTracs MLS as distributed by MLS GRID
- $198,0003 bd2 ba938 sqft252 Ray Dr, Clarksville, TN 37042For SaleMLS ID #3226491, Dee Bourne. RealTracs MLS as distributed by MLS GRID
