Welcome to an extraordinary waterfront retreat where breathtaking views, unmatched privacy, and timeless coastal living come together. Set on over 350 feet of pristine shoreline, this exceptional property offers a rare opportunity to own a private sanctuary surrounded by nature and endless possibilities. The inviting 2-bedroom, 2-bathroom home is thoughtfully positioned to capture stunning water views, creating a warm and comfortable atmosphere throughout. Enjoy your morning coffee on the expansive deck, entertain guests in the screened gazebo, or relax while taking in spectacular sunsets over the water. Beyond the main residence, the property offers outstanding versatility with a charming 16' x 18' guest chalet, ideal for family, visitors, a home office, or a private studio. A spacious 24' x 24' detached garage provides plenty of room for vehicles, recreational equipment, and workshop space, while two additional outbuildings measuring 10' x 12' and 8' x 12' offer even more storage and flexibility. Mature trees provide exceptional privacy while framing beautiful panoramic water views. The expansive shoreline invites endless opportunities for kayaking, paddleboarding, swimming, fishing, or simply enjoying the peaceful waterfront setting. Whether you are searching for a year-round residence, a seasonal retreat, or a property where generations of memories can be made, this remarkable waterfront estate offers the perfect combination of comfort, privacy, and natural beauty. Experience the lifestyle that comes with owning your own piece of waterfront paradise.
For sale
C$439,000
3500 Long Island Rd, Cape Breton, NS B1Y 3N2
2beds
1,184sqft
Mobile Home
Built in 11
2 Acres Lot
$-- Zestimate®
C$371/sqft
C$-- HOA
What's special
Expansive deckScreened gazeboExpansive shoreline
- 3 days |
- 155 |
- 0 |
Zillow last checked:
Listing updated:
Listed by:
Eric Young,
3% Realty Nova Scotia Brokerage
Source: NSAR,MLS®#: 202617879 Originating MLS®#: Nova Scotia Association of REALTORS®
Originating MLS®#: Nova Scotia Association of REALTORS®Facts & features
Interior
Bedrooms & bathrooms
- Bedrooms: 2
- Bathrooms: 2
- Full bathrooms: 2
- Main level bathrooms: 2
- Main level bedrooms: 2
Bedroom
- Level: Main
- Area: 191.89
- Dimensions: 13.08 x 14.67
Bedroom 1
- Level: Main
- Area: 121.84
- Dimensions: 10.08 x 12.08
Bathroom
- Level: Main
- Area: 44.63
- Dimensions: 5.25 x 8.5
Bathroom 1
- Level: Main
- Area: 44.38
- Dimensions: 7.5 x 5.92
Kitchen
- Level: Main
- Area: 281.11
- Dimensions: 19.17 x 14.67
Living room
- Level: Main
- Area: 223.71
- Dimensions: 15.17 x 14.75
Heating
- Baseboard, Heat Pump -Ductless
Features
- High Speed Internet, Master Downstairs
- Flooring: Laminate
- Basement: None
Interior area
- Total structure area: 1,184
- Total interior livable area: 1,184 sqft
- Finished area above ground: 1,184
Property
Parking
- Parking features: Detached, Gravel
- Has garage: Yes
- Details: Garage Details(24 X 24)
Features
- On waterfront: Yes
- Waterfront features: Lake, Salt Water
Lot
- Size: 2 Acres
- Features: 1 to 2.99 Acres
Details
- Additional structures: Barn(s)
- Additional parcels included: 15881659
- Parcel number: 15647142
- Lease amount: $0
- Zoning: RU
- Other equipment: Fuel Tank(s)
Construction
Type & style
- Home type: MobileManufactured
- Property subtype: Mobile Home
Materials
- Vinyl Siding
- Foundation: Pillar/Post/Pier
- Roof: Asphalt,Rolled/Hot Mop
Condition
- New construction: No
- Year built: 11
Utilities & green energy
- Sewer: Septic Tank
- Water: Dug, Well
- Utilities for property: Cable Connected, Electricity Connected, Electric
Community & HOA
Location
- Region: Cape Breton
Financial & listing details
- Price per square foot: C$371/sqft
- Price range: C$439K - C$439K
- Date on market: 7/17/2026
- Inclusions: Washer, Dryer, Stove, Fridge, Dishwasher
- Ownership: Freehold
- Electric utility on property: Yes
Eric Young
Eric Young
(902) 371-5700
By pressing Contact Agent, you agree that the real estate professional identified above may call/text you about your search, which may involve use of automated means and pre-recorded/artificial voices. You don't need to consent as a condition of buying any property, goods, or services. Message/data rates may apply. You also agree to our Terms of Use. Zillow does not endorse any real estate professionals. We may share information about your recent and future site activity with your agent to help them understand what you're looking for in a home.
Price history
| Date | Event | Price |
|---|---|---|
| 7/17/2026 | Listed for sale | C$439,000C$371/sqft |
Source:  NSAR #202617879 Report a problem NSAR #202617879 Report a problem | ||
Public tax history
Tax history is unavailable.
Climate risks
Neighborhood: B1Y
Nearby schools
GreatSchools rating
No schools nearby
We couldn't find any schools near this home.
- C$117,8003 bd2 ba1.1k sqft3500 Long Island Rd, Barrachois, NS B1Y3N2Off Market
- C$73,2002 bd1 ba480 sqft3558 Long Island Rd, Barrachois, NS B1Y3N4Off Market
- C$112,5003 bd1 ba1.1k sqft3519 Long Island Rd, Barrachois, NS B1Y3N1Off Market
- C$131,5003 bd1 ba864 sqft3495 Long Island Rd, Barrachois, NS B1Y3N1Off Market
- C$162,8003 bd1 ba1.6k sqft3563 Long Island Rd, Barrachois, NS B1Y3N3Off Market
- C$157,2004 bd2 ba1.5k sqft3459 Long Island Rd, Barrachois, NS B1Y3N1Off Market
- C$88,8002 bd1 ba500 sqft3567 Long Island Rd, Barrachois, NS B1Y3N3Off Market
- C$62,0001 bd1 ba384 sqft3453 Long Island Rd, Barrachois, NS B1Y3N1Off Market
Similar homes
- C$399,9994 bd2 ba1.5k sqft967 Westmount Rd, Westmount, NS B1R 1C5For Sale
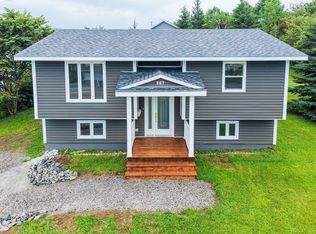 MLS ID #202618142, Joe McDonald, Coldwell Banker Boardwalk Realty Brokerage. NSAR
 - C$485,0003 bd2 ba1.5k sqft27 Greenridge Dr, Cape Breton, NS B1L 1H1For Sale
 MLS ID #202616187, Linda Clarke, FLAT RATE REALTY CANADA LTD - 15099 Brokerage. NSAR
 - C$279,9003 bd1 ba1.2k sqft1651 Trout Brook Rd, Albert Bridge, NS B1K 2L2For Sale
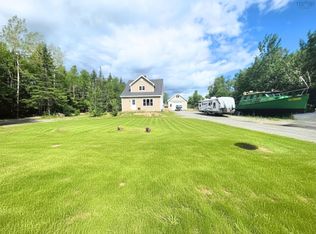 MLS ID #202617891, Cheryl Vickers, EXP Realty of Canada Inc. Brokerage. NSAR
 - C$389,0003 bd4 ba1.4k sqft50 School St, Cape Breton, NS B1Y 1P5For Sale
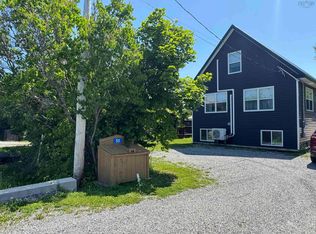 MLS ID #202617857, Sheila O'Neil-McKinnon, VALMAC REALTY LTD. - 16139 Brokerage. NSAR
 - C$489,9003 bd2 ba1.7k sqft1937 Old Route 5 Rd, Victoria, NS B1X 1G7For SaleMLS ID #202612890, Bev Ratchford, Viewpoint Realty Services Inc. (Sydney) Brokerage. NSAR
- C$379,9002 bd2 ba1.1k sqft3403 State Highway 28, Victoria Mines, NS B1N 3J7For SaleMLS ID #202605742, Valarie Sampson, RE/MAX Park Place Inc. Brokerage. NSAR
- C$649,9902 bd2 ba1.4k sqft378 Stewart Rd, New Harris, NS B1X 1T8For SaleMLS ID #202617676, Jennifer Foley, 3% Realty Nova Scotia Brokerage. NSAR
- C$264,9003 bd1 ba1.2k sqft189 Macrae Ave, Sydney River, NS B1S 1M4For SaleMLS ID #202617956, Brian Aucoin, Viewpoint Realty Services Inc. (Sydney) Brokerage. NSAR
- C$408,9003 bd3 ba1.7k sqft18 Gordon Whitney Dr, Prime Brook, NS B1L 1E6For SaleMLS ID #202614144, Susan Dicks, Viewpoint Realty Services Inc. (Sydney) Brokerage. NSAR
- C$369,0005 bd-- ba998 sqft587 Kings Rd, Sydney, NS B1S 1B8For SaleMLS ID #202617414, Tony Rizzetto, Viewpoint Realty Services Inc. (Sydney) Brokerage. NSAR
- C$379,9002 bd2 ba1.4k sqft8872 Kempt Head Rd, Victoria, NS B1X 1R2For SaleMLS ID #202606401, Ryan O'Donnell, RE/MAX Park Place Inc. Brokerage. NSAR
- C$365,0003 bd2 ba1.4k sqft439 Big Harbour Rd, Victoria, NS B0E 1B0For SaleMLS ID #202607690, Jenessa MacInnis, RE/MAX Park Place Inc. Brokerage. NSAR
- C$239,0003 bd1 ba1.2k sqft2345 State Highway 239, Pt Edward, NS B2A 4R3For SaleMLS ID #202615053, Jennifer Kyte-MacDonald, Keller Williams Select Realty(Sydney,Townsend St.) Brokerage. NSAR
- C$359,0003 bd1 ba672 sqft81 Maceachern Rd, Cape Breton, NS B1J 1E4For SaleMLS ID #202612598, Tony Rizzetto, Viewpoint Realty Services Inc. (Sydney) Brokerage. NSAR
- C$499,9993 bd2 ba1.6k sqft48 Waterville Dr, Cape Breton, NS B1L 1G5For SaleMLS ID #202613724, Dave Ivey, Royal Lepage Anchor Realty(North Sydney) Brokerage. NSAR
- C$249,9002 bd1 ba679 sqft1349 Georges River Rd, Georges River, NS B1Y 3J7For SaleMLS ID #202613156, Amanda Viva, RE/MAX Park Place Inc. Brokerage. NSAR
- C$399,9995 bd-- ba952 sqft84 Tillock Dr, Sydney, NS B1P 6R1For SaleMLS ID #202616982, Steven MacNeil, Century 21 Optimum Realty Brokerage. NSAR
- C$464,0003 bd2 ba1.5k sqft10 Melissa Cres, Cape Breton, NS B1P 6X2For SaleMLS ID #202616697, Anna McPherson, RE/MAX Park Place Inc. Brokerage. NSAR
- C$269,0003 bd2 ba946 sqft60 Centre St, North Sydney, NS B2A 3J1For SaleMLS ID #202617598, Dimitrios Kalavrouziotis, EXP Realty of Canada Inc. Brokerage. NSAR
- C$499,0002 bd1 ba915 sqft4609 Grand Narrows Hwy, Cape Breton, NS B1T 1P4For SaleMLS ID #202608036, Robert Wambolt, Harvey Realties Limited (St.Peters) Brokerage. NSAR
