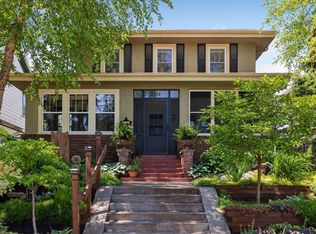
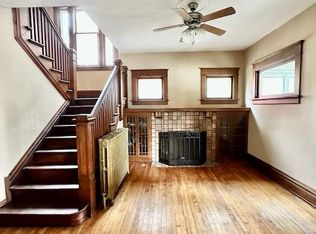
Welcome to 3500 Park Avenue, a breathtaking 1919 American Foursquare where historic charm and timeless character come together in one of the most thoughtfully preserved homes available. This home offers the perfect blend of convenience and privacy, being in the heart of Minneapolis with thoughtful and purposeful landscaping that make the outdoor spaces feel like you are tucked away in a secret garden. From the moment you walk through the door, the entryway makes a statement. Soaring coffered ceilings, original details, a grand fireplace, and an architectural design that leaves a lasting impression. The floor plan is both functional and elegant, featuring a main floor bathroom, ample storage space, and more than two sunrooms. This home was built for entertaining with large, open living spaces that feel both grand and welcoming. The lower level provides an option for multigenerational living or just a place for friends to stay with a full bathroom, functional kitchen, and bedroom. The original leaded glass windows fill the home with natural light, serving as a nod to the craftsmanship of the era. Every corner of this home tells a story, and the incredible early 1900's architecture throughout is something that simply cannot be replicated. Outside, the private backyard offers a peaceful retreat with a fence, gardens, ivy, and a covered pergola. Homes with this kind of character, history, and soul do not come to market often. This is a home you just have to experience in person, don’t miss your chance to walk through it yourself.
Active
$479,900
3500 Park Ave, Minneapolis, MN 55407
4beds
2,356sqft
:
Get pre-qualified$3,019/mo
Single Family
Built in 1919
5,662 Square Feet Lot
$481,500 Zestimate®
$204/sqft
$-- HOA
What's special
- 1 day |
- 569 |
- 84 |
Zillow last checked:
Listing updated:
Listed by:
Sarah Church 319-215-5983,
Coldwell Banker Realty
Source: NorthstarMLS as distributed by MLS GRID,MLS#: 7104074
Facts & features
Interior
Bedrooms & bathrooms
- Bedrooms: 4
- Bathrooms: 3
- Full bathrooms: 1
- 3/4 bathrooms: 1
- 1/2 bathrooms: 1
Bedroom
- Level: Upper
- Area: 130 Square Feet
- Dimensions: 13x10
Bedroom 2
- Level: Upper
- Area: 130 Square Feet
- Dimensions: 13x10
Bedroom 3
- Level: Upper
- Area: 130 Square Feet
- Dimensions: 13x10
Dining room
- Level: Main
- Area: 169 Square Feet
- Dimensions: 13x13
Guest room
- Level: Lower
- Area: 308 Square Feet
- Dimensions: 28x11
Kitchen
- Level: Main
- Area: 144 Square Feet
- Dimensions: 18x8
Kitchen 2nd
- Level: Lower
- Area: 144 Square Feet
- Dimensions: 12x12
Laundry
- Level: Upper
- Area: 30 Square Feet
- Dimensions: 5x6
Living room
- Level: Main
- Area: 286 Square Feet
- Dimensions: 22x13
Office
- Level: Main
- Area: 117 Square Feet
- Dimensions: 13x9
Sun room
- Level: Upper
- Area: 48 Square Feet
- Dimensions: 6x8
Heating
- Boiler
Cooling
- Window Unit(s)
Appliances
- Included: Cooktop, Dishwasher, Dryer, Gas Water Heater, Microwave, Range, Refrigerator, Washer
- Laundry: Upper Level
Features
- Basement: Egress Window(s),Finished,Full,Partially Finished,Tile Shower
- Number of fireplaces: 1
- Fireplace features: Gas, Living Room
Interior area
- Total structure area: 2,692
- Total interior livable area: 2,356 sqft
- Finished area above ground: 1,748
- Finished area below ground: 608
Property
Parking
- Total spaces: 2
- Parking features: Detached Garage, Concrete
- Garage spaces: 2
- Details: Garage Dimensions (21x22)
Accessibility
- Accessibility features: None
Features
- Levels: Two
- Stories: 2
- Patio & porch: Patio, Rear Porch
- Pool features: None
- Fencing: Full
Lot
- Size: 5,662 Square Feet
- Dimensions: 47 x 117
- Features: Near Public Transit, Irregular Lot
Details
- Foundation area: 881
- Parcel number: 0202824320011
- Zoning description: Residential-Single Family
Construction
Type & style
- Home type: SingleFamily
- Property subtype: Single Family
Condition
- New construction: No
- Year built: 1919
Utilities & green energy
- Electric: Circuit Breakers
- Gas: Natural Gas
- Sewer: City Sewer/Connected
- Water: City Water/Connected
Community & HOA
Community
- Subdivision: Worcester Park Add
HOA
- Has HOA: No
Location
- Region: Minneapolis
Financial & listing details
- Price per square foot: $204/sqft
- Tax assessed value: $400,000
- Annual tax amount: $5,228
- Date on market: 7/22/2026
Estimated market value
$481,500
$457,000 - $506,000
$2,869/mo
Price history
| Date | Event | Price |
|---|---|---|
| 7/24/2026 | Listed for sale | $479,900+10.5%$204/sqft |
Source:  NorthstarMLS as distributed by MLS GRID #7104074 Report a problem NorthstarMLS as distributed by MLS GRID #7104074 Report a problem | ||
| 1/11/2024 | Sold | $434,400-3.4%$184/sqft |
Source: NorthstarMLS as distributed by MLS GRID #6447806 Report a problem | ||
| 11/27/2023 | Pending sale | $449,900$191/sqft |
Source: NorthstarMLS as distributed by MLS GRID #6447806 Report a problem | ||
| 10/16/2023 | Listed for sale | $449,900+87.5%$191/sqft |
Source: NorthstarMLS as distributed by MLS GRID #6447806 Report a problem | ||
| 1/4/2006 | Sold | $240,000+25%$102/sqft |
Source: Public Record Report a problem | ||
| 11/19/2004 | Sold | $192,000+120.7%$81/sqft |
Source: Public Record Report a problem | ||
| 3/7/2000 | Sold | $87,000$37/sqft |
Source: Public Record Report a problem | ||
Public tax history
| Year | Property taxes | Tax assessment |
|---|---|---|
| 2025 | $5,228 +9.6% | $400,000 +9.9% |
| 2024 | $4,769 +4.8% | $364,000 -1.4% |
| 2023 | $4,552 +10.9% | $369,000 +5.1% |
| 2022 | $4,104 +15.1% | $351,000 +15.1% |
| 2021 | $3,566 -7.7% | $305,000 +9.9% |
| 2020 | $3,866 +8.4% | $277,500 |
| 2019 | $3,566 -7.7% | $277,500 +4.9% |
| 2018 | $3,866 +17.1% | $264,500 +23.6% |
| 2017 | $3,301 +8.1% | $214,000 +12.9% |
| 2016 | $3,054 +11.6% | $189,500 +9.9% |
| 2015 | $2,736 +6.5% | $172,500 +4.9% |
| 2014 | $2,568 -1.5% | $164,500 |
| 2013 | $2,607 +2.5% | $164,500 |
| 2012 | $2,544 -5% | $164,500 -4.9% |
| 2011 | $2,679 +16% | $173,000 |
| 2010 | $2,310 -7% | $173,000 -4.9% |
| 2009 | $2,483 +6.7% | $182,000 +11.5% |
| 2006 | $2,326 +23.6% | $163,300 +15% |
| 2005 | $1,883 +2.6% | $142,000 +18.2% |
| 2004 | $1,835 +17.4% | $120,100 +13.9% |
| 2002 | $1,562 -47.3% | $105,400 |
| 2001 | $2,963 | -- |
Find assessor info on the county website
Monthly payment
Est. payment
Payment breakdown
Explore the cost of this home by adjusting the details. Changes won't be saved.Climate risks
Neighborhood: Central
Nearby schools
GreatSchools rating
- 3/10Lyndale Elementary SchoolGrades: PK-5Distance: 0.9 mi
- 7/10Justice Page Middle SchoolGrades: 6-8Distance: 1.9 mi
- 8/10Washburn Senior High SchoolGrades: 9-12Distance: 2 mi
- $400,0003 bd2 ba2.4k sqft3504 Park Ave, Minneapolis, MN 55407Sold
- $266,0005 bd1 ba3.8k sqft3508 Park Ave, Minneapolis, MN 55407Off Market
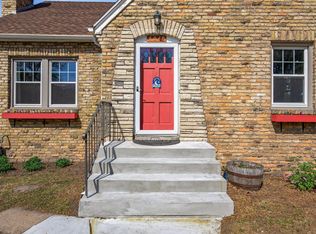
- $403,4007 bd2 ba3.5k sqft3444 Park Ave, Minneapolis, MN 55407Off Market
- $368,4004 bd2 ba2.3k sqft3501 Oakland Ave, Minneapolis, MN 55407Off Market
- $--2 bd1 ba-- sqft3501 Oakland Ave #1, Minneapolis, MN 55407Off Market
- $366,9005 bd2 ba2.1k sqft3512 Park Ave, Minneapolis, MN 55407Off Market
- $392,3004 bd2 ba2.3k sqft3505 Oakland Ave, Minneapolis, MN 55407Off Market
- $270,8003 bd1 ba1.2k sqft630 35th St E, Minneapolis, MN 55407Off Market
A local agent can set up tours, give advice and negotiate with sellers.
Similar homes
- $425,0004 bd2 ba2k sqft4029 11th Ave S, Minneapolis, MN 55407For Sale

 MLS ID #7071378, Kari M Lundin, Keller Williams Realty Integrity. NorthstarMLS as distributed by MLS GRID
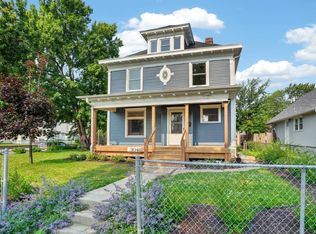
 - $515,0004 bd2 ba2.5k sqft4048 17th Ave S, Minneapolis, MN 55407For Sale
 MLS ID #7109112, MacGregor Smith, eXp Realty. NorthstarMLS as distributed by MLS GRID
 - $449,9006 bd3 ba2.8k sqft3048 Columbus Ave, Minneapolis, MN 55407For Sale
 MLS ID #7102187, Jill Warner, Gold Door Realty LLC. NorthstarMLS as distributed by MLS GRID
 - $489,9005 bd3 ba2.5k sqft4425 Park Ave, Minneapolis, MN 55407For Sale
 MLS ID #7074393, Kerby & Cristina Real Estate Experts, RE/MAX Results. NorthstarMLS as distributed by MLS GRID
 - $499,9004 bd4 ba2.7k sqft3215 Chicago Ave S, Minneapolis, MN 55407For SaleMLS ID #7096268, Eric J Eickhof, Jason Mitchell Group. NorthstarMLS as distributed by MLS GRID
- $500,0004 bd4 ba3.2k sqft3400 Elliot Ave, Minneapolis, MN 55407For SaleMLS ID #7082395, Hannah Dahlstrom, Keller Williams Realty Integrity Lakes. NorthstarMLS as distributed by MLS GRID
- $375,0003 bd1 ba1.5k sqft4108 13th Ave S, Minneapolis, MN 55407For SaleMLS ID #7031262, Hannah Lane, Verve Realty. NorthstarMLS as distributed by MLS GRID
- $465,0004 bd3 ba2.2k sqft3952 Oakland Ave, Minneapolis, MN 55407For SaleMLS ID #7100848, Samuel Andrews, Wits Realty. NorthstarMLS as distributed by MLS GRID
- $425,0006 bd3 ba2.3k sqft3446 Columbus Ave, Minneapolis, MN 55407For SaleMLS ID #7051832, Collin Moses, Lakes Area Realty. NorthstarMLS as distributed by MLS GRID
- $299,9003 bd2 ba1.5k sqft4248 Park Ave, Minneapolis, MN 55407For SaleMLS ID #7112731, Matthew Austinson, Keller Williams Premier Realty. NorthstarMLS as distributed by MLS GRID
- $525,0005 bd4 ba2.3k sqft3428 Cedar Ave S, Minneapolis, MN 55407For Sale By Owner
- $419,9004 bd2 ba2k sqft4021 Bloomington Ave, Minneapolis, MN 55407For SaleMLS ID #7096600, Victoria Chambers, Keller Williams Classic Rlty NW. NorthstarMLS as distributed by MLS GRID
- $275,0004 bd3 ba1.9k sqft3645 Portland Ave, Minneapolis, MN 55407For SaleMLS ID #7107798, Byron J Anfinson, Coldwell Banker Realty. NorthstarMLS as distributed by MLS GRID
- $424,9004 bd2 ba2.2k sqft2727 Harriet Ave, Minneapolis, MN 55408For SaleMLS ID #7112551, Newton A Kirby, Entheos Commercial Realty, LLC. NorthstarMLS as distributed by MLS GRID
- $425,0004 bd2 ba3.2k sqft3509 11th Ave S, Minneapolis, MN 55407For SaleMLS ID #7103169, Noemi Contreras, Coldwell Banker Realty. NorthstarMLS as distributed by MLS GRID
- $339,0003 bd2 ba1.8k sqft3215 Oakland Ave, Minneapolis, MN 55407For SaleMLS ID #7100524, Shayna Nienow, Keller Williams Realty Integrity Lakes. NorthstarMLS as distributed by MLS GRID
- $450,0006 bd2 ba2.1k sqft3116 Columbus Ave, Minneapolis, MN 55407For SaleMLS ID #7078649, Jamil Porte, Bridge Realty, LLC. NorthstarMLS as distributed by MLS GRID
- $495,0005 bd2 ba2.8k sqft2213 Nicollet Ave, Minneapolis, MN 55404For SaleMLS ID #7068872, Christopher J Carrow, Coldwell Banker Realty - Lakes. NorthstarMLS as distributed by MLS GRID
- $445,0007 bd4 ba2.7k sqft3033 Park Ave, Minneapolis, MN 55407For SaleMLS ID #7090537, Garrett Gordon, Side by Side Realty LLC. NorthstarMLS as distributed by MLS GRID
- $329,9002 bd1 ba1.3k sqft4019 19th Ave S, Minneapolis, MN 55407For SaleMLS ID #7113464, Bryan M Cox, True Neighbor Realty. NorthstarMLS as distributed by MLS GRID
