Welcome home to this classic two-story gem in the heart of Minneapolis! This beautifully maintained 4-bedroom, 2 bathroom home blends timeless architecture with thoughtful modern updates, offering the perfect balance of character and comfort.
Step inside to a warm and inviting living room anchored by a stunning stone fireplace — the perfect focal point for cozy Minnesota evenings. The space flows into a bright, welcoming layout with the kind of craftsmanship that defines classic two-story homes: generous room sizes, warm natural light, and a floor plan ideal for both everyday living and entertaining. The true showstopper is the updated kitchen, featuring fresh finishes, modern appliances, and ample counter space for the home chef. This home has been updated with flooring & high-end blinds throughout.
Upstairs you'll find spacious bedrooms filled with natural light, while the lower level offers a versatile 4th bedroom — ideal as a private home office or guest suite, giving you the flexibility today's buyers are looking for.
Pending
$339,000
3215 Oakland Ave, Minneapolis, MN 55407
3beds
1,875sqft
:
Get pre-qualified$2,132/mo
Single Family
Built in 1900
4,791 Square Feet Lot
$342,100 Zestimate®
$181/sqft
$-- HOA
What's special
- 11 days |
- 1,183 |
- 131 |
Likely to sell faster than
Zillow last checked:
Listing updated:
Listed by:
Shayna Nienow 612-615-6127,
Keller Williams Realty Integrity Lakes,
Annalie A Nienow 612-821-7400
Source: NorthstarMLS as distributed by MLS GRID,MLS#: 7100524
Facts & features
Interior
Bedrooms & bathrooms
- Bedrooms: 3
- Bathrooms: 2
- Full bathrooms: 1
- 3/4 bathrooms: 1
Bedroom
- Level: Upper
- Area: 286 Square Feet
- Dimensions: 22x13
Bedroom 2
- Level: Upper
- Area: 143 Square Feet
- Dimensions: 13x11
Bedroom 3
- Level: Upper
- Area: 80 Square Feet
- Dimensions: 10x8
Bedroom 4
- Level: Basement
Dining room
- Level: Main
- Area: 117 Square Feet
- Dimensions: 9x13
Family room
- Level: Basement
- Area: 264 Square Feet
- Dimensions: 22x12
Kitchen
- Level: Main
- Area: 169 Square Feet
- Dimensions: 13x13
Living room
- Level: Main
- Area: 286 Square Feet
- Dimensions: 22x13
Office
- Level: Basement
- Area: 99 Square Feet
- Dimensions: 11x9
Other
- Level: Main
- Area: 132 Square Feet
- Dimensions: 22x6
Heating
- Forced Air
Cooling
- Central Air
Appliances
- Included: Dishwasher, Dryer, Range, Refrigerator, Washer
- Laundry: In Basement
Features
- Basement: Egress Window(s),Full,Partially Finished
- Number of fireplaces: 1
Interior area
- Total structure area: 2,184
- Total interior livable area: 1,875 sqft
- Finished area above ground: 1,456
- Finished area below ground: 419
Property
Parking
- Total spaces: 2
- Parking features: Detached Garage
- Garage spaces: 2
Accessibility
- Accessibility features: None
Features
- Levels: Two
- Stories: 2
- Patio & porch: Rear Porch
- Fencing: Privacy,Wood
Lot
- Size: 4,791 Square Feet
- Dimensions: 40 x 119
Details
- Foundation area: 728
- Parcel number: 0202824230186
- Zoning description: Residential-Single Family
Construction
Type & style
- Home type: SingleFamily
- Property subtype: Single Family
Materials
- Roof: Age 8 Years or Less
Condition
- New construction: No
- Year built: 1900
Utilities & green energy
- Electric: Circuit Breakers
- Gas: Natural Gas
- Sewer: City Sewer - In Street
- Water: City Water - In Street
Community & HOA
Community
- Subdivision: Nichols & Saegers Add
HOA
- Has HOA: No
Location
- Region: Minneapolis
Financial & listing details
- Price per square foot: $181/sqft
- Tax assessed value: $266,000
- Annual tax amount: $3,736
- Date on market: 7/16/2026
- Cumulative days on market: 12 days
Estimated market value
$342,100
$325,000 - $359,000
$2,618/mo
Price history
| Date | Event | Price |
|---|---|---|
| 7/24/2026 | Pending sale | $339,000$181/sqft |
Source:  NorthstarMLS as distributed by MLS GRID #7100524 Report a problem NorthstarMLS as distributed by MLS GRID #7100524 Report a problem | ||
| 7/16/2026 | Listed for sale | $339,000+21.9%$181/sqft |
Source: NorthstarMLS as distributed by MLS GRID #7100524 Report a problem | ||
| 10/5/2022 | Sold | $278,000-1.6%$148/sqft |
Source: NorthstarMLS as distributed by MLS GRID #6233046 Report a problem | ||
| 8/15/2022 | Pending sale | $282,500$151/sqft |
Source: NorthstarMLS as distributed by MLS GRID #6233046 Report a problem | ||
| 7/11/2022 | Listed for sale | $282,500-2.2%$151/sqft |
Source: NorthstarMLS as distributed by MLS GRID #6233046 Report a problem | ||
| 6/16/2022 | Listing removed | -- |
Source: NorthstarMLS as distributed by MLS GRID #6198392 Report a problem | ||
| 5/19/2022 | Listed for sale | $289,000+80.7%$154/sqft |
Source: NorthstarMLS as distributed by MLS GRID #6198392 Report a problem | ||
| 6/12/2019 | Sold | $159,900$85/sqft |
Source: Public Record Report a problem | ||
| 4/22/2010 | Sold | $159,900+4.5%$85/sqft |
Source: Public Record Report a problem | ||
| 8/21/2007 | Sold | $153,030$82/sqft |
Source: Public Record Report a problem | ||
Public tax history
| Year | Property taxes | Tax assessment |
|---|---|---|
| 2025 | $3,736 +9.6% | $266,000 -2.2% |
| 2024 | $3,407 -6.3% | $272,000 -0.4% |
| 2023 | $3,637 +19.1% | $273,000 -4.9% |
| 2022 | $3,055 +15.2% | $287,000 +22.1% |
| 2021 | $2,652 -7.7% | $235,000 +9.8% |
| 2020 | $2,874 +8.4% | $214,000 |
| 2019 | $2,652 -7.7% | $214,000 +4.9% |
| 2018 | $2,874 +8.2% | $204,000 +25.9% |
| 2017 | $2,657 +9.8% | $162,000 +7.6% |
| 2016 | $2,420 +3% | $150,500 +9.5% |
| 2015 | $2,349 +8.1% | $137,500 +6.6% |
| 2014 | $2,174 +16% | $129,000 +3.6% |
| 2013 | $1,874 -9.3% | $124,500 -9.1% |
| 2012 | $2,066 -14% | $137,000 -4.9% |
| 2011 | $2,401 +14.4% | $144,000 |
| 2010 | $2,098 -6% | $144,000 -5% |
| 2009 | $2,232 +28.4% | $151,500 +30.7% |
| 2006 | $1,738 +45.6% | $115,900 +16.6% |
| 2005 | $1,194 +10.6% | $99,400 +14.9% |
| 2004 | $1,079 +16.5% | $86,500 +13.4% |
| 2002 | $927 -53.3% | $76,300 |
| 2001 | $1,986 | -- |
Find assessor info on the county website
Monthly payment
Est. payment
Payment breakdown
Explore the cost of this home by adjusting the details. Changes won't be saved.Climate risks
Neighborhood: Central
Nearby schools
GreatSchools rating
- 3/10Lyndale Elementary SchoolGrades: PK-5Distance: 0.9 mi
- 7/10Justice Page Middle SchoolGrades: 6-8Distance: 2.3 mi
- 8/10Washburn Senior High SchoolGrades: 9-12Distance: 2.3 mi
- $300,0003 bd2 ba1.2k sqft3209 Oakland Ave, Minneapolis, MN 55407Sold

- $223,0002 bd1 ba2.4k sqft3217 Oakland Ave, Minneapolis, MN 55407Off Market
- $275,5003 bd2 ba1.4k sqft3223 Oakland Ave, Minneapolis, MN 55407Off Market
- $508,70013 bd-- ba14k sqft619 32nd St E, Minneapolis, MN 55407Off Market
- $112,5001 bd1 ba730 sqft619 32nd St E #2, Minneapolis, MN 55407Off Market
- $113,0001 bd1 ba730 sqft619 32nd St E #3, Minneapolis, MN 55407Off Market
- $112,5001 bd1 ba730 sqft619 32nd St E #4, Minneapolis, MN 55407Off Market
- $113,0002 bd1 ba848 sqft619 32nd St E #5, Minneapolis, MN 55407Off Market
A local agent can set up tours, give advice and negotiate with sellers.
Similar homes
- $298,9673 bd2 ba1.7k sqft3435 Elliot Ave, Minneapolis, MN 55407For Sale
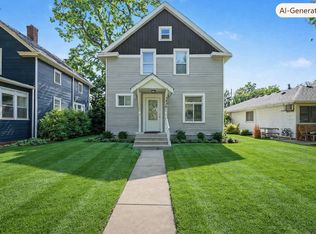
 MLS ID #7106298, Christopher P Grimes, Coldwell Banker Realty - Southwest Regional. NorthstarMLS as distributed by MLS GRID
 - $334,9005 bd2 ba2k sqft2615 Columbus Ave, Minneapolis, MN 55407For Sale
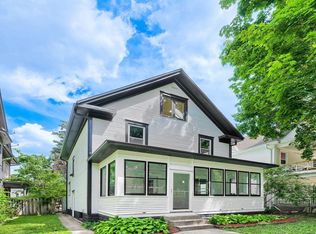 MLS ID #7108122, Arnold Fernandez, National Realty Guild. NorthstarMLS as distributed by MLS GRID
 - $299,9003 bd2 ba1.5k sqft4248 Park Ave, Minneapolis, MN 55407For Sale
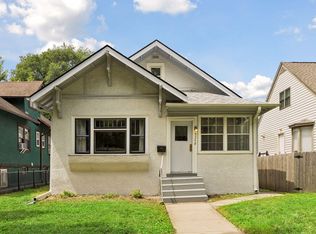 MLS ID #7112731, Matthew Austinson, Keller Williams Premier Realty. NorthstarMLS as distributed by MLS GRID
 - $329,9002 bd1 ba1.3k sqft4019 19th Ave S, Minneapolis, MN 55407For Sale
 MLS ID #7113464, Bryan M Cox, True Neighbor Realty. NorthstarMLS as distributed by MLS GRID
 - $309,0003 bd1 ba1.4k sqft913 E 39th St, Minneapolis, MN 55407For SaleMLS ID #7045201, Deja Manson, Keller Williams Premier Realty Lake Minnetonka. NorthstarMLS as distributed by MLS GRID
- $335,0003 bd2 ba2k sqft3803 Blaisdell Ave, Minneapolis, MN 55409For SaleMLS ID #7062810, Tamara Janzen, Edina Realty, Inc.. NorthstarMLS as distributed by MLS GRID
- $349,0004 bd2 ba1.9k sqft3327 Oakland Ave, Minneapolis, MN 55407For SaleMLS ID #7067303, Tomas Rodrigo Leal, Keller Williams Classic Rlty NW. NorthstarMLS as distributed by MLS GRID
- $375,0003 bd1 ba1.2k sqft3416 16th Ave S, Minneapolis, MN 55407For SaleMLS ID #7096158, Marta L Knutson, Knutson Realty Inc. NorthstarMLS as distributed by MLS GRID
- $314,9004 bd2 ba2k sqft3632 4th Ave S, Minneapolis, MN 55409For SaleMLS ID #7104064, Diego R. Aguilar, Home Sellers. NorthstarMLS as distributed by MLS GRID
- $310,0004 bd3 ba1.5k sqft3756 10th Ave S, Minneapolis, MN 55407For SaleMLS ID #7072597, Artemisa Boston, eXp Realty. NorthstarMLS as distributed by MLS GRID
- $377,9003 bd2 ba2.1k sqft122 32nd St W, Minneapolis, MN 55408For Sale By Owner
- $479,9004 bd3 ba2.3k sqft3500 Park Ave, Minneapolis, MN 55407For SaleMLS ID #7104074, Sarah Church, Coldwell Banker Realty. NorthstarMLS as distributed by MLS GRID
- $300,0004 bd2 ba1.8k sqft3920 15th Ave S, Minneapolis, MN 55407For SaleMLS ID #7107462, Trent Zimmer, Keller Williams Select Realty. NorthstarMLS as distributed by MLS GRID
- $299,9005 bd2 ba2.6k sqft1811 E 28th St, Minneapolis, MN 55407For SaleMLS ID #7080999, Benjamin Jacobs, Bridge Realty, LLC. NorthstarMLS as distributed by MLS GRID
- $350,0004 bd2 ba1.9k sqft2648 13th Ave S, Minneapolis, MN 55407For SaleMLS ID #7089331, Kerby & Cristina Real Estate Experts, RE/MAX Results. NorthstarMLS as distributed by MLS GRID
- $369,9004 bd3 ba1.7k sqft3509 3rd Ave S, Minneapolis, MN 55408For SaleMLS ID #7048143, Olugbenga Olowo, Keller Williams Realty Integrity Lakes. NorthstarMLS as distributed by MLS GRID
- $426,5506 bd3 ba2.8k sqft3048 Columbus Ave, Minneapolis, MN 55407For SaleMLS ID #7102187, Jill Warner, Gold Door Realty LLC. NorthstarMLS as distributed by MLS GRID
- $315,0004 bd2 ba1.8k sqft129 W 33rd St, Minneapolis, MN 55408For SaleMLS ID #6710012, Carmen Y McAfee, RE/MAX Results. NorthstarMLS as distributed by MLS GRID
- $274,9003 bd2 ba1.2k sqft3206 24th Ave S, Minneapolis, MN 55406For SaleMLS ID #7066485, James Starr, RE/MAX Advantage Plus. NorthstarMLS as distributed by MLS GRID
- $300,0002 bd1 ba1.4k sqft1510 35th St E, Minneapolis, MN 55407For SaleMLS ID #7105770, Brian Amundson, Keller Williams Preferred Rlty. NorthstarMLS as distributed by MLS GRID
