A great value for the footage and specs! A storybook facade sets the tone for this quintessential South Minneapolis four-bedroom, two-bathroom home and the interior delivers just as much character. The main level showcases original hardwood floors, coved ceilings, two bedrooms, a full bath, and a spacious kitchen and dining room made for everyday living. Upstairs, a loft and two additional bedrooms with comfortable ceiling height offer flexibility for guests, a home office, or however your needs evolve. The lower level houses a rec room, laundry, half bath, and ample storage plus direct access to the attached tuck-under garage, a rare find that keeps you connected to the home without navigating an alley. Out front, a patio perched above the garage is a perfect spot to take in the neighborhood. The backyard offers a usable green space ready for your personal touch. All of this just a short bike ride from the lakes, coffee shops, local restaurants, and everything that makes South Minneapolis one of the most sought-after places to live in the metro. Home has a new top of the line boiler and a brand new sewer line!
Pending
Price cut: $15K (9/23)
$255,000
3920 15th Ave S, Minneapolis, MN 55407
4beds
1,866sqft
Single Family
Built in 1931
5,227 Square Feet Lot
$-- Zestimate®
$137/sqft
$-- HOA
What's special
Original hardwood floorsStorybook facadeCoved ceilingsRec room
- 62 days
- 2,900
- 278
Likely to sell faster than
Zillow last checked:
Listing updated:
Listed by:
Trent Zimmer 612-758-0760,
Keller Williams Select Realty
Source: NorthstarMLS as distributed by MLS GRID,MLS#: 7129062
Facts & features
Interior
Bedrooms & bathrooms
- Bedrooms: 4
- Bathrooms: 2
- Full bathrooms: 1
- 1/2 bathrooms: 1
Bedroom
- Level: Main
- Area: 120 Square Feet
- Dimensions: 12x10
Bedroom 2
- Level: Main
- Area: 120 Square Feet
- Dimensions: 12x10
Bedroom 3
- Level: Upper
- Area: 156 Square Feet
- Dimensions: 13x12
Bedroom 4
- Level: Upper
- Area: 120 Square Feet
- Dimensions: 12x10
Dining room
- Level: Main
- Area: 168 Square Feet
- Dimensions: 14x12
Family room
- Level: Lower
- Area: 260 Square Feet
- Dimensions: 20x13
Kitchen
- Level: Main
- Area: 110 Square Feet
- Dimensions: 11x10
Living room
- Level: Main
- Area: 221 Square Feet
- Dimensions: 17x13
Heating
- Boiler, Hot Water, Radiator
Cooling
- Window Unit(s)
Appliances
- Included: Disposal, Dryer, Gas Water Heater, Range, Refrigerator, Stainless Steel Appliance(s), Washer
- Laundry: In Basement, Gas Dryer Hookup, Lower Level, Laundry Room, Sink, Washer Hookup
Features
- Basement: Block,Full,Partially Finished,Storage Space,Unfinished
- Has fireplace: No
Interior area
- Total structure area: 2,604
- Total interior livable area: 1,866 sqft
- Finished area above ground: 1,620
- Finished area below ground: 246
Property
Parking
- Total spaces: 1
- Parking features: Attached, Concrete, Tuckunder Garage
- Attached garage spaces: 1
Accessibility
- Accessibility features: None
Features
- Levels: One and One Half
- Stories: 1.5
- Patio & porch: Patio
- Pool features: None
- Fencing: Chain Link,Full
Lot
- Size: 5,227 Square Feet
- Dimensions: 40 x 126
- Features: Near Public Transit
Details
- Foundation area: 984
- Parcel number: 1102824120096
- Zoning description: Residential-Single Family
Construction
Type & style
- Home type: SingleFamily
- Property subtype: Single Family
Materials
- Block, Concrete, Frame
- Roof: Asphalt,Pitched
Condition
- New construction: No
- Year built: 1931
Utilities & green energy
- Gas: Natural Gas
- Sewer: City Sewer/Connected
- Water: City Water/Connected
Community & HOA
Community
- Subdivision: Girard Invest Co 11th Add
HOA
- Has HOA: No
Location
- Region: Minneapolis
Financial & listing details
- Price per square foot: $137/sqft
- Tax assessed value: $311,300
- Annual tax amount: $4,153
- Date on market: 8/18/2026
- Cumulative days on market: 99 days
- Road surface type: Paved
Estimated market value
Not available
Estimated sales range
Not available
Not available
Price history
| Date | Event | Price |
|---|---|---|
| 9/30/2026 | Pending sale | $255,000$137/sqft |
Source:  NorthstarMLS as distributed by MLS GRID #7129062 Report a problem NorthstarMLS as distributed by MLS GRID #7129062 Report a problem | ||
| 9/23/2026 | Price change | $255,000-5.6%$137/sqft |
Source: NorthstarMLS as distributed by MLS GRID #7129062 Report a problem | ||
| 9/3/2026 | Price change | $270,000-5.3%$145/sqft |
Source: NorthstarMLS as distributed by MLS GRID #7129062 Report a problem | ||
| 8/18/2026 | Listed for sale | $285,000-5%$153/sqft |
Source: NorthstarMLS as distributed by MLS GRID #7129062 Report a problem | ||
| 8/15/2026 | Listing removed | $300,000$161/sqft |
Source: NorthstarMLS as distributed by MLS GRID #7107462 Report a problem | ||
| 7/24/2026 | Price change | $300,000-7.7%$161/sqft |
Source: NorthstarMLS as distributed by MLS GRID #7107462 Report a problem | ||
| 7/10/2026 | Listed for sale | $325,000+103.3%$174/sqft |
Source: NorthstarMLS as distributed by MLS GRID #7107462 Report a problem | ||
| 10/27/2010 | Sold | $159,900$86/sqft |
Source: Public Record Report a problem | ||
| 7/29/2010 | Sold | $159,900+33.3%$86/sqft |
Source:  Lake Superior Area Realtors as distributed by MLS GRID #1262835 Report a problem Lake Superior Area Realtors as distributed by MLS GRID #1262835 Report a problem | ||
| 1/13/2010 | Sold | $120,000+33.3%$64/sqft |
Source: Public Record Report a problem | ||
| 1/7/1998 | Sold | $90,000$48/sqft |
Source: Public Record Report a problem | ||
Public tax history
| Year | Property taxes | Tax assessment |
|---|---|---|
| 2026 | $5,751 +4.4% | $311,300 +8.1% |
| 2025 | $5,509 +30% | $288,000 -10% |
| 2024 | $4,238 +2.9% | $320,000 -3.6% |
| 2023 | $4,121 +3% | $332,000 +3.4% |
| 2022 | $3,999 +14.8% | $321,000 +7.7% |
| 2021 | $3,484 -7.7% | $298,000 +9.8% |
| 2020 | $3,775 +8.3% | $271,500 |
| 2019 | $3,484 -7.7% | $271,500 +5% |
| 2018 | $3,775 +4.6% | $258,500 +20% |
| 2017 | $3,608 +17.2% | $215,500 +9.4% |
| 2016 | $3,079 +7.6% | $197,000 +8.2% |
| 2015 | $2,862 +4.7% | $182,000 +7.1% |
| 2014 | $2,732 -3.5% | $170,000 -3.7% |
| 2013 | $2,830 -1.1% | $176,500 -3% |
| 2012 | $2,863 -7.6% | $182,000 |
| 2011 | $3,097 +19.6% | $182,000 -5% |
| 2010 | $2,590 -1.2% | $191,500 |
| 2009 | $2,621 +32.8% | $191,500 +22.6% |
| 2006 | $1,974 +11.6% | $156,200 +14.9% |
| 2005 | $1,769 +9.7% | $135,900 +15% |
| 2004 | $1,612 +13% | $118,200 +11.9% |
| 2002 | $1,426 -58.5% | $105,600 |
| 2001 | $3,434 | -- |
Find assessor info on the county website
Monthly payment
Est. payment
Payment breakdown
Explore the cost of this home by adjusting the details. Changes won't be saved.Climate risks
Neighborhood: Bancroft
Similar homes
- $309,9003 bd2 ba1.1k sqft3812 13th Ave S, Minneapolis, MN 55407For Sale

 MLS ID #7121196, Caleb Carlson, Real Broker, LLC. NorthstarMLS as distributed by MLS GRID
 - $260,0002 bd1 ba1.4k sqft1510 35th St E, Minneapolis, MN 55407For Sale
 MLS ID #7105770, Brian Amundson, Keller Williams Preferred Rlty. NorthstarMLS as distributed by MLS GRID
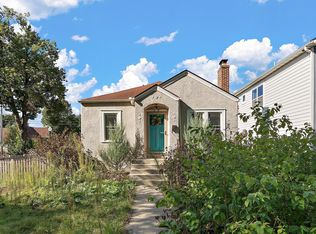
 - $335,0004 bd2 ba1.3k sqft4252 Oakland Ave, Minneapolis, MN 55407For Sale
 MLS ID #7129935, Jacob Milton, Keller Williams Premier Realty Lake Minnetonka. NorthstarMLS as distributed by MLS GRID
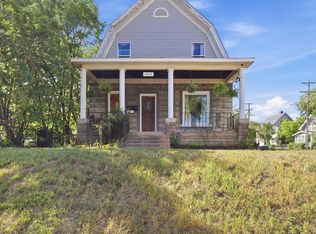
 - $280,0004 bd2 ba1.9k sqft2800 Cedar Ave S, Minneapolis, MN 55407For Sale
 MLS ID #7141068, Daniel Anshus, Aire LLC. NorthstarMLS as distributed by MLS GRID
 - $299,9995 bd2 ba2.5k sqft2609 12th Ave S, Minneapolis, MN 55407For SaleMLS ID #7134473, Traivis Dykema, Pemberton RE. NorthstarMLS as distributed by MLS GRID
- $335,0003 bd2 ba1.4k sqft4124 Chicago Ave, Minneapolis, MN 55407For SaleMLS ID #7101979, MacGregor Smith, eXp Realty. NorthstarMLS as distributed by MLS GRID
- $240,0004 bd2 ba1.8k sqft3422 Emerson Ave N, Minneapolis, MN 55412For SaleMLS ID #7156752, Megan Moreau, Kris Lindahl Real Estate. NorthstarMLS as distributed by MLS GRID
- $225,0005 bd2 ba2k sqft2923 Upton Ave N, Minneapolis, MN 55411For SaleMLS ID #7160141, Kelly Yoon, Redfin Corporation. NorthstarMLS as distributed by MLS GRID
- $299,0003 bd1 ba1.5k sqft3616 Pillsbury Ave S, Minneapolis, MN 55409For SaleMLS ID #7147474, Christine K Smith, Engel & Volkers Lake Minnetonka. NorthstarMLS as distributed by MLS GRID
- $250,0003 bd2 ba1.6k sqft611 Pascal St N, Saint Paul, MN 55104For SaleMLS ID #7154496, Benjamin Mattson, Keller Williams Realty Integrity Lakes. NorthstarMLS as distributed by MLS GRID
- $264,9004 bd2 ba1.4k sqft909 Sherburne Ave, Saint Paul, MN 55104For SaleMLS ID #7105269, Calise Inman, Pemberton RE. NorthstarMLS as distributed by MLS GRID
- $209,9002 bd1 ba1.4k sqft3403 25th Ave S, Minneapolis, MN 55406For SaleMLS ID #7145691, Anthony Pierpont, RES Realty. NorthstarMLS as distributed by MLS GRID
- $275,0004 bd2 ba1.4k sqft2841 Blackstone Ave S, Saint Louis Park, MN 55416For SaleMLS ID #7139989, Kerby & Cristina Real Estate Experts, RE/MAX Results. NorthstarMLS as distributed by MLS GRID
- $299,0003 bd2 ba1.2k sqft2415 E 22nd St, Minneapolis, MN 55406For SaleMLS ID #7124404, Carol J Clark, Lakes Sotheby's International Realty. NorthstarMLS as distributed by MLS GRID
- $230,0003 bd2 ba1.9k sqft251 Stevens St W, Saint Paul, MN 55107For SaleMLS ID #7153960, Megan Moreau, Kris Lindahl Real Estate. NorthstarMLS as distributed by MLS GRID
- $284,9002 bd1 ba948 sqft6015 2nd Ave S, Minneapolis, MN 55419For SaleMLS ID #7105206, James Halonen, RE/MAX Results. NorthstarMLS as distributed by MLS GRID
- $260,0003 bd2 ba1.4k sqft1310 Seminary Ave, Saint Paul, MN 55104For SaleMLS ID #7092092, Karen S. Keljik, Coldwell Banker Realty. NorthstarMLS as distributed by MLS GRID
- $284,9994 bd2 ba1.3k sqft1825 Minnehaha Ave W, Saint Paul, MN 55104For SaleMLS ID #7134935, Ryan M Platzke, Coldwell Banker Realty - Southwest Regional. NorthstarMLS as distributed by MLS GRID
- $250,0002 bd1 ba1.1k sqft414 Banfil St, Saint Paul, MN 55102For SaleMLS ID #7158998, Madeline Wittman, Pemberton RE. NorthstarMLS as distributed by MLS GRID
- $322,5003 bd1 ba1.4k sqft4220 Minnehaha Ave, Minneapolis, MN 55406For SaleMLS ID #7148209, Rodolfo Trujillo, RE/MAX Results. NorthstarMLS as distributed by MLS GRID
