Welcome to modern living in the heart of Mesquite! This stunning 2026 new-construction home offers 4 spacious bedrooms, 3 full bathrooms, and approximately 2,258 sq. ft. of thoughtfully designed living space. Situated on a generous 0.207-acre lot, this home provides the space and comfort that you've been looking for.
Step inside to a open-concept floor plan that creates a seamless flow between the living room, dining area, and beautifully designed kitchen perfect for entertaining guests or enjoying quality time with family.
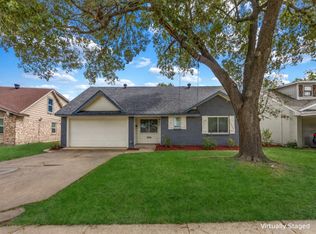
Outside, enjoy the convenience of an extended driveway and attached garage, providing ample parking for family and guests.
Located in a convenient Mesquite location, this home offers easy access to I-635, I-30, and Highway 80, making commuting throughout the Dallas-Fort Worth area convenient. You'll also be close to Town East Mall, restaurants, entertainment, parks, and everyday necessities.
With its brand-new 2026 construction, spacious 0.207acre lot, open floor plan, 4 bedrooms, 3 bathrooms, extended driveway, garage, and covered patio, this home brings together modern comfort, functionality, and location. Whether you're looking for room to grow, entertain, or simply enjoy a beautiful new home, this is an opportunity you won't want to miss!
Buyer & Buyer Agent should verify School information
Under contract
$380,000
3501 Heath Ln, Mesquite, TX 75150
4beds
2,258sqft
Single Family Residence
Built in 2026
9,016 Square Feet Lot
$380,200 Zestimate®
$168/sqft
$-- HOA
What's special
Attached garageOpen-concept floor planCovered patioExtended driveway
- 13 days
- 88
- 0
Zillow last checked:
Listing updated:
Listed by:
Agustin Nino 0850881 214-560-0422,
Only 1 Realty Group North Dallas 214-560-0422
Source: NTREIS,MLS#: 21381041
Facts & features
Interior
Bedrooms & bathrooms
- Bedrooms: 4
- Bathrooms: 3
- Full bathrooms: 3
Primary bedroom
- Features: Ceiling Fan(s), Walk-In Closet(s)
- Level: First
- Dimensions: 13 x 12
Living room
- Level: First
- Dimensions: 0 x 0
Appliances
- Included: Built-In Refrigerator, Dishwasher, Electric Range
Features
- Kitchen Island, Open Floorplan, Pantry, Walk-In Closet(s)
- Has basement: No
- Has fireplace: No
Interior area
- Total interior livable area: 2,258 sqft
Property
Parking
- Total spaces: 2
- Parking features: Concrete, Garage
- Attached garage spaces: 2
Features
- Levels: One
- Stories: 1
- Patio & porch: Covered
- Pool features: None
- Fencing: Wood
Lot
- Size: 9,016 Square Feet
Details
- Parcel number: 38023500200320000
Construction
Type & style
- Home type: SingleFamily
- Architectural style: Detached
- Property subtype: Single Family Residence
- Attached to another structure: Yes
Condition
- Under Construction
- New construction: Yes
- Year built: 2026
Utilities & green energy
- Sewer: Public Sewer
- Water: Public
- Utilities for property: Electricity Available, Sewer Available, Water Available
Community & HOA
Community
- Subdivision: Casa Ridge Heights 03
HOA
- Has HOA: No
Location
- Region: Mesquite
Financial & listing details
- Price per square foot: $168/sqft
- Tax assessed value: $50,000
- Annual tax amount: $1,173
- Date on market: 10/9/2026
Estimated market value
$380,200
$361,000 - $399,000
$2,482/mo
Price history
| Date | Event | Price |
|---|---|---|
| 10/9/2026 | Contingent | $380,000$168/sqft |
Source: NTREIS #21381041 Report a problem | ||
| 10/9/2026 | Listed for sale | $380,000+239.3%$168/sqft |
Source: NTREIS #21381041 Report a problem | ||
| 9/16/2016 | Sold | -- |
Source: Agent Provided Report a problem | ||
| 9/5/2016 | Pending sale | $112,000$50/sqft |
Source: JW Realty Partners #13442390 Report a problem | ||
| 8/28/2016 | Listed for sale | $112,000$50/sqft |
Source: JW Realty Partners #13442390 Report a problem | ||
| 8/25/2016 | Pending sale | $112,000$50/sqft |
Source: JW Realty Partners #13442390 Report a problem | ||
| 8/13/2016 | Listed for sale | $112,000+72.3%$50/sqft |
Source: JW Realty Partners #13442390 Report a problem | ||
| 7/8/2016 | Listing removed | $65,000$29/sqft |
Source: Pat Mays, REALTORS #13406885 Report a problem | ||
| 7/1/2016 | Pending sale | $65,000$29/sqft |
Source: Pat Mays, REALTORS #13406885 Report a problem | ||
| 6/23/2016 | Listed for sale | $65,000$29/sqft |
Source: Pat Mays, REALTORS #13406885 Report a problem | ||
| 3/17/2014 | Listing removed | $65,000$29/sqft |
Source: Sky Group #12070926 Report a problem | ||
| 1/8/2014 | Listed for sale | $65,000+7162.6%$29/sqft |
Source: Sky Group #12070926 Report a problem | ||
| 8/8/2013 | Listing removed | $900 |
Source: Pat Mays, Realtors #11972254 Report a problem | ||
| 6/18/2013 | Listed for rent | $900 |
Source: Pat Mays, REALTORS #11972254 Report a problem | ||
| 5/23/2012 | Listing removed | $900 |
Source: Blue Crown Properties #11718656 Report a problem | ||
| 4/19/2012 | Price change | $900-5.3% |
Source: Blue Crown Properties #11718656 Report a problem | ||
| 2/9/2012 | Listed for rent | $950 |
Source: Blue Crown Properties #11718656 Report a problem | ||
| 4/30/2011 | Listing removed | $895 |
Source: Sky Group #11499595 Report a problem | ||
| 4/16/2011 | Price change | $895-5.8% |
Source: Sky Group #11499595 Report a problem | ||
| 2/10/2011 | Listed for sale | $950-97.9% |
Source: Sky Group #11499595 Report a problem | ||
| 11/3/2009 | Listing removed | $45,000$20/sqft |
Source: Prudential Real Estate #11264897 Report a problem | ||
| 10/29/2009 | Price change | $45,000-10%$20/sqft |
Source: Prudential Real Estate #11264897 Report a problem | ||
| 8/31/2009 | Listed for sale | $50,000$22/sqft |
Source: Prudential Real Estate #11264897 Report a problem | ||
Public tax history
| Year | Property taxes | Tax assessment |
|---|---|---|
| 2025 | $1,173 +5.3% | $50,000 |
| 2024 | $1,114 +410.6% | $50,000 +25% |
| 2023 | $218 -5.9% | $40,000 |
| 2022 | $232 -6% | $40,000 |
| 2021 | $247 -72% | $40,000 -70.9% |
| 2020 | $879 +8.1% | $137,440 +9.2% |
| 2019 | $814 +15.2% | $125,860 +17% |
| 2018 | $706 -76.6% | $107,600 |
| 2017 | $3,017 +75.1% | $107,600 +75% |
| 2016 | $1,723 +121.7% | $61,500 +6.3% |
| 2015 | $777 | $57,870 +102.1% |
| 2014 | $777 | $28,640 |
| 2013 | -- | -- |
| 2012 | -- | -- |
| 2011 | -- | -- |
| 2010 | -- | -- |
| 2009 | -- | -- |
| 2008 | -- | -- |
| 2007 | -- | -- |
| 2005 | -- | -- |
| 2004 | -- | -- |
| 2003 | -- | -- |
| 2002 | -- | -- |
| 2001 | -- | -- |
Find assessor info on the county website
Monthly payment
Est. payment
Payment breakdown
Explore the cost of this home by adjusting the details. Changes won't be saved.Climate risks
Neighborhood: Town East
Nearby schools
Schools provided by the listing agent
- Elementary: Mckenzie
- Middle: Mcdonald
- High: Northmesqu
- District: Mesquite ISD
Source: NTREIS. This data may not be complete. We recommend contacting the local school district to confirm school assignments for this home.
Similar homes
- $--4 bd2 ba2.1k sqft3016 Miller Pl, Mesquite, TX 75150Auction
 Auction.com 2
- $350,0004 bd2 ba1.8k sqft2808 Live Oak Dr, Mesquite, TX 75150For Sale
 MLS ID #21418303, Edward Heidarian. NTREIS
- $344,9994 bd2 ba1.8k sqft2420 Lovell Dr, Mesquite, TX 75150For Sale
 MLS ID #21411380, Lilibeth Moreno. NTREIS
- $--4 bd2 ba1.6k sqft4400 Flamingo Way, Mesquite, TX 75150AuctionServiceLink Auction
