Step inside this spacious single-story home and discover a floor plan full of character, natural light, and unique spaces for both entertaining and everyday living. Built in 1977, this all-brick home offers 2,373 square feet, three bedrooms, two-and-a-half bathrooms, a two-car garage, and an additional two-car carport.
A standout feature is the impressive second living room, where cathedral ceilings, floor-to-ceiling windows, and a statement fireplace with wood paneling extending to the ceiling create a warm and dramatic gathering space. A nearby wet bar makes entertaining even easier, while a separate living room near the entry provides additional flexibility.
At the center of the home is an expansive private courtyard surrounded by the kitchen, dining room, and main living area. Walls of windows bring the courtyard into the home and fill the surrounding rooms with natural light. Create an outdoor dining area, cozy conversation space, container garden, or your own private retreat—the possibilities are endless.
The primary suite features two closets and an ensuite bath with a separate walk-in shower and jetted tub. Outside, enjoy a fenced backyard along with plenty of covered parking.
Conveniently located approximately 1.5 miles from Town East Mall, 6 miles from Lake Ray Hubbard, and 12 miles from downtown, this home combines distinctive architecture, generous living space, and easy access to shopping, recreation, and the city.
For sale
$350,000
908 Via Barcelona, Mesquite, TX 75150
3beds
2,373sqft
Single Family Residence
Built in 1977
8,712 Square Feet Lot
$345,800 Zestimate®
$147/sqft
$-- HOA
What's special
Expansive private courtyardAll-brick homeFloor-to-ceiling windowsTwo-car garagePlenty of covered parkingNatural lightWet bar
- 22 hours
- 71
- 10
Zillow last checked:
Listing updated:
Listed by:
Eric Williams 0759339 972-771-6970,
Regal, REALTORS 972-771-6970
Source: NTREIS,MLS#: 21389605
Facts & features
Interior
Bedrooms & bathrooms
- Bedrooms: 3
- Bathrooms: 3
- Full bathrooms: 2
- 1/2 bathrooms: 1
Primary bedroom
- Features: En Suite Bathroom
- Level: First
- Dimensions: 1 x 1
Bedroom
- Level: First
- Dimensions: 1 x 1
Bedroom
- Features: Walk-In Closet(s)
- Level: First
- Dimensions: 1 x 1
Primary bathroom
- Features: Dual Sinks, Jetted Tub, Walk-In Shower
- Level: First
- Dimensions: 1 x 1
Dining room
- Level: First
- Dimensions: 1 x 1
Other
- Features: Dual Sinks, Jack and Jill Bath
- Level: First
- Dimensions: 1 x 1
Half bath
- Level: First
- Dimensions: 1 x 1
Kitchen
- Features: Granite Counters, Pantry
- Level: First
- Dimensions: 1 x 1
Laundry
- Level: First
- Dimensions: 1 x 1
Living room
- Level: First
- Dimensions: 1 x 1
Living room
- Features: Fireplace
- Level: First
- Dimensions: 1 x 1
Heating
- Central, Natural Gas
Cooling
- Central Air, Electric
Appliances
- Included: Double Oven, Dishwasher, Electric Cooktop, Electric Oven, Disposal, Gas Water Heater, Microwave, Vented Exhaust Fan
- Laundry: Washer Hookup, Electric Dryer Hookup, Laundry in Utility Room
Features
- Wet Bar, Cathedral Ceiling(s), Granite Counters, Vaulted Ceiling(s), Walk-In Closet(s)
- Flooring: Ceramic Tile, Laminate
- Has basement: No
- Number of fireplaces: 1
- Fireplace features: Gas Log, Living Room
Interior area
- Total interior livable area: 2,373 sqft
Video & virtual tour
Property
Parking
- Total spaces: 4
- Parking features: Garage Faces Rear
- Attached garage spaces: 2
- Carport spaces: 2
- Covered spaces: 4
Features
- Levels: One
- Stories: 1
- Exterior features: Courtyard
- Pool features: None
- Fencing: Back Yard,Wood
Lot
- Size: 8,712 Square Feet
Details
- Parcel number: 38152600030070000
Construction
Type & style
- Home type: SingleFamily
- Architectural style: Detached
- Property subtype: Single Family Residence
Materials
- Brick
- Foundation: Slab
- Roof: Asphalt,Shingle
Condition
- Resale
- Year built: 1977
Utilities & green energy
- Sewer: Public Sewer
- Water: Public
- Utilities for property: Sewer Available, Water Available
Community & HOA
Community
- Subdivision: Palos Verdes Estates
HOA
- Has HOA: No
Location
- Region: Mesquite
Financial & listing details
- Price per square foot: $147/sqft
- Tax assessed value: $396,750
- Annual tax amount: $9,306
- Date on market: 10/22/2026
- Listing terms: Cash,Conventional,FHA,VA Loan
Estimated market value
$345,800
$329,000 - $363,000
$2,411/mo
Price history
| Date | Event | Price |
|---|---|---|
| 10/22/2026 | Listed for sale | $350,000$147/sqft |
Source: NTREIS #21389605 Report a problem | ||
Public tax history
| Year | Property taxes | Tax assessment |
|---|---|---|
| 2025 | $6,302 +5.7% | $396,750 |
| 2024 | $5,960 +371.4% | $396,750 +20.8% |
| 2023 | $1,264 +3.5% | $328,420 |
| 2022 | $1,222 +3.4% | $328,420 +16.3% |
| 2021 | $1,181 +6% | $282,440 +19.1% |
| 2020 | $1,115 +8.8% | $237,150 +5.4% |
| 2019 | $1,024 +8.3% | $225,000 +9.3% |
| 2018 | $945 -76.4% | $205,940 |
| 2017 | $4,007 +11.1% | $205,940 +38.5% |
| 2016 | $3,607 -7.4% | $148,730 +3.6% |
| 2015 | $3,897 | $143,590 |
| 2014 | $3,897 | $143,590 |
| 2013 | -- | -- |
| 2012 | -- | -- |
| 2011 | -- | -- |
| 2010 | -- | -- |
| 2009 | -- | -- |
| 2008 | -- | -- |
| 2007 | -- | -- |
| 2005 | -- | -- |
| 2004 | -- | -- |
| 2003 | -- | -- |
| 2002 | -- | -- |
| 2001 | -- | -- |
Find assessor info on the county website
Monthly payment
Est. payment
Payment breakdown
Explore the cost of this home by adjusting the details. Changes won't be saved.Climate risks
Neighborhood: Palos Verdes
Nearby schools
Schools provided by the listing agent
- Elementary: Beasley
- Middle: Kimbrough
- High: Poteet
- District: Mesquite ISD
Source: NTREIS. This data may not be complete. We recommend contacting the local school district to confirm school assignments for this home.

Similar homes
- $339,0003 bd3 ba1.8k sqft4529 Palos Verdes Dr, Mesquite, TX 75150For Sale
 MLS ID #21409455, Michael Barakatt. NTREIS
- $350,0004 bd2 ba1.8k sqft2808 Live Oak Dr, Mesquite, TX 75150For Sale
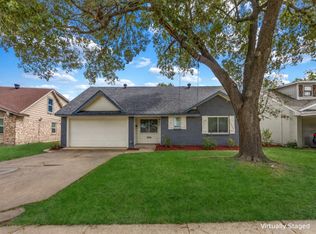 MLS ID #21418303, Edward Heidarian. NTREIS
- $349,9004 bd2 ba2.1k sqft4316 Woodbluff Dr, Mesquite, TX 75150For Sale
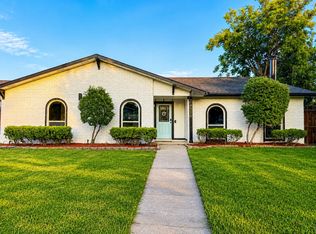 MLS ID #21375589, Bella Alvarado. NTREIS
- $369,9003 bd3 ba2.1k sqft4410 Meadowview Dr, Mesquite, TX 75150For Sale
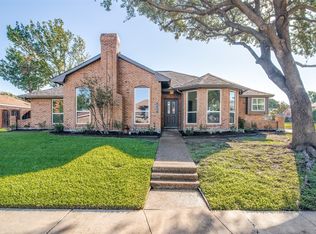 MLS ID #21403168, Paul D'Angelo. NTREIS
