Spectacular waterfront vistas from every window of this Beautifully designed 3-bedroom, 2.5 bath corner townhome offering approx. 1,900 square feet of bright, open living. Tile floors flow through the first floor with laminate wood flooring on the second level. The kitchen shines with granite countertops, off white cabinets, and updated appliances. Laundry room with sink located on the second floor convenient to the 3 spacious bedrooms. Primary suite features large walk-in closet plus a spacious bath with spa tub, shower and double sinks. Enjoy amazing outdoor spaces surrounding this perfect location! A private front patio plus a rear patio off the breakfast room. Deep one car garage plus long driveway for 3 cars. Set in the desirable Villas of Rolling Hills community with a community pool and lush green spaces yet convenient to shopping, dining, Nova SE University, airport, major highways and only steps from Golf course.
For sale
Price cut: $12K (7/17)
$547,000
3501 Lakeside Drive, Davie, FL 33328
3beds
1,924sqft
:
Get pre-qualified$4,029/mo
Townhouse
Built in 2004
1,654 Square Feet Lot
$533,500 Zestimate®
$284/sqft
$311/mo HOA
What's special
Private front patioOff white cabinetsLush green spacesUpdated appliancesCommunity pool
- 19 days |
- 467 |
- 18 |
Zillow last checked:
Listing updated:
Listed by:
Rachel Herbert 954-260-0321,
Coldwell Banker Realty
Source: BeachesMLS,MLS#: B26050264 Originating MLS: BeachesMLS
Originating MLS: BeachesMLSFacts & features
Interior
Bedrooms & bathrooms
- Bedrooms: 3
- Bathrooms: 3
- Full bathrooms: 2
- 1/2 bathrooms: 1
- Main level bathrooms: 1
Heating
- Central, Electric
Cooling
- Central Air, Ceiling Fan(s)
Appliances
- Included: Dryer, Dishwasher, Electric Range, Electric Water Heater, Disposal, Microwave, Oven, Refrigerator, Water Heater, Washer
- Laundry: Laundry Room, Laundry Tub, Sink, Upper Level
Features
- Breakfast Area, Bathtub, Dining Area, Separate/Formal Dining Room, Dual Sinks, Entrance Foyer, Soaking Tub, Separate Shower, Stacked Bedrooms, Upper Level Primary, Walk-In Closet(s)
- Flooring: Ceramic Tile, Laminate
- Windows: Sliding, Storm Window(s)
- Has fireplace: No
Interior area
- Total structure area: 2,271
- Total interior livable area: 1,924 sqft
Video & virtual tour
Property
Parking
- Total spaces: 4
- Parking features: Attached, Driveway, Garage, Garage Door Opener, Guest, Paver Block
- Attached garage spaces: 1
- Uncovered spaces: 3
Accessibility
- Accessibility features: None
Features
- Levels: Two
- Stories: 2
- Patio & porch: Covered, Patio
- Exterior features: Outdoor Living Area
- Pool features: Association
- Has view: Yes
- View description: Canal, Lake, Water
- Has water view: Yes
- Water view: Canal,Lake,Water
- Waterfront features: Lake Front, None
Lot
- Size: 1,654 Square Feet
- Features: Corner Lot, Sprinklers Automatic, < 1/4 Acre
Details
- Parcel number: 504121170100
- Zoning: PRD-6.3
- Special conditions: Standard
Construction
Type & style
- Home type: Townhouse
- Property subtype: Townhouse
Materials
- Block
- Roof: Tile
Condition
- Resale
- New construction: No
- Year built: 2004
Utilities & green energy
- Electric: Underground
- Sewer: Public Sewer
- Water: Public
- Utilities for property: Cable Available, Electricity Available, Sewer Connected, Underground Utilities, Water Connected
Community & HOA
Community
- Features: Home Owners Association
- Security: Security System
- Subdivision: ROLLING HILLS GOLF & TENNIS CLUB
HOA
- Has HOA: Yes
- Amenities included: Maintenance, Pool, Sidewalks
- Services included: Common Areas, Cable TV, Internet, Maintenance Grounds, Pool(s), Recreation Facilities
- HOA fee: $311 monthly
- HOA name: T & G Management Services
- HOA phone: 305-255-0900
Location
- Region: Davie
Financial & listing details
- Price per square foot: $284/sqft
- Tax assessed value: $234,630
- Annual tax amount: $4,520
- Date on market: 7/10/2026
- Cumulative days on market: 19 days
- Listing terms: Cash,Conventional
- Electric utility on property: Yes
- Road surface type: Paved
Estimated market value
$533,500
$507,000 - $560,000
$3,297/mo
Price history
| Date | Event | Price |
|---|---|---|
| 7/17/2026 | Price change | $547,000-2.1%$284/sqft |
Source:  BeachesMLS #B26050264 Report a problem BeachesMLS #B26050264 Report a problem | ||
| 7/10/2026 | Listed for sale | $559,000+99.6%$291/sqft |
Source: BeachesMLS #B26050264 Report a problem | ||
| 9/20/2004 | Sold | $280,000$146/sqft |
Source: Public Record Report a problem | ||
Public tax history
| Year | Property taxes | Tax assessment |
|---|---|---|
| 2025 | $4,520 +2.6% | $234,630 +2.9% |
| 2024 | $4,405 +2.4% | $228,020 +3% |
| 2023 | $4,300 +8.3% | $221,380 +3% |
| 2022 | $3,970 +3.4% | $214,940 +3% |
| 2021 | $3,839 +0.3% | $208,680 +1.4% |
| 2020 | $3,827 +4.4% | $205,800 +2.3% |
| 2019 | $3,665 | $201,180 +1.9% |
| 2018 | $3,665 +3.5% | $197,430 +2.1% |
| 2017 | $3,540 +2.1% | $193,370 +2.1% |
| 2016 | $3,466 +1.1% | $189,400 +0.7% |
| 2015 | $3,430 -2.9% | $188,090 +0.8% |
| 2014 | $3,531 | $186,600 -10.2% |
| 2013 | $3,531 +4.2% | $207,730 +14.9% |
| 2012 | $3,390 -16.7% | $180,780 -14.8% |
| 2011 | $4,071 -3.5% | $212,220 +0.2% |
| 2010 | $4,219 -2.2% | $211,770 -4.4% |
| 2009 | $4,316 +4.6% | $221,450 +0.1% |
| 2008 | $4,125 -4.1% | $221,230 +3% |
| 2007 | $4,302 -6.3% | $214,790 +2.5% |
| 2006 | $4,591 | $209,560 +3% |
| 2005 | -- | $203,460 |
Find assessor info on the county website
Monthly payment
Est. payment
Payment breakdown
Explore the cost of this home by adjusting the details. Changes won't be saved.Climate risks
Neighborhood: 33328
Nearby schools
GreatSchools rating
- 8/10Silver Ridge Elementary SchoolGrades: PK-5Distance: 0.9 mi
- 7/10Indian Ridge Middle SchoolGrades: 6-8Distance: 2.6 mi
- 6/10Western High SchoolGrades: 9-12Distance: 4.9 mi
Schools provided by the listing agent
- Elementary: Silver Ridge
- Middle: Indian Ridge
- High: Western
Source: BeachesMLS. This data may not be complete. We recommend contacting the local school district to confirm school assignments for this home.
- $520,0003 bd3 ba1.9k sqft3505 Lakeside Dr #A, Davie, FL 33328Off Market
- $545,0003 bd3 ba1.9k sqft3505 Lakeside Dr, Fort Lauderdale, FL 33328Pending

- $545,4003 bd2 ba1.8k sqft3509 Lakeside Dr #8, Davie, FL 33328Off Market
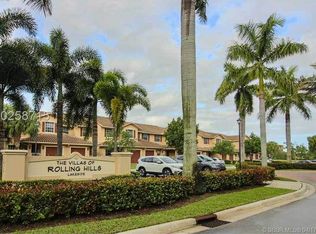
- $517,7003 bd2 ba1.8k sqft3509 Lakeside Dr, Davie, FL 33328Off Market

- $538,0003 bd3 ba1.8k sqft3513 Lakeside Dr, Fort Lauderdale, FL 33328Sold
- $530,0003 bd3 ba1.6k sqft3517 Lakeside Dr, Davie, FL 33328Sold
- $518,2003 bd2 ba1.8k sqft3437 Lakeside Dr, Davie, FL 33328Off Market
- $539,2003 bd2 ba1.8k sqft3521 Lakeside Dr #5, Davie, FL 33328Off Market
A local agent can set up tours, give advice and negotiate with sellers.
Similar homes
- $519,0003 bd3 ba1.6k sqft4792 Sundance Way #4792, Davie, FL 33328For Sale

 MLS ID #F10536343, Claudia S Emanuele, Compass Florida, LLC. BeachesMLS
 - $669,9004 bd2 ba1.8k sqft8650 SW 51st Street, Cooper City, FL 33328For Sale
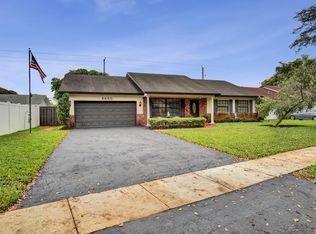 MLS ID #B26003781, Jan A Freeston, United Realty Group Inc. BeachesMLS
 - $674,9003 bd2 ba1.9k sqft4961 SW 94th Avenue, Cooper City, FL 33328For Sale
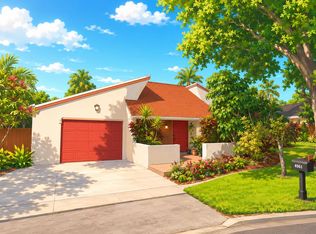 MLS ID #B26039391, Daniel M Daragan, G & E Realty Group, Inc. BeachesMLS
 - $445,0003 bd3 ba1.7k sqft2481 NW 98th Lane, Sunrise, FL 33322For Sale
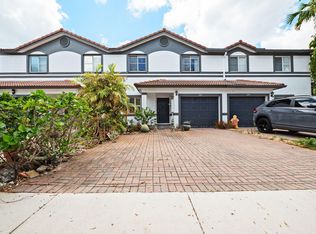 MLS ID #B26032084, Sheila A Radish, Radish Homes Realty. BeachesMLS
 - $699,0004 bd3 ba2.3k sqft1639 PASSION VINE Circle #16-4, Weston, FL 33326For SaleMLS ID #B26055863, Jason E Harris, Jason Harris Real Estate LLC. BeachesMLS
- $599,9003 bd2 ba1.8k sqft1110 NW 105th Way, Plantation, FL 33322For SaleMLS ID #B26028202, Linda Martignetti, Crossroads Realty Team. BeachesMLS
- $534,9003 bd2 ba2k sqft7651 Normande Court, Margate, FL 33063For SaleMLS ID #B26049827, Charmayne B Seepersad, Keller Williams Realty Consultants. BeachesMLS
- $539,9004 bd3 ba2.1k sqft5809 NW 46th Lane, Tamarac, FL 33319For SaleMLS ID #B26040793, Michael Thomas Mucci, LoKation. BeachesMLS
- $595,0003 bd2 ba1.5k sqft9720 SW 12th Street, Pembroke Pines, FL 33025For SaleMLS ID #B26035883, Denelda V Dawkins, D & D Real Estate Inc. BeachesMLS
- $654,9003 bd3 ba2.1k sqft1431 S Ocean Boulevard #87, Lauderdale By The Sea, FL 33062For SaleMLS ID #F10546649, Mariane Tamaz, Coldwell Banker Realty. BeachesMLS
- $455,0003 bd3 ba1.3k sqftSan Marino Cove, Pembroke Pines, FL 33024For Sale
 MLS ID #A11838404, Sabrina Perez, Real Estate Sales Force. MIAMI
 - $499,9993 bd3 ba1.6k sqft12573 NW 56th Drive, Coral Springs, FL 33076For SaleMLS ID #B26041857, Carmen L Santana, Century 21 Stein Posner. BeachesMLS
- $620,0003 bd2 ba1.8k sqft15883 SW 14TH Court, Pembroke Pines, FL 33027For SaleMLS ID #B26054161, Matthew Brown, Palladium Investments Inc. BeachesMLS
- $535,0003 bd3 ba1.7k sqft483 NW 87th Terrace, Coral Springs, FL 33071For SaleMLS ID #B26030733, Loridana Gallione, Gallione Realty, Inc.. BeachesMLS
- $612,0003 bd3 ba1.7k sqft8754 NW 75th Place, Tamarac, FL 33321For SaleMLS ID #B26043989, Scott Kaplan, RE/MAX Select Group. BeachesMLS
- $460,0004 bd4 ba1.8k sqft8451 SW 27th Street #105, Miramar, FL 33025For SaleMLS ID #B26019136, Lisa-Gaye Vernon, Baypointe Realty & Management. BeachesMLS
- $669,9003 bd3 ba1.9k sqft15061 Durham Lane, Davie, FL 33331For SaleMLS ID #B26046422, Maryann T Corona, CENTURY 21 Tenace Realty. BeachesMLS
- $399,9002 bd2 ba1.3k sqft27, Davie, FL 33324For SaleMLS ID #B26012689, John F Dapas, Pine Island Realty. BeachesMLS
- $680,0004 bd3 ba2.1k sqft405 E Royal Cove Circle, Davie, FL 33325For SaleMLS ID #B26029118, Arsham Ghadimi, Momentum Luxury Real Estate, L. BeachesMLS
- $385,0003 bd3 ba1.5k sqft101 S SANTA CATALINA Circle #101, North Lauderdale, FL 33068For SaleMLS ID #B26054442, Brandi Lobato, Cornerstone 360 Brokers. BeachesMLS
