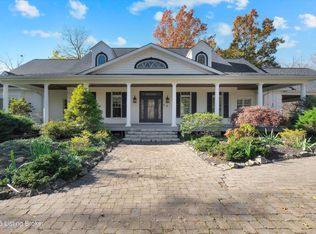
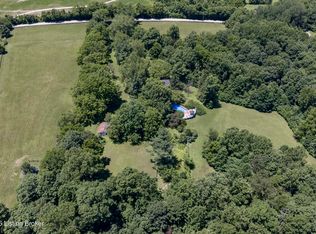
Your own slice of Kentucky horse country awaits in L'Esprit, the region's premier equestrian destination. Set on 26 picturesque acres, this colonial estate pairs sophisticated living with outstanding horse facilities and direct access to 20+ miles of private community bridle and walking trails. The property's pastures and paddocks roll toward a 4-acre private lake stocked with fish, while an old-growth forest invites hiking from the back door. The 45' x 75' walk-out Morton barn is built for seamless usage, with a tack room, two open equipment areas, three 12' x 16' maternity stalls, and a heated horse shower, ideal for a breeding or foaling program. Just outside the fenced backyard, an outdoor arena completes the convenient riding setup. The estate's timeless colonial main house offers postcard views from every window and features five spacious bedrooms with individual en-suite baths, along with the potential for a sixth usable bedroom space in the lower level. The heart of the first floor is the expansive sunroom addition overlooking the adjoining lake, in-ground pool, and pastures beyond. The main level also offers a spacious living room, formal dining room, eat-in kitchen with pantry, laundry room, powder room, and four-car garage. A handsome first floor study features a private outdoor entrance, making it a perfect working office with separate access for clients or contractors. A nearby first-floor full bath also allows for easy conversion to a main-level bedroom if ever desired, while the walkout lower level could serve as separate guest quarters or simply extra room to entertain family and friends. This property is as versatile as it is beautiful, offering ample opportunities for additional income for the right buyer. Five en-suite bedrooms, guest-ready lower level, lake-view sunroom, and oversized in-ground pool make it easy to imagine a stunning countryside bed and breakfast, while the spacious barn, paddocks, arena, and trail access provide a strong foundation for equestrian boarding, foaling, or lessons. The property's rolling open acreage could support crops, hay, or a market garden, though owners may simply opt to enjoy this one-of-a-kind countryside retreat as their own private oasis. L'Esprit is the destination for equestrian and nature enthusiasts, featuring private Bridle Path, access to Harrods Creek, and a breathtaking mixture of 4,100 acres of horse farms and estate homes. Conveniently located just 8 minutes from historic La Grange and less than 30 minutes to downtown Louisville, this home is not to be missed!
For sale
$1,995,000
3501 Old Sligo Rd, La Grange, KY 40031
5beds
7,363sqft
Single Family Residence
Built in 1996
26 Acres Lot
$-- Zestimate®
$271/sqft
$83/mo HOA
What's special
Tack roomOversized in-ground poolPrivate bridle pathLake-view sunroomHeated horse showerTimeless colonial main houseFour-car garage
- 36 days
- 788
- 49
Likely to sell faster than
Zillow last checked:
Listing updated:
Listed by:
Jon Mand 502-417-2837,
Lenihan Sotheby's Int'l Realty
Source: Metro Search Inc. LLC DBA Apex MLS,MLS#: 1731955
Facts & features
Interior
Bedrooms & bathrooms
- Bedrooms: 5
- Bathrooms: 7
- Full bathrooms: 6
- 1/2 bathrooms: 1
Primary bedroom
- Description: w/ Private Den
- Level: Second
Bedroom
- Level: Second
Bedroom
- Level: Second
Bedroom
- Level: Second
Primary bathroom
- Level: Second
Full bathroom
- Description: Ensuite
- Level: Second
Full bathroom
- Description: Ensuite
- Level: Second
Full bathroom
- Description: Ensuite
- Level: Second
Breakfast room
- Description: w/ Walk-in Pantry
- Level: First
Dining room
- Description: Formal
- Level: First
Family room
- Level: First
Family room
- Level: Basement
Foyer
- Description: w/ Powder Room
- Level: First
Game room
- Description: + Exercise Room
- Level: Basement
Kitchen
- Level: First
Laundry
- Level: First
Living room
- Description: w/ Fireplace
- Level: First
Other
- Description: w/ Full Bath
- Level: Basement
Study
- Description: w/ Full Bath
- Level: First
Sun room
- Level: First
Heating
- Forced Air
Cooling
- Central Air
Features
- Basement: Finished,Walkout Finished
- Number of fireplaces: 2
Interior area
- Total structure area: 5,423
- Total interior livable area: 7,363 sqft
- Finished area above ground: 5,423
- Finished area below ground: 1,940
Property
Parking
- Total spaces: 4
- Parking features: Attached, Entry Side, Driveway
- Attached garage spaces: 4
- Has uncovered spaces: Yes
Features
- Stories: 2
- Patio & porch: Patio, Porch
- Has private pool: Yes
- Pool features: In Ground
- Fencing: Other,Full,Farm
- On waterfront: Yes
- Waterfront features: Lake Front
Lot
- Size: 26 Acres
- Features: Pond on Lot, Covt/Restr, AddLndAve, Cleared, Wooded
Details
- Additional structures: Barn(s)
- Parcel number: 5201A00135A
Construction
Type & style
- Home type: SingleFamily
- Architectural style: Colonial
- Property subtype: Single Family Residence
Materials
- Wood Frame, Brick Veneer
- Foundation: Concrete Perimeter
- Roof: Shingle
Condition
- Year built: 1996
Utilities & green energy
- Sewer: Septic Tank
- Water: Public
- Utilities for property: Electricity Connected, Propane
Community & HOA
Community
- Subdivision: L'esprit
HOA
- Has HOA: Yes
- HOA fee: $1,000 annually
Location
- Region: La Grange
Financial & listing details
- Price per square foot: $271/sqft
- Tax assessed value: $1,135,000
- Annual tax amount: $8,823
- Date on market: 10/15/2026
- Electric utility on property: Yes
Estimated market value
Not available
Estimated sales range
Not available
Not available
Price history
| Date | Event | Price |
|---|---|---|
| 10/15/2026 | Listed for sale | $1,995,000$271/sqft |
Source:  Metro Search Inc. LLC DBA Apex MLS #1731956 Report a problem | ||
Public tax history
| Year | Property taxes | Tax assessment |
|---|---|---|
| 2025 | $8,823 +0.2% | $713,000 |
| 2024 | $8,801 -1% | $713,000 |
| 2023 | $8,894 +0.1% | $713,000 |
| 2022 | $8,882 +0.6% | $713,000 |
| 2021 | $8,825 -0.2% | $713,000 -37.2% |
| 2020 | $8,847 +0.9% | $1,135,000 +59.2% |
| 2019 | $8,764 +0.3% | $713,000 |
| 2018 | $8,734 +14.2% | $713,000 +2.4% |
| 2017 | $7,645 | $696,000 |
| 2013 | $7,645 | $696,000 |
| 2011 | -- | $696,000 |
| 2010 | -- | $696,000 -5% |
| 2009 | -- | $732,500 |
Find assessor info on the county website
Monthly payment
Est. payment
Payment breakdown
Explore the cost of this home by adjusting the details. Changes won't be saved.Climate risks
Neighborhood: 40031
Similar homes
- $2,295,0006 bd6 ba6.5k sqft1500 Bluegrass Pkwy, La Grange, KY 40031For Sale

 MLS ID #1729713, Susan E Smith, Homepage Realty. Metro Search Inc. LLC DBA Apex MLS
- $1,900,0006 bd7 ba6.2k sqft1950 Forest View Ln, La Grange, KY 40031For Sale
 MLS ID #1713879, Melissa F Seelow, Semonin Realtors. Metro Search Inc. LLC DBA Apex MLS
- $1,500,0006 bd7 ba6.1k sqft110 Rest Cottage Ln, Pewee Valley, KY 40056For Sale
 MLS ID #1734899, Karen Garner, simpler.realestate. Metro Search Inc. LLC DBA Apex MLS
- $1,275,0003 bd3 ba4k sqft2301 Cedar Point Rd, La Grange, KY 40031For Sale
 MLS ID #1721268, Mindy Parrish, Coldwell Banker McMahan. Metro Search Inc. LLC DBA Apex MLS
- $2,000,0004 bd5 ba6.7k sqft8804 Wolf Pen Branch Rd, Prospect, KY 40059For SaleMLS ID #1702550, Gant B Hill, Gant Hill & Associates, LLC. Metro Search Inc. LLC DBA Apex MLS
- $2,200,0005 bd5 ba6.6k sqft716 Park Creek Cir, Louisville, KY 40245For SaleMLS ID #1733559, Lisa M French, Semonin Realtors. Metro Search Inc. LLC DBA Apex MLS
- $1,390,0003 bd3 ba4.2k sqft37 Timberwood Dr, Simpsonville, KY 40067For SaleMLS ID #1735095, Cheryl Poore, Willard Realty - H Barry Smith Co. Metro Search Inc. LLC DBA Apex MLS
- $2,199,9995 bd5 ba7.1k sqft12505 Poplar Woods Dr, Goshen, KY 40026For SaleMLS ID #1731329, Martin L Shuck, MLSCO Realty. Metro Search Inc. LLC DBA Apex MLS
- $2,200,0008 bd7 ba8.1k sqft12407 Lucas Ln, Anchorage, KY 40223For SaleMLS ID #1721065, Rosemary L Nobles, simpler.realestate. Metro Search Inc. LLC DBA Apex MLS
- $1,499,0004 bd5 ba6.7k sqft10720 Us Highway 42, Prospect, KY 40059For SaleMLS ID #1733937, Claire Schenk, Homepage Realty. Metro Search Inc. LLC DBA Apex MLS
- $1,750,0006 bd5 ba7.6k sqft5905 Mount Pleasant Dr, Prospect, KY 40059For SaleMLS ID #1689106, Craig Thomas, simpler.realestate. Metro Search Inc. LLC DBA Apex MLS
- $2,890,0004 bd4 ba7.2k sqft6601 Mint Spring Branch Rd, Prospect, KY 40059For SaleMLS ID #1734393, Colleen E Walker, EXP Realty LLC. Metro Search Inc. LLC DBA Apex MLS
- $1,600,0005 bd7 ba6.7k sqft6405 Chatham Ct, Crestwood, KY 40014For SaleMLS ID #1718050, Emily Hughes, Lenihan Sotheby's Int'l Realty. Metro Search Inc. LLC DBA Apex MLS
- $2,400,0005 bd4 ba6.1k sqft3114 Arden Rd, Glenview, KY 40025For SaleMLS ID #1730595, Ellen G Shaikun, Keller Williams Collective. Metro Search Inc. LLC DBA Apex MLS
- $1,600,0004 bd3 ba5.3k sqft2376 Anderson Ln, Shelbyville, KY 40065For SaleMLS ID #1721312, Teresa K Barnes, Abbot Realty & Auction. Metro Search Inc. LLC DBA Apex MLS
- $1,899,0005 bd5 ba4.1k sqft2280 Anderson Ln, Shelbyville, KY 40065For SaleMLS ID #1728798, Jennifer Channell, Weichert-H. Barry Smith. Metro Search Inc. LLC DBA Apex MLS
- $1,050,0004 bd5 ba5k sqft6800 Fairway View Ct, Prospect, KY 40059For SaleMLS ID #1735089, Glenn C Edelen, Edelen & Edelen REALTORS. Metro Search Inc. LLC DBA Apex MLS
- $2,000,0006 bd6 ba4.9k sqft4316 Glenview Ave, Glenview, KY 40025For SaleMLS ID #1728560, Mac Barlow, Kentucky Select Properties. Metro Search Inc. LLC DBA Apex MLS
- $1,595,0005 bd4 ba6.3k sqft11732 Paramont Way, Prospect, KY 40059For SaleMLS ID #1729729, Elizabeth A Oldham, Trueblood Real Estate. Metro Search Inc. LLC DBA Apex MLS
- $1,395,0005 bd5 ba5.8k sqftLizas Cir, Simpsonville, KY 40067For SaleMLS ID #1727770, Lauren Arnwine, Covenant Realty LLC. Metro Search Inc. LLC DBA Apex MLS
