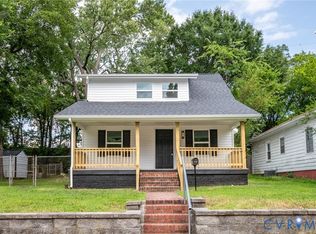
Welcome home to this well-cared-for 4-bedroom property offering comfortable living spaces, thoughtful features, and plenty of room for everyone. The home features both a welcoming living room and a spacious family room highlighted by a beautiful masonry fireplace with gas logs—perfect for cozy evenings and gatherings. A bright sunroom provides an inviting space to relax and enjoy views of the nicely landscaped yard. The eat-in kitchen offers a comfortable setting for everyday meals and family time. Outside, the property continues to impress with a detached garage with carport, and two storage sheds, providing ample space for vehicles, hobbies, tools, and equipment. The fenced yard is ideal for pets or small children and offers plenty of room to enjoy the outdoors. Beautiful landscaping adds to the home's curb appeal and creates a welcoming setting you'll be proud to call home. Conveniently located just minutes from Fort Lee, Colonial Heights, Richmond, Route 10, I-295, as well as the James & Appomattox Rivers! This home is a must see!
Coming soon 09/03
$289,000
3501 Sussex Dr, Hopewell, VA 23860
4beds
1,490sqft
Single Family Residence
Built in 1973
0.26 Acres Lot
$264,200 Zestimate®
$194/sqft
$-- HOA
What's special
- 6 days
- 104
- 14
Zillow last checked:
Listing updated:
Listed by:
Raye Durham (804)452-0505,
Parr & Abernathy Realty, Inc. 804-452-0505
Source: CVRMLS,MLS#: 2623143 Originating MLS: Central Virginia Regional MLS
Originating MLS: Central Virginia Regional MLSFacts & features
Interior
Bedrooms & bathrooms
- Bedrooms: 4
- Bathrooms: 2
- Full bathrooms: 1
- 1/2 bathrooms: 1
Primary bedroom
- Description: ceiling fan
- Level: Second
- Dimensions: 0 x 0
Bedroom 2
- Description: ceiling fan
- Level: Second
- Dimensions: 0 x 0
Bedroom 3
- Description: ceiling fan
- Level: Second
- Dimensions: 0 x 0
Bedroom 4
- Description: ceiling fan
- Level: First
- Dimensions: 0 x 0
Family room
- Description: masonry fireplace, gas logs
- Level: First
- Dimensions: 0 x 0
Florida room
- Level: First
- Dimensions: 0 x 0
Other
- Description: Tub & Shower
- Level: Second
Half bath
- Level: First
Kitchen
- Level: First
- Dimensions: 0 x 0
Living room
- Level: First
- Dimensions: 0 x 0
Heating
- Electric, Heat Pump
Cooling
- Heat Pump
Appliances
- Included: Dishwasher, Electric Cooking, Electric Water Heater, Microwave, Refrigerator, Stove
- Laundry: Washer Hookup, Dryer Hookup
Features
- Ceiling Fan(s), Eat-in Kitchen, Fireplace, Laminate Counters
- Flooring: Laminate, Partially Carpeted, Tile
- Has basement: No
- Attic: Access Only
- Number of fireplaces: 1
- Fireplace features: Gas, Masonry
Interior area
- Total interior livable area: 1,490 sqft
- Finished area above ground: 1,490
- Finished area below ground: 0
Property
Parking
- Total spaces: 1
- Parking features: Driveway, Detached, Garage, Paved, Two Spaces, Storage
- Garage spaces: 1
- Has uncovered spaces: Yes
Features
- Levels: Two
- Stories: 2
- Patio & porch: Front Porch, Porch
- Exterior features: Porch, Storage, Shed, Paved Driveway
- Pool features: None
- Fencing: Chain Link,Fenced
Lot
- Size: 0.26 Acres
- Features: Cleared, Landscaped, Level
- Topography: Level
Details
- Parcel number: 1210100
- Zoning description: R2
Construction
Type & style
- Home type: SingleFamily
- Architectural style: Two Story
- Property subtype: Single Family Residence
Materials
- Drywall, Frame, Vinyl Siding
- Roof: Shingle
Condition
- Resale
- New construction: No
- Year built: 1973
Utilities & green energy
- Sewer: Public Sewer
- Water: Public
Community & HOA
Community
- Features: Curbs, Gutter(s)
- Subdivision: Sunset Hills Section B
Location
- Region: Hopewell
Financial & listing details
- Price per square foot: $194/sqft
- Tax assessed value: $214,600
- Annual tax amount: $2,558
- Date on market: 8/26/2026
- Ownership: Individuals
- Ownership type: Sole Proprietor
Estimated market value
$264,200
$246,000 - $280,000
$1,831/mo
Price history
Price history is unavailable.
Public tax history
| Year | Property taxes | Tax assessment |
|---|---|---|
| 2025 | $2,511 +20% | $214,600 +20% |
| 2024 | $2,093 +3.5% | $178,900 |
| 2023 | $2,022 +21% | $178,900 +21% |
| 2022 | $1,671 | $147,900 |
| 2021 | $1,671 +10.2% | $147,900 +10.2% |
| 2020 | $1,516 | $134,200 |
| 2019 | $1,516 +8% | $134,200 +8% |
| 2018 | $1,405 +99.7% | $124,300 |
| 2017 | $703 | $124,300 -0.2% |
| 2016 | $703 | $124,500 |
| 2015 | $703 +0.8% | $124,500 -1% |
| 2014 | $698 | $125,800 -13.2% |
| 2012 | -- | $145,000 +2.2% |
| 2011 | -- | $141,900 -1.1% |
| 2010 | -- | $143,500 |
| 2009 | -- | $143,500 +16.4% |
| 2008 | -- | $123,300 |
| 2007 | -- | $123,300 +16.5% |
| 2006 | -- | $105,800 +9.5% |
| 2005 | -- | $96,600 |
| 2004 | -- | $96,600 |
| 2003 | -- | $96,600 +4.8% |
| 2002 | -- | $92,200 |
Find assessor info on the county website
Monthly payment
Est. payment
Payment breakdown
Explore the cost of this home by adjusting the details. Changes won't be saved.Climate risks
Neighborhood: 23860
Nearby schools
Schools provided by the listing agent
- Elementary: Copeland
- Middle: Carter G. Woodson
- High: Hopewell
Source: CVRMLS. This data may not be complete. We recommend contacting the local school district to confirm school assignments for this home.
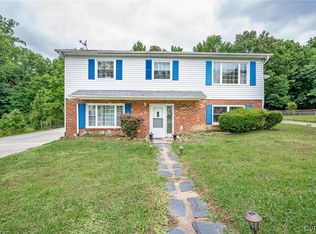

Similar homes
- $322,0003 bd2 ba1.6k sqft3504 Jackson Farm Rd, Hopewell, VA 23860For Sale
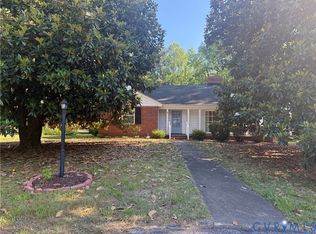 MLS ID #2612217, Wes Spain, Ingram & Assoc Chester. CVRMLS
 - $273,0003 bd2 ba1.6k sqft1010 North Ave, Hopewell, VA 23860For Sale
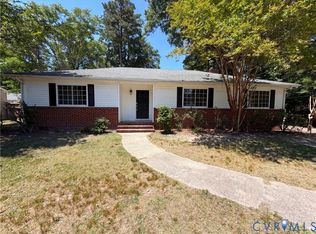 MLS ID #2614094, Verria Hairston, Opendoor Brokerage LLC. CVRMLS
 - $259,9503 bd2 ba1.3k sqft202 Meridian Ave, Hopewell, VA 23860For Sale
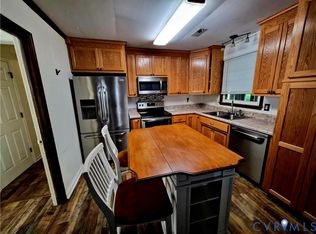 MLS ID #2615183, Sye Daniel, Daniel And Daniel Realty, Inc.. CVRMLS
 - $299,0004 bd2 ba1.6k sqft215 N 14th Ave, Hopewell, VA 23860For Sale
 MLS ID #2621824, Sarah Romero, Real Broker LLC. CVRMLS
