Great to live in or as an investment property! This 1st floor unit has an open layout & spacious kitchen, lots of storage and maple cabinets. Dedicated dining area w/small built in cabinet and serving space. The Living Room is large and has a door-wall leading to a private balcony facing the courtyard. The primary bedroom fits a king size bed and has big closets. The bathroom maple cabinets. The in unit laundry (stackable washer/dryer) is a nice convenience! Condo has Central Air, a Car Port and a balcony for seating and BBQ. Condo complex has only 8 units. Lots of storage in the common basement. $400/ mo. HOA fee covers: Water, gas, trash service, snow removal and lawn care. New roof in 2021. There are 2 more units available if interested. Ask listing Agents for more details.
Pending
$122,500
3501 W Forteen Mile Rd APT 9, Royal Oak, MI 48073
1beds
837sqft
Condominium
Built in 1971
-- sqft lot
$119,300 Zestimate®
$146/sqft
$400/mo HOA
What's special
- 33 days
- 107
- 11
Zillow last checked:
Listing updated:
Listed by:
Tiffany V Glime 248-644-3500,
The Agency Hall & Hunter 248-644-3500
Source: Realcomp II,MLS#: 20261075164
Facts & features
Interior
Bedrooms & bathrooms
- Bedrooms: 1
- Bathrooms: 1
- Full bathrooms: 1
Bedroom
- Level: Entry
- Area: 168
- Dimensions: 14 X 12
Other
- Level: Entry
Dining room
- Level: Entry
- Area: 90
- Dimensions: 10 X 9
Kitchen
- Level: Entry
- Area: 216
- Dimensions: 18 X 12
Living room
- Level: Entry
- Area: 231
- Dimensions: 21 X 11
Heating
- Forced Air, Natural Gas
Cooling
- Central Air
Appliances
- Included: Dishwasher, Disposal, Free Standing Electric Range, Free Standing Refrigerator, Microwave, Washer Dryer Stacked
- Laundry: In Unit
Features
- Basement: Common,Full,Unfinished
- Has fireplace: No
Interior area
- Total interior livable area: 837 sqft
- Finished area above ground: 837
Property
Parking
- Parking features: Assigned 1 Space, No Garage, Carport
- Has carport: Yes
Features
- Levels: One
- Stories: 1
- Entry location: GroundLevelwSteps
- Patio & porch: Deck
- Exterior features: Grounds Maintenance, Lighting
- Pool features: None
Details
- Parcel number: 2506226034
- Special conditions: Short Sale No,Standard
Construction
Type & style
- Home type: Condo
- Architectural style: Common Entry Building
- Property subtype: Condominium
Materials
- Brick
- Foundation: Basement, Block
- Roof: Asphalt
Condition
- New construction: No
- Year built: 1971
Utilities & green energy
- Sewer: Public Sewer
- Water: Public
Community & HOA
Community
- Features: Sidewalks
- Security: Smoke Detectors
- Subdivision: HAMPTON VILLAGE CONDO OCCPN 1786
HOA
- Has HOA: Yes
- Services included: Gas, Maintenance Grounds, Snow Removal, Trash, Water
- HOA fee: $400 monthly
- HOA phone: 248-230-4168
Location
- Region: Royal Oak
Financial & listing details
- Price per square foot: $146/sqft
- Tax assessed value: $44,500
- Annual tax amount: $2,468
- Date on market: 9/18/2026
- Cumulative days on market: 34 days
- Listing agreement: Exclusive Right To Sell
- Listing terms: Cash,Conventional
Estimated market value
$119,300
$113,000 - $125,000
$1,394/mo
Price history
| Date | Event | Price |
|---|---|---|
| 10/3/2026 | Pending sale | $122,500$146/sqft |
Source:  Realcomp II #20261075164 Report a problem | ||
| 9/18/2026 | Listed for sale | $122,500+69%$146/sqft |
Source: Realcomp II #20261075164 Report a problem | ||
| 8/2/2018 | Sold | $72,500-41.4%$87/sqft |
Source: Public Record Report a problem | ||
| 8/14/2006 | Sold | $123,740$148/sqft |
Source: Public Record Report a problem | ||
Public tax history
| Year | Property taxes | Tax assessment |
|---|---|---|
| 2025 | -- | $55,410 +11.9% |
| 2024 | -- | $49,510 +12.8% |
| 2023 | -- | $43,900 +9.5% |
| 2022 | -- | $40,090 +0.9% |
| 2021 | -- | $39,730 +2.1% |
| 2020 | -- | $38,910 +6% |
| 2019 | -- | $36,710 +18.2% |
| 2018 | -- | $31,060 |
| 2017 | -- | $31,060 +0.2% |
| 2015 | -- | $31,000 -19.7% |
| 2014 | -- | $38,610 +0.5% |
| 2011 | -- | $38,400 -1.5% |
| 2010 | $1,407 -15% | $39,000 -15.9% |
| 2009 | $1,656 | $46,400 |
Find assessor info on the county website
Monthly payment
Est. payment
Payment breakdown
Explore the cost of this home by adjusting the details. Changes won't be saved.Climate risks
Neighborhood: 48073
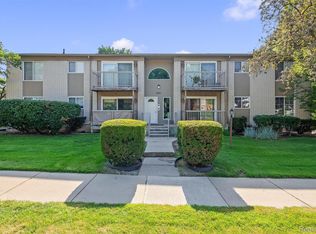
- $125,0001 bd1 ba837 sqft3551 W Forteen Mile Rd APT 2, Royal Oak, MI 48073Sold
- $118,6001 bd1 ba850 sqft3551 W Forteen Mile Rd APT 3, Royal Oak, MI 48073Off Market

- $129,0001 bd1 ba837 sqft3551 W Forteen Mile Rd APT 7, Royal Oak, MI 48073Pending
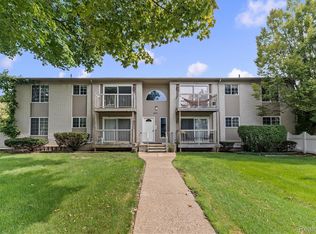
- $118,9001 bd1 ba850 sqft3501 W Forteen Mile Rd APT 10, Royal Oak, MI 48073Off Market

Similar homes
- $125,0001 bd1 ba589 sqft4910 Briarwood Ave #A3, Royal Oak, MI 48073For Sale
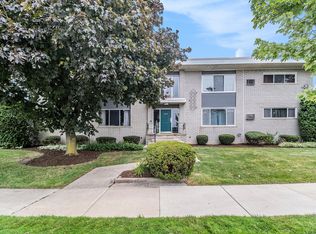
 MLS ID #26036616, Kenny Lanzar, Arterra Realty Michigan LLC. MichRIC
- $114,9002 bd1 ba688 sqft3213 Benjamin Ave #3, Royal Oak, MI 48073For Sale
 MLS ID #26036940, Paul Bednarski, NOMA Real Estate Services. MichRIC
- $129,9002 bd1 ba796 sqft3915 Benjamin Ave APT 8, Royal Oak, MI 48073For Sale

 MLS ID #20261083394, Chris G Pero, Max Broock, REALTORS®-Birmingham. Realcomp II
- $125,0001 bd1 ba589 sqft4810 Briarwood Ave APT 5, Royal Oak, MI 48073For Sale
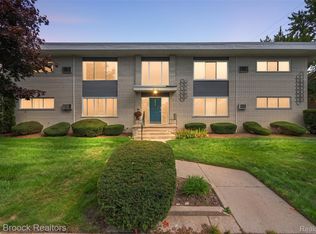 MLS ID #20261078517, Michelle Bruner, Max Broock, REALTORS®-Birmingham. Realcomp II
- $116,0001 bd1 ba616 sqft3421 Hillside Dr APT 4, Royal Oak, MI 48073For SaleMLS ID #20261082497, Tracey Freeman, KW Domain. Realcomp II
- $129,0002 bd1 ba811 sqft3429 Hillside Dr APT 31, Royal Oak, MI 48073For SaleMLS ID #20261076353, Mark Whitehead, EXP Realty - Mark White & Associates. Realcomp II
- $135,0002 bd1 ba807 sqft2440A Parmenter Blvd #201, Royal Oak, MI 48073For SaleMLS ID #20261080530, Virginia Beckley, Berkshire Hathaway HomeServices Kee Realty Bham. Realcomp II
- $125,0001 bd1 ba708 sqft4009 Benjamin Ave, Royal Oak, MI 48073For SaleMLS ID #20261064643, Timothy Tripon, Community Choice Realty Inc. Realcomp II
- $129,9002 bd1 ba668 sqft3220 Shenandoah Dr APT 11, Royal Oak, MI 48073For SaleMLS ID #20261046378, Kaitlyn Kramer, Crain Homes. Realcomp II
- $130,0002 bd1 ba700 sqft2906 W Thirteen Mile Rd #3, Royal Oak, MI 48073For SaleMLS ID #20261074049, Anna Guloyan, The Agency Hall & Hunter. Realcomp II
- $135,0002 bd1 ba807 sqft2405 Torquay Ave APT 207, Royal Oak, MI 48073For SaleMLS ID #20261066467, Esther Lee Son, Real Estate One-Commerce. Realcomp II
- $155,0002 bd1 ba733 sqft4839 Mansfield Ave #G6, Royal Oak, MI 48073For SaleMLS ID #26036611, Kenny Lanzar, Arterra Realty Michigan LLC. MichRIC
- $127,0002 bd1 ba688 sqft3211 Benjamin Ave APT 13, Royal Oak, MI 48073For SaleMLS ID #20261036244, Daniel DeRose, Nika & Co. Realcomp II
- $124,9991 bd1 ba616 sqft3433 Hillside Dr APT 36, Royal Oak, MI 48073For SaleMLS ID #20261026626, Leah Sandoval, EXP Z Real Estate. Realcomp II
- $119,9001 bd1 ba624 sqft4913 Crooks Rd APT G5, Royal Oak, MI 48073For SaleMLS ID #20261045482, Shawn Chappel, National Realty Centers, Inc. Realcomp II
- $125,0002 bd2 ba1k sqft19603 W Twelve Mile Rd APT 204, Southfield, MI 48076For Sale
 MLS ID #50224173, Tamara Miller, Keller Williams Realty Lakeside. MiRealSource
- $119,9001 bd1 ba714 sqft1516 Normandy Rd, Royal Oak, MI 48073For SaleMLS ID #20261061287, Myles A Beaver, KW Platinum. Realcomp II
- $105,0001 bd1 ba685 sqft4909 N Crooks Rd #D-1, Royal Oak, MI 48073For SaleMLS ID #20261079399, Katherine Chelovich, The Agency Hall & Hunter. Realcomp II
- $120,0002 bd1 ba807 sqft2440 Parmenter Blvd APT 102, Royal Oak, MI 48073For SaleMLS ID #20261061787, Jack Liang, AutoCity Realty LLC. Realcomp II
- $115,0001 bd1 ba740 sqft25749 Woodward Ave APT 106, Royal Oak, MI 48067For SaleMLS ID #26052056, David Godin, LPT Realty, LLC. MichRIC
